How Much Does It Cost to Build a Small Cabin? Material Comparison
Compare the costs to build a small cabin using wood framing, SIPs, steel, and log kits. Get 2026 pricing per square foot and total build estimates.
The True Cost to Build a Small Cabin: Beyond the Sticker Price
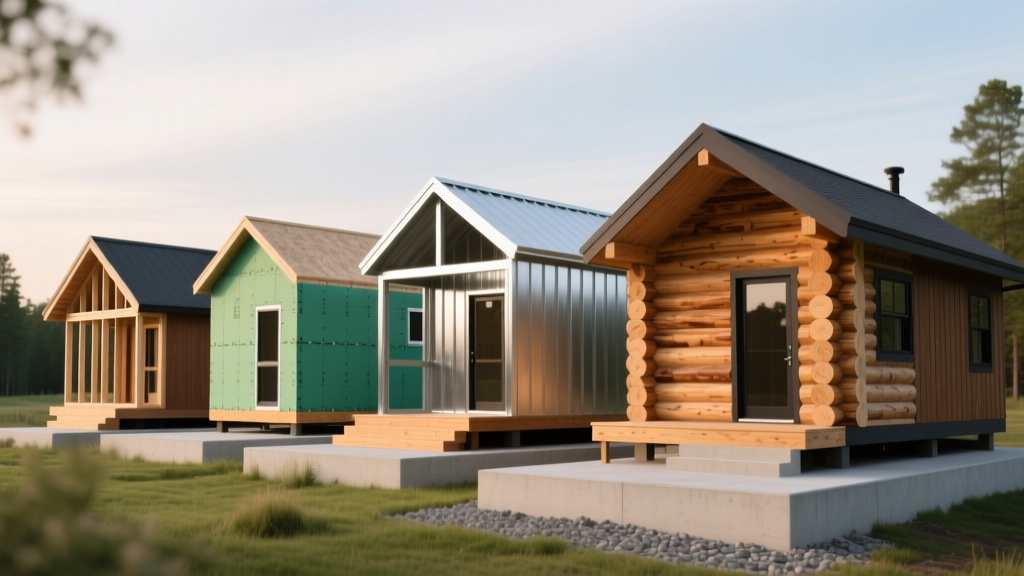
When calculating how much does it cost to build a small cabin, the final number depends entirely on your structural system, site accessibility, and finish level. For a standard 400-square-foot cabin (e.g., a 20x20 footprint), the 2026 national average ranges from $60,000 to $140,000 turnkey. This translates to $150 to $350 per square foot. However, comparing a basic stick-built shell to a milled log kit reveals massive disparities in material costs, labor requirements, and long-term energy efficiency.
According to recent housing economics data from the National Association of Home Builders (NAHB), material and labor costs for small-footprint residential builds have stabilized, but specialized components like structural insulated panels (SIPs) and heavy timber continue to command a premium. Below, we break down the exact costs of the four most common cabin construction methods.
Material Matrix: Wood Framing vs. SIPs vs. Steel vs. Log Kits
| Build Method | Shell Cost (per sq ft) | Turnkey Cost (per sq ft) | Wall R-Value | Build Time (Shell) |
|---|---|---|---|---|
| Stick-Built (2x6) | $65 - $85 | $150 - $225 | R-21 | 3 - 5 Weeks |
| SIPs (6.5-inch EPS) | $85 - $115 | $175 - $250 | R-24 | 1 - 2 Weeks |
| Post-Frame Steel | $45 - $70 | $160 - $200 | R-19 to R-30 | 1 - 3 Weeks |
| Milled Log Kit | $120 - $180 | $250 - $350+ | R-10 to R-15 | 2 - 4 Weeks |
Stick-Built Wood Framing (The Baseline)
Traditional 2x6 Spruce-Pine-Fir (SPF) framing at 16 inches on-center remains the most accessible method for DIY builders and general contractors alike. For a 400-square-foot cabin, expect to spend roughly $26,000 to $34,000 on the weather-tight shell (framing, sheathing, roof trusses, and asphalt shingles).
Expert Upgrade: Swap standard OSB and housewrap for Huber Engineered Woods ZIP System R-sheathing. This integrates the water-resistive barrier and rigid foam insulation into a single panel, reducing air infiltration by up to 30% and saving 2-3 days of exterior labor. Turnkey costs for a fully finished stick-built cabin with mid-grade LVP flooring, a mini-split HVAC, and a basic kitchenette average $185 per square foot.
Structural Insulated Panels (SIPs) (The Efficiency Upgrade)
SIPs consist of an expanded polystyrene (EPS) foam core sandwiched between two structural facings (usually OSB). A 6.5-inch wall panel yields a continuous R-24 value without the thermal bridging found in wood studs. The U.S. Department of Energy notes that SIPs can reduce framing labor by up to 50% and drastically cut long-term heating costs, making them ideal for off-grid cabins relying on solar arrays or propane.
Post-Frame / Steel Building Kits (The Speed Option)
Often confused with agricultural pole barns, modern post-frame construction uses pressure-treated laminated wooden columns embedded directly into the ground (or mounted to concrete piers) to support pre-engineered roof trusses. The National Frame Building Association highlights that this method eliminates the need for a continuous concrete foundation, saving $4,000 to $8,000 on site prep.
A 400-square-foot post-frame shell with 29-gauge steel siding and roofing can be erected for under $30,000. However, finishing the interior requires building a separate stud-framed wall inside the steel shell to accommodate insulation and drywall, which narrows the final cost gap between post-frame and stick-built to roughly 10%.
Milled Log Cabin Kits (The Traditional Route)
Log kits offer unmatched aesthetic appeal but carry the highest premium and strictest maintenance requirements. An 8-inch diameter Eastern White Pine kit with saddle-notch corners and through-bolts will cost between $48,000 and $72,000 for the shell alone. Because solid wood has a lower R-value (roughly R-1.4 per inch of thickness), an 8-inch log wall only provides an R-11 to R-15 rating. To meet modern energy codes in northern climates, builders must incorporate double-glazed low-E windows and heavily insulate the roof assembly (R-40 minimum).
Hidden Cost Variables: Site Prep, Foundation, and Utilities
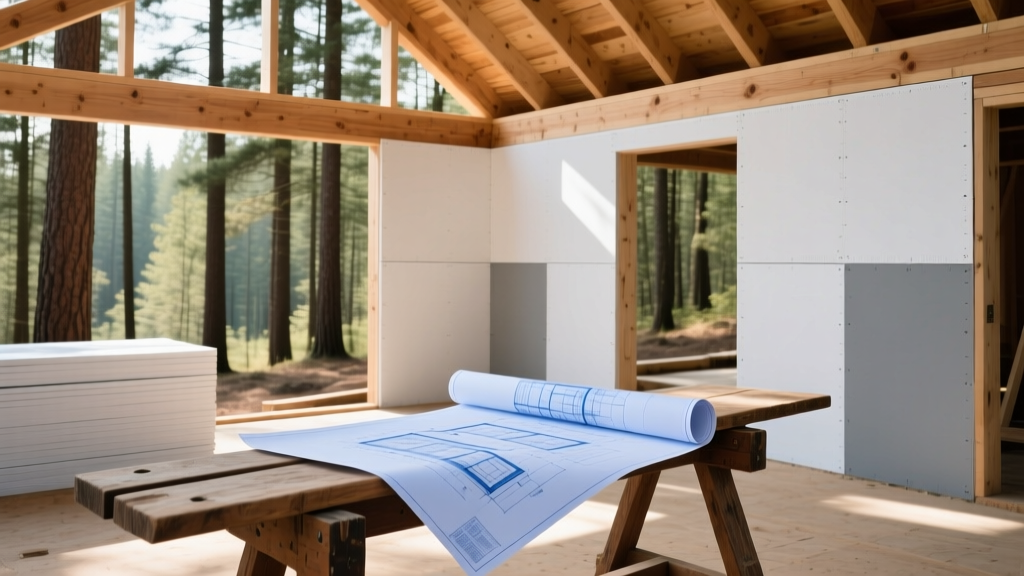
The structural system is only half the equation. Remote cabin sites introduce severe logistical costs that urban builders never face. Budget for the following site-specific variables:
- Land Clearing & Grading: Removing trees and leveling a 40x40 footprint for a small cabin typically costs $2,500 to $5,500, depending on rock density and stump removal requirements.
- Foundation Systems: A monolithic concrete slab costs $6,500 to $9,000. For sloped or difficult terrain, helical piers (e.g., Techno Metal Post) cost $250 to $400 per pier. A 400-square-foot cabin requires roughly 12 to 16 piers, totaling $3,000 to $6,400, installed in a single day without concrete curing times.
- Water & Waste: If municipal utilities are unavailable, a standard perc test and septic system installation will run $8,000 to $15,000. Drilling a new well averages $30 to $65 per foot; a 150-foot well with a submersible pump and pressure tank adds $6,000 to $10,000.
Warning: Never purchase remote land without a contingency clause tied to a successful perc test and well-water yield test. A failed perc test can render a parcel entirely unbuildable for a standard septic system, forcing the installation of an aerobic treatment unit (ATU) costing upwards of $20,000.
Labor vs. DIY: Where You Actually Save Money
Acting as your own general contractor or performing sweat equity can reduce the total cost to build a small cabin by 20% to 35%. However, not all trades are suitable for DIY.
High DIY ROI Tasks:
- Interior insulation (blown-in cellulose or mineral wool batts).
- Trim carpentry and interior door hanging.
- Painting and exterior staining.
- Landscaping and final grading.
Outsource to Licensed Pros:
- Electrical rough-in and panel tie-ins (required for code compliance and insurance).
- Septic design and installation (legally restricted in most counties).
- SIP panel crane setting (requires certified riggers to prevent panel damage and injury).
Final Verdict: Which Build Method Fits Your Budget?
Use this decision framework to select the right structural system for your specific cabin project:
By aligning your material choice with your site conditions and labor availability, you can accurately predict how much does it cost to build a small cabin and avoid the budget overruns that plague under-planned projects.
Written by
Sarah WhitfieldSarah Whitfield is a chartered quantity surveyor (MRICS) and construction cost analyst with 15 years of experience in material pricing, procurement strategy, and project budgeting. She earned her degree in Construction Management from the University of Reading (UK) and has worked on projects ranging from $2M custom homes to $180M mixed-use developments across North America and Europe. Sarah currently leads cost estimating for BuildMat Insight, maintaining a proprietary database of 4,000+ material price points updated quarterly. She is a frequent contributor to RSMeans cost data panels and has presented at the International Cost Engineering Council (ICEC) congress. Based in Denver, CO, Sarah is an avid trail runner and volunteer mentor for Women in Construction.
More from Sarah Whitfield
View all
Wood & Lumber
What Are the Different Types of Wood? A Builder's Guide
Compare structural softwoods, finish hardwoods, and engineered lumber. Analyze Janka ratings, MOE values, and 2026 pricing for construction.
Aug 4, 2026

Walls & Panels
Steel Framing vs Wood Framing: Corrosion and Moisture Defense
Compare steel framing vs wood framing for moisture resistance. Learn about galvanized coatings, condensation risks, and corrosion protection strategies.
Jul 21, 2026

Stone & Masonry
How to Cut Stone Veneer: Wet Saw vs Grinder Comparison
Compare the best tools for cutting stone veneer. We review wet saws, angle grinders, and chop saws to help you achieve clean, chip-free cuts.
Jul 21, 2026