Sourcing House Plans With Cost to Build Free: A Budget Planning Guide
Discover how to find and validate house plans with cost to build free. Learn budget planning frameworks, regional multipliers, and hidden cost traps.

The Reality of Free House Plans and Cost Estimates
Securing accurate construction pricing before purchasing land or finalizing architectural drawings is a critical first step in residential budget planning. Many prospective homeowners search for house plans with cost to build free to establish a baseline budget. However, the term "free" in construction estimating requires careful scrutiny. A complimentary cost-to-build report attached to a digital floor plan is rarely a localized, contractor-verified bid. Instead, it is typically an algorithmic estimate derived from national averages, often utilizing historical data from construction cost databases like RSMeans.
According to the National Association of Home Builders (NAHB), construction costs can fluctuate by more than 30% between different zip codes due to local labor rates, material availability, and municipal permit fees. Therefore, using a free estimate as your final budget is a financial risk. The correct approach is to use these free estimates as a comparative baseline—a tool to evaluate the relative expense of Plan A versus Plan B—before applying localized multipliers and accounting for site-specific variables.
Where to Source House Plans With Cost to Build Free
Several major architectural plan aggregators provide free, automated cost estimates when you view a specific floor plan. While the underlying algorithms vary, they generally calculate the total heated and cooled square footage, multiply it by a baseline national cost per square foot, and adjust for the number of bathrooms, garage bays, and foundation type.
- Houseplans.com: Offers a "Cost to Build" tab on most plans, providing a localized estimate if you input your specific zip code. This is one of the more accurate free tools because it attempts to adjust for regional labor variances.
- Architectural Designs: Provides a detailed cost breakdown report that separates costs into categories like site work, framing, and interior finishes. This is highly useful for budget planning, even if the total number requires a regional adjustment.
- ePlans: Features a "Quick Cost-To-Build" estimator that allows you to toggle between different foundation types (e.g., slab-on-grade vs. full basement) and exterior finishes (e.g., vinyl siding vs. brick veneer) to see how material choices impact the bottom line.
Decoding the Free Cost-to-Build Breakdown
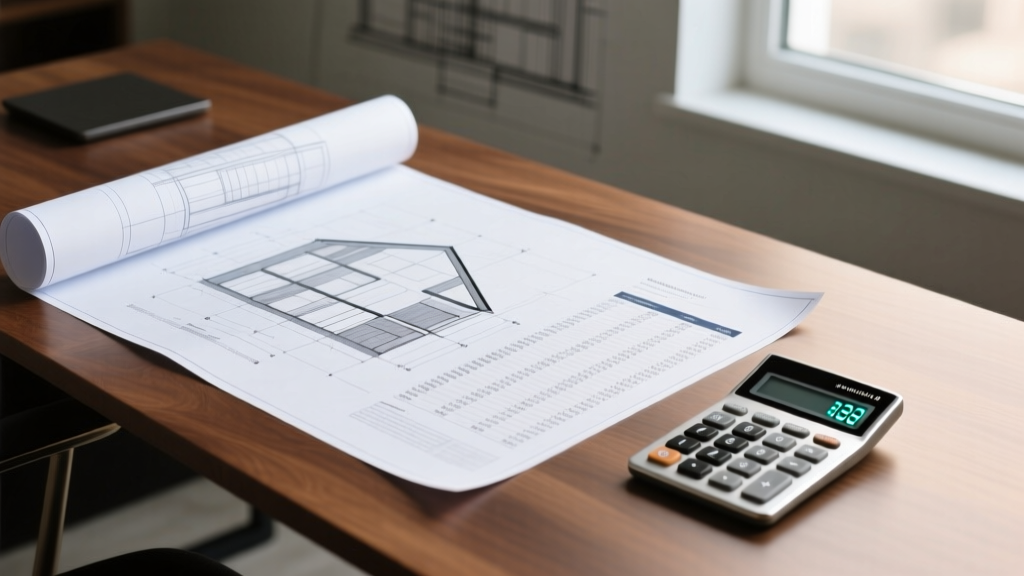
When you download a free cost estimate, it will typically present a percentage-based allocation of the total budget. Understanding these standard allocations allows you to spot anomalies and identify where you can implement value engineering. Below is the standard 2026 cost allocation model for a mid-range, 2,200-square-foot single-family home.
| Construction Phase | Standard Allocation | 2026 Cost Range (per sq ft) | Budget Planning Insight |
|---|---|---|---|
| Site Work & Prep | 5% - 8% | $8 - $15 | Free estimates almost always underestimate this. Assume 10% for sloped lots. |
| Foundation | 10% - 12% | $16 - $25 | Slab-on-grade is cheapest; full walk-out basements can double this cost. |
| Framing & Roof | 18% - 22% | $30 - $45 | Complex rooflines with multiple valleys drastically increase labor and waste. |
| Exterior Finishes | 12% - 15% | $20 - $30 | Upgrading from vinyl to fiber cement (e.g., James Hardie) adds ~15% to this phase. |
| Mechanicals (HVAC/Plumb/Elec) | 12% - 15% | $22 - $35 | Geothermal or radiant floor systems will push this allocation to 20%+. |
| Interior Finishes | 25% - 30% | $40 - $65+ | The highest variance category. Cabinet grade and flooring choices dictate the final number. |
A Step-by-Step Framework to Validate Free Estimates
To transform a generic, free cost estimate into a reliable budget planning tool, you must audit the underlying assumptions. Free algorithms often default to the cheapest, most basic materials to keep the headline price attractive. Use this framework to adjust the numbers to match your actual expectations.
Step 1: Audit the Foundation Assumption
Check the fine print of the free estimate. Did the algorithm assume a monolithic concrete slab? If your local building code or soil composition requires a stem wall, crawlspace, or deep frost footings, you must immediately add 15% to 20% to the foundation line item. In regions with expansive clay soils, engineered foundations like post-tension slabs or helical piers can add $10,000 to $18,000 to the baseline cost.
Step 2: Verify the Exterior Envelope Materials
Most free estimates default to standard vinyl siding and basic asphalt shingles (e.g., GAF 3-tab). If your neighborhood covenants require masonry, brick veneer, or engineered wood siding like LP SmartSide, recalculate the exterior finishes line item. Brick veneer typically costs between $12 and $18 per square foot of wall area installed, whereas vinyl averages $4 to $7 per square foot.
Step 3: Inspect the HVAC and Plumbing Specs
Algorithms usually price standard forced-air gas furnaces and PVC/CPVC plumbing. If you plan to install a high-efficiency heat pump system, ERV (Energy Recovery Ventilator) for indoor air quality, or PEX-A plumbing with a home-run manifold system, increase the mechanicals budget by 12% to 18%. Data from the U.S. Census Bureau Construction Reports consistently shows that mechanical upgrades are among the top three drivers of cost overruns in custom builds.
"A free cost-to-build report is a compass, not a map. It points you in the right direction regarding the scale of the project, but it will not show you the local toll roads, permit delays, or material supply chain bottlenecks that dictate your final out-of-pocket expenses." — Senior Construction Estimator
Regional Adjustments: Applying Local Multipliers
The most critical step in budget planning with free house plans is applying a regional cost multiplier. A plan that costs $350,000 to build in rural Ohio will cost significantly more in coastal California or the Northeast corridor. Use the following multiplier matrix to adjust your free baseline estimate to reflect 2026 regional market realities.
| Region / Market Type | Cost Multiplier | Primary Cost Drivers |
|---|---|---|
| Midwest / Rural South | 0.85 - 0.95 | Lower labor rates, abundant local lumber, minimal permit friction. |
| Sunbelt Suburbs (TX, FL, GA) | 1.00 - 1.10 | National baseline. High competition among subcontractors keeps prices stable. |
| Mountain West (CO, UT, ID) | 1.15 - 1.25 | High demand, snow-load engineering requirements, logistics costs for materials. |
| Northeast Corridor / West Coast | 1.30 - 1.50+ | Prevailing wage laws, strict energy codes, high permit fees, union labor. |
Calculation Example: If the free estimate for a 2,500 sq ft plan is $400,000 (National Baseline), and you are building in the Mountain West (Multiplier 1.20), your adjusted baseline budget is $480,000 before site-specific adjustments.
Red Flags: What Free Estimates Omit
To protect your budget, you must manually add line items that free house plan algorithms universally exclude. Failing to account for these "invisible costs" is the primary reason self-builders run out of capital before the drywall phase.
Always add a minimum of 15% to your adjusted free estimate to cover the following universally omitted expenses:
- Land Preparation: Tree clearing, grading, soil testing, and driveway installation.
- Utility Hookups: Running municipal water/sewer lines to the home, or drilling a well and installing a septic system ($15,000 - $35,000).
- Permit and Impact Fees: Municipal tap fees, school district impact fees, and plan review costs.
- Builder Overhead and Profit: Free estimates often calculate raw material and labor costs but omit the 15% to 20% general contractor fee.
Transitioning from Free Estimates to Hard Bids
Once you have selected a house plan and used the free cost-to-build tool to verify that the adjusted, localized price aligns with your financing capacity, it is time to transition to hard bids. Purchase the full construction documents (including structural engineering, electrical plans, and plumbing schematics) from the plan designer. Distribute these identical documents to at least three licensed local general contractors. By ensuring all contractors bid on the exact same specifications, you eliminate scope discrepancies and secure a binding, accurate construction budget.
Written by
Sarah WhitfieldSarah Whitfield is a chartered quantity surveyor (MRICS) and construction cost analyst with 15 years of experience in material pricing, procurement strategy, and project budgeting. She earned her degree in Construction Management from the University of Reading (UK) and has worked on projects ranging from $2M custom homes to $180M mixed-use developments across North America and Europe. Sarah currently leads cost estimating for BuildMat Insight, maintaining a proprietary database of 4,000+ material price points updated quarterly. She is a frequent contributor to RSMeans cost data panels and has presented at the International Cost Engineering Council (ICEC) congress. Based in Denver, CO, Sarah is an avid trail runner and volunteer mentor for Women in Construction.
More from Sarah Whitfield
View all
Wood & Lumber
What Are the Different Types of Wood? A Builder's Guide
Compare structural softwoods, finish hardwoods, and engineered lumber. Analyze Janka ratings, MOE values, and 2026 pricing for construction.
Aug 4, 2026

Walls & Panels
Steel Framing vs Wood Framing: Corrosion and Moisture Defense
Compare steel framing vs wood framing for moisture resistance. Learn about galvanized coatings, condensation risks, and corrosion protection strategies.
Jul 21, 2026

Stone & Masonry
How to Cut Stone Veneer: Wet Saw vs Grinder Comparison
Compare the best tools for cutting stone veneer. We review wet saws, angle grinders, and chop saws to help you achieve clean, chip-free cuts.
Jul 21, 2026