How Much Does It Cost to Build a Cabin? 2026 Guide
Discover exactly how much it costs to build a cabin in 2026. Breakdowns for site prep, SIPs vs. log kits, foundations, and off-grid utilities.
The True Baseline: Cabin Cost Per Square Foot in 2026
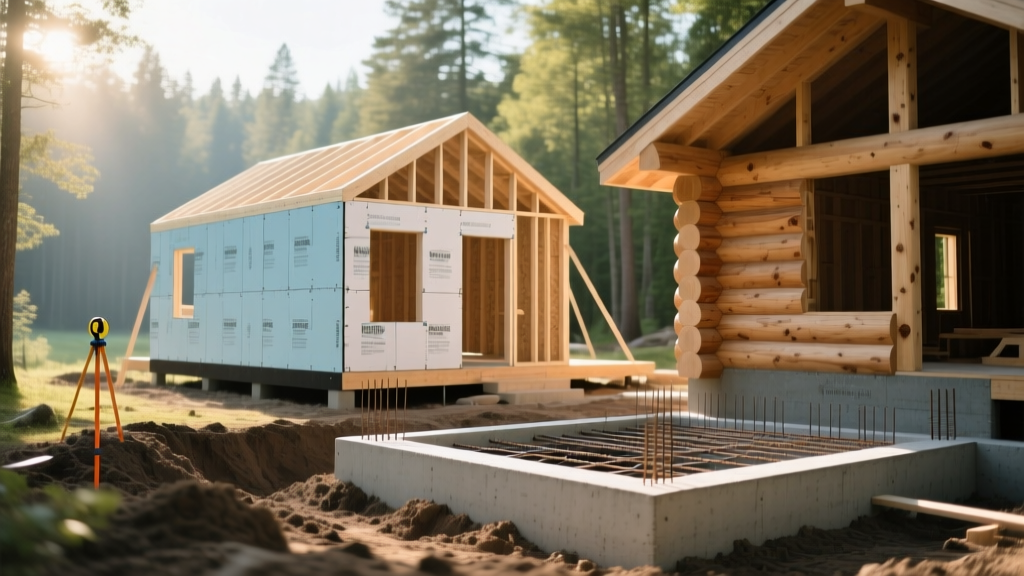
Estimating the cost to build a cabin requires moving past national averages and analyzing the specific structural and environmental demands of your site. In 2026, the turnkey cost for a custom, mid-range cabin ranges from $185 to $325 per square foot. A 1,200-square-foot build will typically land between $222,000 and $390,000. However, this baseline assumes standard site accessibility and grid-tied utilities. Remote builds, complex topographies, and premium log packages can easily push costs past $450 per square foot.
According to the National Association of Home Builders (NAHB), framing and exterior finishes account for nearly 45% of total residential construction costs, but cabin builds skew heavily toward site preparation and specialized thermal envelopes due to their frequent placement in extreme climates.
Quick Cost Snapshot (1,000 Sq. Ft. Cabin)
- DIY Shell-Only (A-Frame/Pole): $65,000 - $95,000
- Turnkey Stick-Built: $185,000 - $240,000
- Turnkey Log or Timber Frame: $280,000 - $380,000
- Off-Grid Utility Premium: +$35,000 - $60,000
Site Preparation and Foundation: The Hidden Budget Killers
Before a single piece of lumber is cut, your site must be prepped. Cabin lots are rarely flat, cleared parcels. Expect to pay $3,500 to $8,000 per acre for selective tree clearing and stump grinding. If your lot requires a new driveway, crushed aggregate (crusher run) installation costs $2.50 to $4.50 per square foot, meaning a 500-foot driveway will add $15,000 to $25,000 to your budget.
Foundation selection is dictated by your soil bearing capacity and frost line. In rocky or heavily sloped terrain, traditional poured concrete is prohibitively expensive. Instead, helical piers (such as those from Techno Metal Post) are the industry standard for cabin decks and modular builds, costing $250 to $400 per pier installed.
| Foundation Type | Cost per Sq. Ft. | Best Use Case |
|---|---|---|
| Insulated Slab-on-Grade | $8.00 - $12.00 | Flat lots, moderate frost lines |
| Helical Pier / Sonotube | $6.00 - $10.00 | Sloped lots, rocky soil, A-frames |
| Full Crawlspace | $14.00 - $18.00 | Plumbing access needed, flat terrain |
| Walkout Basement (ICF) | $25.00 - $40.00 | Steep slopes, maximizing living space |
Framing and Envelope: Stick-Built vs. SIPs vs. Log Kits
The structural system you choose dictates not only your upfront material costs but also your long-term heating bills and construction timeline. While traditional stick-framing remains common, the Structural Insulated Panel Association (SIPA) notes a massive shift toward SIPs for remote builds due to their rapid assembly and superior thermal performance.
1. Structural Insulated Panels (SIPs)
SIPs (like those from Insulspan or Premier) consist of an EPS foam core sandwiched between OSB. A 6.5-inch wall panel delivers R-26, while a 10.25-inch roof panel hits R-40. Cost: $18 to $24 per square foot for the panel package. While the material cost is 10-15% higher than stick framing, SIPs reduce framing labor by up to 40% and eliminate the need for separate insulation contractors, making them highly cost-effective for remote sites where labor rates are inflated.
2. Milled Log Kits
Full scribe or milled log kits (e.g., Appalachian Log Structures or Katahdin Cedar Log Homes) provide the classic aesthetic with precision engineering. Eastern White Pine is the most cost-effective and stable species, while Western Red Cedar commands a 30% premium. Cost: $45 to $85 per square foot for the exterior shell (logs, roof system, windows, and doors). Note that log homes require specialized chinking ($3 to $5 per linear foot) and settling jacks for interior load-bearing walls.
3. Timber Frame with Infill
Timber framing utilizes heavy structural timbers joined by mortise and tenon joinery, typically infilled with SIPs or conventional framing. Cost: $75 to $120 per square foot for the timber package alone. This is a premium option reserved for those prioritizing architectural aesthetics and open-concept vaulted ceilings.
Off-Grid vs. Grid-Tied: Utility Connection Costs
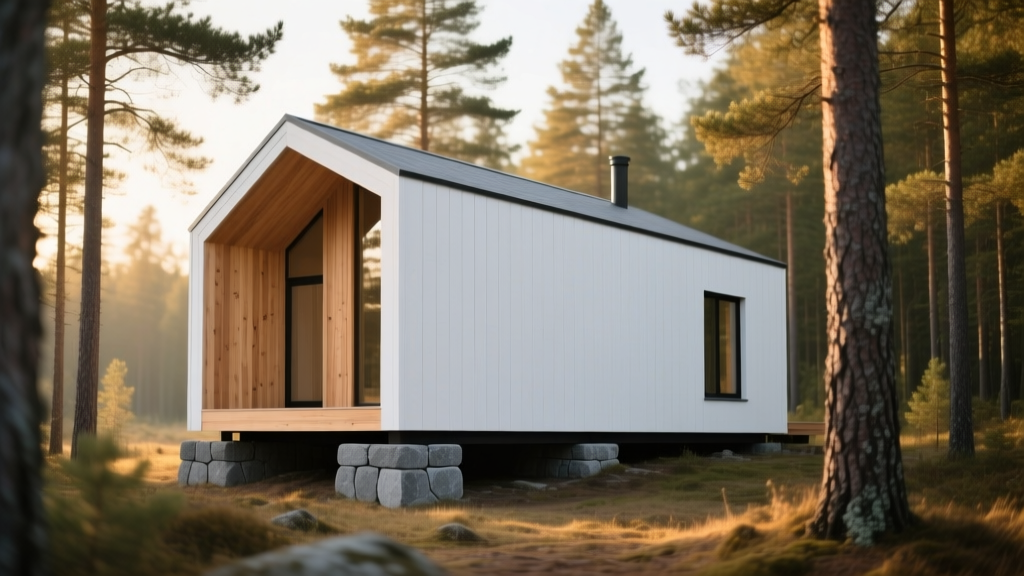
Utility infrastructure is where cabin budgets experience the most severe variance. If your lot is more than 1,000 feet from the municipal power grid, extending power lines (at $15 to $50 per foot) becomes financially unviable, forcing an off-grid or hybrid approach.
- Water Wells: According to the National Ground Water Association, well drilling costs range from $45 to $75 per foot. A standard 200-foot well with a 4-inch steel casing, submersible pump, and pressure tank will cost between $9,000 and $15,000. In areas with low water tables, depths can exceed 400 feet, doubling the cost.
- Septic Systems: A conventional gravity-fed trench system costs $8,000 to $12,000. However, if your soil fails a perc test or you are near a waterfront, you will need an engineered mound or aerobic treatment unit (ATU), which costs $18,000 to $28,000.
- Power Generation: A 10kW off-grid solar array with a 27kWh battery backup (e.g., dual Tesla Powerwalls or Epoch Lithium banks) costs $35,000 to $45,000 installed. Pair this with a 22kW propane standby generator (Generac) for $8,000 to ensure winter reliability.
Interior Finishes and Mechanical Systems
Cabin interiors often lean toward rustic durability, but energy efficiency must remain the priority. For heating and cooling, ductless mini-split heat pumps (such as the Mitsubishi Hyper-Heat series) are the gold standard. They operate efficiently down to -13°F and cost $4,500 to $7,000 per zone installed. Avoid traditional forced-air HVAC in small cabins, as ductwork losses and high installation costs make them inefficient.
For windows, avoid vinyl frames. The extreme temperature swings in mountain or forest environments cause vinyl to expand and contract, breaking seals. Specify fiberglass frames (like Marvin Essential or Andersen 100 Series) with dual-pane Low-E argon gas fills. Budget $650 to $1,100 per unit. For flooring, luxury vinyl plank (LVP) or engineered hardwood outperforms solid hardwood, which will cup and gap in the fluctuating humidity of a seasonal cabin.
The 5-Step Cabin Budgeting Decision Matrix
To prevent scope creep and budget exhaustion, run your project through this sequential framework before signing any contractor agreements:
- Define the Thermal Envelope First: Allocate 35% of your structural budget to the roof and wall insulation. Upgrading from R-19 batts to closed-cell spray foam (R-7 per inch) or SIPs will pay for itself in propane savings within four years.
- Evaluate Site Accessibility: If a concrete mixer truck cannot reach your build pad, pivot to helical piers and pre-fabricated wall panels. Pumping concrete uphill adds $3,000 to $5,000 in line-pump fees.
- Calculate the Utility Threshold: Get a formal quote from the local utility co-op for power extension. If the quote exceeds $25,000, immediately pivot your design to a solar-ready, high-efficiency envelope.
- Select Roofing for Fire and Snow: Choose 24-gauge standing seam metal roofing (e.g., MBCI or Fabral). It sheds heavy snow loads, resists wildfire embers, and costs $14 to $18 per square foot installed—outlasting asphalt shingles by 40 years.
- Phase the Interior: If capital is tight, build a "weather-tight shell." Finish the exterior, roof, windows, and one functional bathroom. Leave secondary bedrooms and loft spaces unfinished until cash flow allows, saving 20% on initial loan drawdowns.
Expert Warning: Never build a cabin without a comprehensive geotechnical soil test. Skipping a $1,500 soil analysis can result in a failed septic perc test or foundation settling, leading to $30,000+ in remediation costs post-construction.
Written by
Marcus ChenMarcus Chen is a licensed structural engineer (PE) and building materials analyst with over 12 years of experience across residential, commercial, and industrial construction. He holds a Master of Science in Civil Engineering from UC Berkeley and spent six years at Thornton Tomasetti before transitioning to independent consulting and technical writing. Marcus specializes in material selection for seismic-prone regions, concrete reinforcement strategies, and lifecycle cost analysis. His work has been cited by the American Concrete Institute (ACI) and the Structural Engineers Association of California (SEAOC). When he is not on a job site or at his desk, you will find him hiking the Sierra Nevada or restoring a 1920s craftsman bungalow in Oakland, CA.
More from Marcus Chen
View all
Construction Cost
How Much Did the Eiffel Tower Cost to Build?
How much did the Eiffel Tower cost to build in 1889? We adjust for inflation and compare its budget to modern skyscraper construction.
Aug 4, 2026

Fire Resistance
What Is a Fire Resistant Material? Testing & Certification Guide
Discover what is a fire resistant material through ASTM and UL testing. Learn how fire ratings, certifications, and assemblies work in construction.
Aug 4, 2026

Construction Cost
How Much Did the Burj Khalifa Cost to Build?
How much did the Burj Khalifa cost to build? We break down the $1.5B project and extract 5 money-saving strategies for your next build.
Jul 30, 2026