Cost to Build a Carport: 2026 Detailed Price Breakdown
Discover the true cost to build a carport in 2026. Detailed breakdown of steel, wood, and aluminum materials, foundation costs, and labor rates.
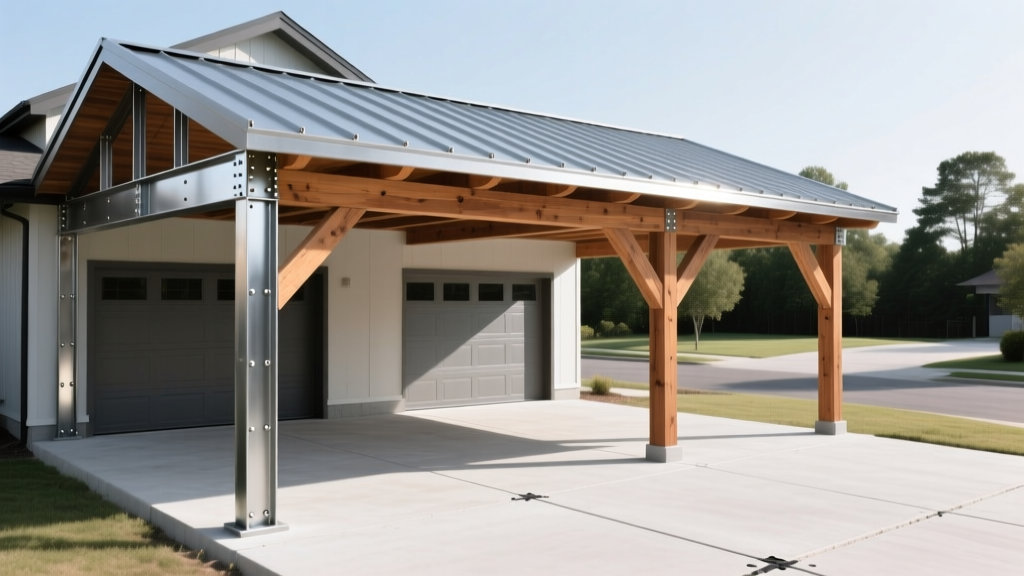
National Averages and Quick Estimates
The cost to build a carport ranges from $3,500 to $7,500 for a standard two-car structure, with the national average sitting at $5,800. However, this baseline fluctuates significantly based on material selection, foundation requirements, and regional wind-load codes. A basic 12x20 foot steel kit installed on bare earth can cost as little as $2,200, while a custom 20x35 foot RV carport with a reinforced concrete slab and vertical roof panels can exceed $16,000.
Understanding where your budget goes requires moving past generic square-footage estimates. Below is a precise breakdown of material, foundation, and labor costs to help you engineer a carport that meets both your financial constraints and structural needs.
The Core Cost Matrix: Size and Material
Carport dimensions dictate not just the quantity of materials, but the structural gauge required to prevent sagging and collapse. The following table outlines 2026 pricing for kits and fully installed structures, including a standard 4-inch concrete slab.
| Carport Type | Dimensions | Steel Kit Cost | Wood Build Cost | Total Installed (w/ Slab) |
|---|---|---|---|---|
| 1-Car Standard | 12' x 20' | $1,200 - $1,800 | $2,500 - $3,500 | $4,500 - $6,800 |
| 2-Car Standard | 20' x 20' | $2,200 - $3,500 | $4,000 - $5,500 | $6,500 - $9,500 |
| 2-Car Extended | 22' x 24' | $2,800 - $4,200 | $5,000 - $6,800 | $8,000 - $11,500 |
| RV / Boat Cover | 20' x 35' | $4,500 - $7,000 | $7,500 - $10,000 | $11,000 - $16,500 |
Material Deep Dive: Steel vs. Wood vs. Aluminum
Choosing the right framing and roofing material is the single largest variable in your estimate. Each material requires specific hardware and maintenance protocols.
Galvanized Steel (The Industry Standard)
Steel carports dominate the market due to their high strength-to-weight ratio and resistance to rot and termites. When ordering a steel kit, you must choose between 14-gauge and 12-gauge framing.
- 14-Gauge Steel: Features a 2.5" x 2.5" square tubing with a thinner wall. It is adequate for regions with low snow loads and wind speeds under 90 mph. Costs roughly 20% less than 12-gauge.
- 12-Gauge Steel: Uses the same 2.5" x 2.5" profile but with a thicker wall, yielding significantly higher tensile strength. Mandatory for areas with heavy snow accumulation or hurricane-prone coastlines requiring 110+ mph wind certifications.
For roofing panels, specify 29-gauge Galvalume corrugated steel. According to the Metal Construction Association, Galvalume (an aluminum-zinc alloy coating) provides up to four times the corrosion resistance of standard galvanized steel, making it essential for coastal or high-humidity environments.
Pressure-Treated Wood (The Custom Aesthetic)
Wood carports offer superior customization and blend seamlessly with existing residential architecture, but they require precise material grading to prevent premature failure. For post-frame carports (where posts are buried directly in the ground), you must use #2 Grade Southern Yellow Pine treated to UC4A (ground contact) retention levels. Standard UC3B (above ground) lumber will rot within 3 to 5 years if embedded in soil or concrete. Expect to pay $3.50 to $5.00 per linear foot for heavy 6x6 treated posts, plus additional costs for structural screws and joist hangers.
Extruded Aluminum (The Low-Maintenance Niche)
Aluminum carports will never rust, making them ideal for salt-air environments. However, aluminum has a lower yield strength than steel. To span a 20-foot width without intermediate support posts, aluminum frames require heavily reinforced I-beam extrusions, which can push material costs 30% to 40% higher than equivalent steel kits. Aluminum is best reserved for small 1-car structures or patio covers where spans do not exceed 12 feet.
Foundation Costs: Where Budgets Break
A carport is only as stable as its anchor system. While some steel kits can be pinned directly into dirt using 30-inch mobile home anchors, this method is highly susceptible to frost heave and uplift. For a permanent structure, you need a dedicated foundation.
Concrete Slab Specifications
A monolithic concrete slab is the most common foundation. The American Concrete Institute (ACI) recommends a minimum 3000 PSI concrete mix for exterior flatwork. For a 20x20 foot carport (400 square feet), expect to pay between $6.00 and $9.00 per square foot, totaling $2,400 to $3,600. This price must include:
- A 4-inch compacted gravel sub-base for drainage.
- A 4-inch thick concrete pour (thickened to 12 inches at the edges for an integral footer).
- 6x6 inch W2.9xW2.9 welded wire mesh or #3 rebar on 24-inch centers to prevent shrinkage cracking.
- Wedge anchors or cast-in-place J-bolts for securing the steel base plates.
Helical Piers and Concrete Footings
If you are building a post-frame wood carport or installing a steel structure on a sloped lot, a full slab may be unnecessary. Instead, use helical piers or poured concrete sonotube footings. Driven helical piers cost between $150 and $250 per pier. A standard 20x20 carport requires a minimum of 6 to 8 piers, bringing the foundation cost to $1,200 to $2,000—roughly half the cost of a full slab, while providing superior uplift resistance in high-wind zones.
Roof Styles and Structural Integrity
The roof profile dictates water runoff, snow load capacity, and overall material waste.
- Regular Roof (Barn Style): Features horizontal panels and rounded eaves. It is the cheapest option but prone to water pooling at the eaves and seam leaks in heavy rain.
- Boxed Eave (A-Frame Horizontal): Mimics a traditional shingled roof pitch but uses horizontal panels. Offers better aesthetics but requires strict maintenance to prevent debris buildup in the horizontal seams.
- Vertical Roof (A-Frame Vertical): Panels run vertically from the ridge to the eaves. This is the only recommended style for regions with heavy snow or driving rain, as water and snow shed immediately off the panel ribs. Expect to pay a 15% to 20% premium for vertical roofing due to the additional structural purlins required to support the panels.
Wind Load Compliance: According to International Code Council (ICC) Chapter 16, open-sided structures like carports are highly vulnerable to wind uplift. In coastal or high-wind regions (Ultimate Design Wind speeds > 110 mph), your carport must be engineered with specific knee braces and base plate anchors to prevent the roof from detaching during severe weather events.
Labor, Permits, and Site Preparation
Do not underestimate the soft costs of site preparation and municipal compliance.
Site Preparation
If your lot is not perfectly level, grading is required. A bobcat operator typically charges $75 to $125 per hour. Clearing brush, removing topsoil, and grading a 20x20 pad usually takes 4 to 6 hours, adding $400 to $750 to your project. If trees need to be removed or stumps ground, add $250 to $500 per stump.
Labor and Installation
Assembling a pre-fabricated steel carport kit requires a 2-to-3 person crew. Professional installation labor rates range from $45 to $85 per hour. A standard 2-car steel carport takes 12 to 18 man-hours to assemble, resulting in labor costs between $800 and $1,500. Wood carports require carpentry skills, cutting, and custom fitting, pushing labor costs to $2,500 to $4,000.
Permits and Zoning
Most municipalities require a building permit for any permanent structure over 120 square feet. Permit fees typically range from $50 to $200. However, if you live in a neighborhood with a Homeowners Association (HOA), you may face architectural review fees and strict material/color restrictions that could force you to upgrade from standard galvanized steel to a more expensive painted finish.
Common Estimating Mistakes to Avoid
- Ignoring Frost Line Depths: If you pour concrete footings for a wood carport above the local frost line, winter freeze-thaw cycles will heave the posts, twisting the frame and popping the roof panels. Always dig footings 6 to 12 inches below your local frost depth.
- Underestimating Snow Loads: A standard steel carport is rated for 20 lbs per square foot (psf) of snow load. If you live in the Northeast or Mountain West, you must upgrade to a certified engineered frame rated for 30 to 50 psf, which increases the kit cost by 25%.
- Skipping the Vapor Barrier: When pouring a concrete slab, failing to lay a 6-mil polyethylene vapor barrier beneath the gravel base will allow ground moisture to wick up through the concrete, causing rust on the underside of your vehicle and degrading the concrete surface over time.
Written by
Elena RodriguezElena Rodriguez is a civil engineer and technical writer specializing in concrete technology, masonry systems, and ASTM/ACI compliance. She earned her B.S. in Civil Engineering from Texas A&M University and spent a decade at a materials testing laboratory, performing over 2,000 concrete compressive strength tests and masonry prism evaluations. Elena is an ACI-certified Field Testing Technician (Grade I) and a member of ASTM Committee C12 on Natural Building Stone. She currently consults on forensic engineering cases involving concrete failures and moisture intrusion. Based in San Antonio, TX, Elena is a proud member of the Society of Women Engineers (SWE) and coaches her daughter's FIRST Robotics team.
More from Elena Rodriguez
View all
Walls & Panels
Cost Analysis: Light Gauge Steel Framing Advantages and Disadvantages
Evaluate light gauge steel framing advantages and disadvantages through a strict cost analysis lens, comparing material, labor, and lifecycle expenses.
Aug 4, 2026

Walls & Panels
Gypsum Board Types: Exact Specifications, Thickness & Dimensions
Compare standard, Type X, and moisture-resistant gypsum board types. Get exact specifications, thicknesses, dimensions, and ASTM standards for your project.
Aug 4, 2026

Fire Resistance
Best Fire-Resistant Outdoor Decking Materials: 2026 Buyer Guide
Discover the best fire-resistant outdoor decking materials for 2026. Compare Class A PVC, aluminum, and hardwood options for WUI compliance and safety.
Aug 4, 2026