Cost to Build a Home in Maine: 2026 Regional Price Guide
Analyze the cost to build a home in Maine across regions. Includes 2026 pricing for site prep, frost walls, snow loads, and HVAC systems.

Baseline Construction Costs: The Maine Premium
Calculating the accurate cost to build a home in Maine requires adjusting national averages for the state's unique geological and climatic realities. In 2026, the statewide average for custom stick-built homes ranges from $225 to $375 per square foot. However, this baseline shifts dramatically based on site topography, specifically the presence of granite bedrock (locally known as "ledge"), and localized labor shortages in rural counties.
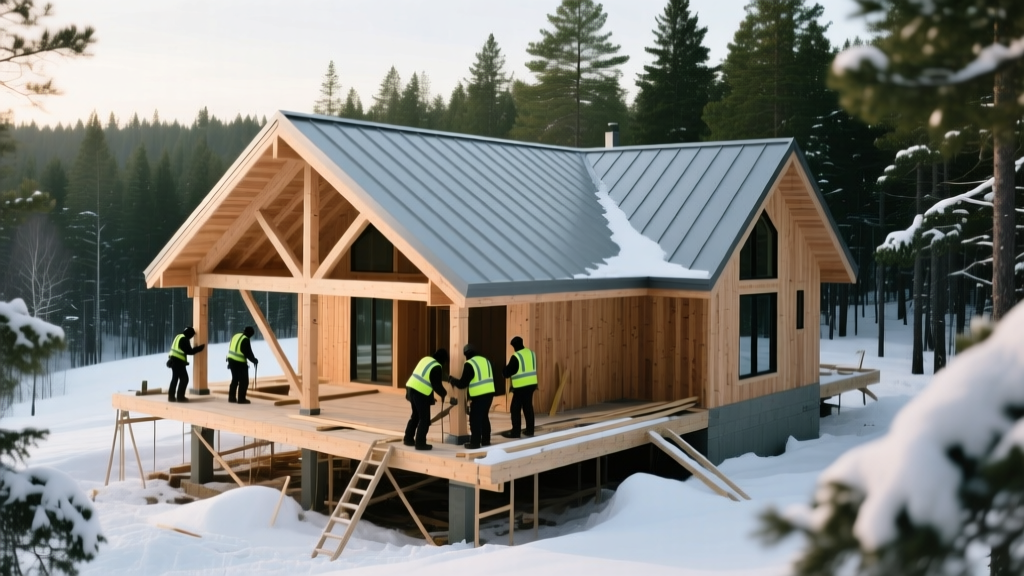
Regional Price Matrix: County-by-County Breakdown
Maine's 16 counties present vastly different logistical challenges. Transporting materials to Downeast or Northern Maine incurs freight surcharges, while Southern Maine commands premium labor rates due to high demand and proximity to the Boston metropolitan market.
| Region / Primary Counties | Avg. Cost per Sq. Ft. | Labor Index | Material Freight Premium | Primary Cost Driver |
|---|---|---|---|---|
| Southern ME (Cumberland, York) | $280 - $425+ | High (1.25x) | None | High land costs, strict coastal zoning, premium labor demand. |
| Midcoast (Knox, Lincoln, Waldo) | $250 - $350 | Moderate (1.10x) | Low (1.05x) | Coastal moisture mitigation, seasonal labor availability. |
| Downeast (Hancock, Washington) | $230 - $310 | Low (0.95x) | High (1.15x) | Material transport distances, limited local subcontractor pools. |
| Central / Kennebec Valley | $215 - $290 | Moderate (1.00x) | None | Standard frost-wall foundations, balanced supply chain access. |
| Northern ME (Aroostook, Piscataquis) | $195 - $275 | Low (0.90x) | Highest (1.25x) | Extreme snow load engineering, deep frost lines, heating infrastructure. |
Geological & Climatic Cost Drivers
National cost estimators frequently fail to account for Maine's specific building code requirements driven by its harsh winters and rocky soil. Budgeting accurately requires line-item adjustments for the following three categories.
1. Frost Walls and Foundation Depth
Maine's frost line dictates the minimum depth for foundation footings to prevent frost heave. In Southern Maine (Zone 4), footings must extend at least 48 inches below grade. In Northern Maine (Zone 6 and 7), this requirement deepens to 60 inches or more.
- Poured Concrete Frost Walls: The standard approach. Expect to pay $45 to $65 per linear foot for a standard 8-foot wall depth.
- Insulated Concrete Forms (ICF):strong> Highly recommended for Maine's climate. ICF walls (like Fox Blocks or BuildBlock) provide an R-23+ continuous insulation value, eliminating the need for additional rigid foam board on the exterior. Add $8 to $12 per square foot of foundation wall area compared to traditional poured concrete.
- Frost-Protected Shallow Foundations (FPSF): If your site has excellent drainage and minimal ledge, an FPSF uses rigid insulation around the perimeter to trap geothermal heat, allowing footings to be placed just 12 to 16 inches deep. This can save $10,000+ in excavation and concrete costs.
2. Roof Snow Load Engineering
Maine's ground snow load (Pg) ranges from 50 pounds per square foot (psf) along the immediate coast to over 100 psf in the northern interior and mountainous regions. Standard 2x4 or 2x6 roof trusses spaced 24 inches on center are insufficient for most of the state.
- Truss Upgrades: Upgrading to 2x8 or 2x10 engineered trusses, or reducing spacing to 16 inches on center, adds approximately $1.50 to $2.50 per square foot of roof area.
- Roofing Materials: While architectural asphalt shingles are common, standing seam metal roofing is increasingly the standard for slopes under 6:12 to facilitate snow shedding. Expect to pay $14 to $22 per square foot installed for a 24-gauge standing seam metal roof, compared to $6 to $9 for premium architectural shingles.
3. Subsurface Wastewater and Water Wells
Most rural and semi-rural parcels in Maine are not connected to municipal sewer or water. The Maine Department of Environmental Protection (DEP) enforces strict Subsurface Wastewater Disposal Rules.
Well drilling in Maine's granite-heavy terrain averages $60 to $120 per foot. A typical 200-foot well with a submersible pump, pressure tank, and casing will cost between $12,000 and $18,000. If the driller hits dry bedrock and must hydrofracture the well to increase yield, add $3,000 to $5,000 to the budget.
HVAC Systems: The Cold-Climate Heat Pump Shift
Historically, Maine homes relied on oil boilers or wood stoves. Today, the cost to build a home in Maine must factor in high-efficiency cold-climate heat pumps (ccASHPs). According to Efficiency Maine, modern ccASHPs maintain 100% heating capacity at temperatures as low as -15°F.
For a 2,000-square-foot home, a multi-zone ductless or ducted heat pump system (such as Mitsubishi Hyper-Heat or Fujitsu Halcyon) costs between $18,000 and $26,000 installed before rebates. Because Maine's electricity grid has stabilized and heat pump efficiency has surged, pairing this system with a tight building envelope (blown-in cellulose or closed-cell spray foam achieving R-40 walls and R-60 ceilings) drastically reduces long-term operational costs, offsetting the higher upfront mechanical investment.
Material Sourcing: The Local Lumber Advantage
Maine is heavily forested, and leveraging local sawmills can provide significant cost savings on framing lumber. While national supply chains dictate the price of engineered wood products (LVL beams, I-joists) and plywood, rough-sawn and planed dimensional lumber (2x4, 2x6) can often be sourced directly from mills in the Kennebec or Penobscot river valleys.
When requesting bids, ask your general contractor to price out locally milled spruce-pine-fir (SPF) framing packages. This not only reduces freight costs but ensures the wood is acclimated to the local humidity, reducing the risk of drywall nail pops and floor squeaks during the first heating season.
Strategic Cost-Saving Framework
To keep your Maine construction budget on track without sacrificing durability, implement the following decision matrix during the design phase:
| Design Choice | Premium Option (High Cost) | Cost-Optimized Maine Alternative |
|---|---|---|
| Exterior Sheathing | Traditional OSB + Housewrap + Rigid Foam | Huber ZIP System (Integrated structural panel + weather barrier). Saves labor time and provides superior moisture protection in coastal wind-driven rain. |
| Foundation Insulation | Interior framing with batt insulation over poured concrete. | Exterior rigid XPS foam or ICF blocks. Prevents thermal bridging through the concrete and protects the waterproofing membrane. |
| Flooring Substrate | Traditional 3/4" plywood over joists. | Advantech subflooring. Highly resistant to the swelling and delamination caused by Maine's humid summers and wet construction seasons. |
| Driveway Base | Imported crushed gravel from distant quarries. | Recycled crushed concrete or locally sourced quarry process (QP) from the nearest pit, compacted in 6-inch lifts to survive spring mud-season thaw cycles. |
Building in Maine requires respecting the environment through engineered resilience. By accurately forecasting the costs of ledge excavation, deep frost walls, and cold-climate mechanicals, you can establish a realistic budget that ensures your home withstands the rigors of a New England winter while maximizing long-term energy efficiency. For the most current localized labor rates and material indices, consult the latest NAHB Construction Cost Survey and cross-reference with bids from local Maine home builders associations.
Written by
Sarah WhitfieldSarah Whitfield is a chartered quantity surveyor (MRICS) and construction cost analyst with 15 years of experience in material pricing, procurement strategy, and project budgeting. She earned her degree in Construction Management from the University of Reading (UK) and has worked on projects ranging from $2M custom homes to $180M mixed-use developments across North America and Europe. Sarah currently leads cost estimating for BuildMat Insight, maintaining a proprietary database of 4,000+ material price points updated quarterly. She is a frequent contributor to RSMeans cost data panels and has presented at the International Cost Engineering Council (ICEC) congress. Based in Denver, CO, Sarah is an avid trail runner and volunteer mentor for Women in Construction.
More from Sarah Whitfield
View all
Wood & Lumber
What Are the Different Types of Wood? A Builder's Guide
Compare structural softwoods, finish hardwoods, and engineered lumber. Analyze Janka ratings, MOE values, and 2026 pricing for construction.
Aug 4, 2026

Walls & Panels
Steel Framing vs Wood Framing: Corrosion and Moisture Defense
Compare steel framing vs wood framing for moisture resistance. Learn about galvanized coatings, condensation risks, and corrosion protection strategies.
Jul 21, 2026

Stone & Masonry
How to Cut Stone Veneer: Wet Saw vs Grinder Comparison
Compare the best tools for cutting stone veneer. We review wet saws, angle grinders, and chop saws to help you achieve clean, chip-free cuts.
Jul 21, 2026