How Much Did It Cost to Build Cowboys Stadium? Scope Breakdown
Discover how much it cost to build Cowboys Stadium. We break down the $1.2B budget, size metrics, and 2026 replacement costs for commercial estimators.

The Final Ledger: Answering the Billion-Dollar Question
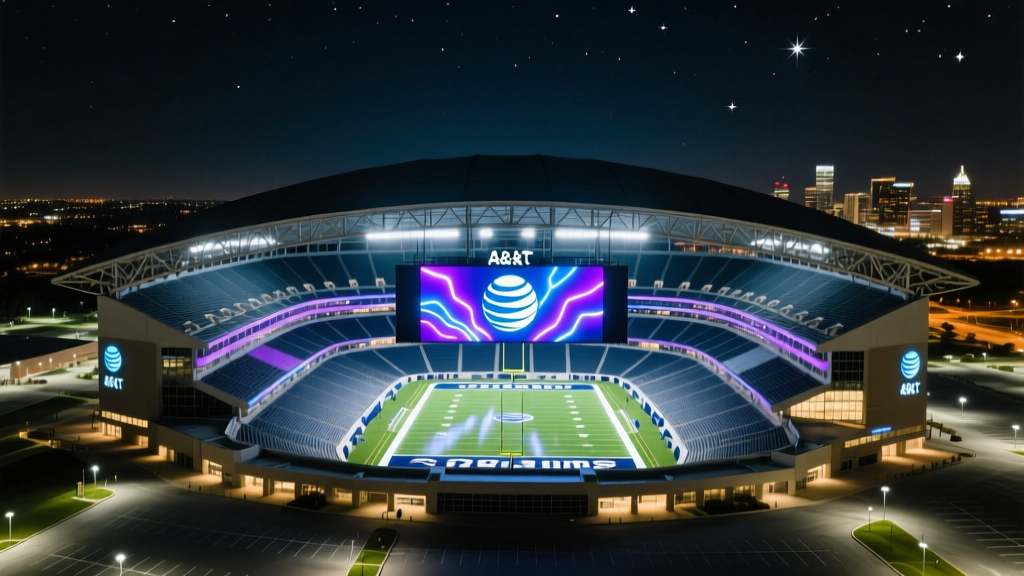
When estimating mega-projects, historical baselines are critical for calibrating modern size and scope calculators. For commercial estimators and sports franchise analysts, the most common benchmark query remains: how much did it cost to build cowboys stadium? Originally projected at $650 million when ground was broken in 2006, the final construction cost of the Arlington, Texas facility (now known as AT&T Stadium) ballooned to approximately $1.2 billion by its 2009 completion. When factoring in surrounding infrastructure, land acquisition, and ancillary development, total project expenditures approached $1.3 billion.
This 85% budget overrun is a textbook case study in scope creep, volatile material markets, and the premium placed on unprecedented architectural features. By running the stadium's final specifications through a modern size and scope calculator framework, we can isolate the exact cost drivers and determine what a replica would cost in today's construction economy.
Deconstructing the Budget: A Size & Scope Calculator View
To understand the $1.2 billion price tag, we must break the project down into quantifiable unit metrics. A standard commercial size and scope calculator relies on gross square footage (GSF), seating capacity, and structural tonnage to derive baseline costs. Below are the core inputs and their resulting 2009 unit costs.
| Scope Metric | Total Volume / Capacity | 2009 Unit Cost | Primary Cost Driver |
|---|---|---|---|
| Gross Square Footage | 3,000,000 sq ft | $400 / sq ft | Premium interior finishes, luxury suites |
| Enclosed/Conditioned Space | 2,400,000 sq ft | $500 / sq ft | Massive HVAC requirements for open-air transitions |
| Fixed Seating Capacity | 80,000 seats | $15,000 / seat | Structural steel raking, precast concrete treads |
| Structural Steel Tonnage | 12,500 tons | $96,000 / ton (installed) | Complex roof truss geometry, heavy connections |
| Concrete Volume | 135,000 cubic yards | $1,100 / cubic yard | Deep drilled pier foundations, high-PSI mixes |
According to historical project data, the sheer volume of materials required pushed local Texas supply chains to their limits, triggering regional price spikes in ready-mix concrete and structural steel during the 2007-2008 building boom.
2026 Replacement Cost: What Would It Cost Today?
If a franchise commissioned an identical 3-million-square-foot stadium in 2026, the original $1.2 billion budget would be entirely insufficient. Using the Engineering News-Record (ENR) Construction Cost Index (CCI) and adjusting for modern labor shortages, supply chain onshoring, and updated building codes (particularly regarding wind uplift and blast resistance), the estimated 2026 replacement cost falls between $2.85 billion and $3.2 billion.
2026 Cost Escalation Factors
- Steel Tariffs & Fabrication: The 12,500 tons of ASTM A992 structural steel would now cost roughly 2.8x more per ton, driven by domestic mill minimums and complex 3D BIM fabrication requirements.
- Labor Burden: Skilled ironworkers and concrete finishers in the DFW metroplex command significantly higher prevailing wages and per diems than in 2009.
- Mechanical & Electrical (MEP): Modern energy codes require advanced building automation systems (BAS), LED field lighting, and high-efficiency chillers, increasing MEP costs by an estimated 45% over 2009 baselines.
Engineering Anomalies That Blew Up the Original Budget
When inputting data into a scope calculator, standard commercial buildings follow predictable linear cost progressions. AT&T Stadium broke these models due to three highly customized engineering anomalies that drove massive change orders during construction.
1. The Retractable Roof and Mega-Trusses
The stadium features two massive 12,000-ton steel arches that span 1,225 feet without intermediate support. The roof panels themselves are made of Teflon-coated fiberglass. The engineering required to sync the motorized drive systems while accounting for thermal expansion and wind shear added an estimated $150 million to the structural budget alone. The official stadium specifications note that the roof opening is 104 feet wide by 300 feet long, requiring custom-fabricated bogie wheels and drive motors that had no prior commercial off-the-shelf (COTS) equivalents.
2. The Center-Hung HD Video Board
Suspended 90 feet above the playing field, the Mitsubishi Diamond Vision video board spans 11,200 square feet and weighs over 1.2 million pounds. Supporting this dead load required reinforcing the primary roof trusses with additional high-strength tension cables and custom node connections. Estimators often fail to account for the secondary structural steel required to support massive MEP and AV loads in long-span structures.
3. Drilled Shaft Foundations in Expansive Clay
Arlington's soil profile consists of highly expansive clay that shifts dramatically with moisture variations. To prevent differential settlement under 1.5 million tons of building weight, engineers utilized over 2,500 drilled concrete piers, some extending more than 60 feet deep into the bedrock. The geotechnical scope alone consumed roughly 8% of the total hard costs, a ratio much higher than the 2-3% typical for standard commercial builds on stable soil.
Lessons for Mid-Scale Commercial Estimators
While most estimators will never bid on a $3 billion NFL stadium, the size and scope calculator principles derived from Cowboys Stadium apply directly to mid-scale convention centers, regional sports complexes, and large-scale logistics hubs.
- Isolate Long-Span Steel Premiums: Any structure requiring clear spans over 150 feet will see structural steel costs increase non-linearly. Apply a 20-30% premium to standard tonnage rates for connections and fabrication complexity.
- Geotechnical Contingencies: When scoping facilities over 500,000 sq ft in regions with expansive soils (like Texas or Colorado), increase your foundation budget contingency from the standard 5% to 12%.
- MEP Integration in Atriums: Massive open spaces require specialized HVAC stratification modeling. Do not use standard $/sq ft MEP rules of thumb for spaces with ceiling heights exceeding 60 feet; instead, require performance-based mechanical bids.
Frequently Asked Questions
Who paid for the construction of Cowboys Stadium?
The funding was a public-private partnership. The City of Arlington contributed approximately $325 million (funded via voter-approved hotel and rental car taxes), while Dallas Cowboys owner Jerry Jones and the franchise covered the remaining $800+ million, ultimately absorbing the massive cost overruns.
How long did it take to build the stadium?
Construction took exactly 30 months. Groundbreaking occurred in April 2006, and the facility opened in May 2009. This aggressive schedule required 24/7 shift work during critical concrete pours and steel erections, which significantly increased labor overtime costs.
What is the most expensive single component of the stadium?
Excluding the overall structural steel frame, the center-hung video board and its dedicated support infrastructure cost roughly $40 million. However, the custom Teflon-coated fiberglass roof panels and their mechanized drive systems represent the highest concentration of specialized, non-replicable construction costs in the entire facility.
Written by
David NakamuraDavid Nakamura is a licensed architect (AIA) and construction technology writer focused on sustainable building methods, mass timber engineering, and high-performance building envelopes. He holds a Master of Architecture from the University of Washington and is a certified Passive House Consultant (CPHC). David spent eight years at the Seattle firm Mithun, where he led the design of three LEED Platinum projects, before founding his own practice specializing in net-zero residential design. He serves on the editorial advisory board of GreenBuilder Magazine and has authored peer-reviewed papers on cross-laminated timber (CLT) connections for the Journal of Structural Engineering. In his spare time, David teaches woodworking at Pratt Fine Arts Center and kayaks the Puget Sound.
More from David Nakamura
View all
Construction Cost
Labor Cost to Build a Deck Per Sq Ft: 2026 Installation Guide
Discover the exact labor cost to build a deck per sq ft in 2026. This installation guide breaks down contractor rates, complexity factors, and hidden fees.
Aug 4, 2026

Construction Cost
How Much Does It Cost to Build a 3 Bedroom House? Financing Guide
Learn exactly how much it costs to build a 3 bedroom house and explore 2026 financing options, construction loan types, and budget frameworks for your build.
Aug 4, 2026

Construction Cost
Cost to Build a Tennis Court: 2026 Guide
How much does it cost to build a tennis court in 2026? Breakdowns for asphalt, concrete, and synthetic surfaces plus fencing and lighting.
Jul 30, 2026