How Much Does It Cost to Build a House? 2026 Breakdown
Discover exactly how much it costs to build a house in 2026. Get a detailed phase-by-phase breakdown, material tiers, and hidden cost traps.

The 2026 House Construction Cost Matrix
Determining how much it costs to build a house in 2026 requires looking past national averages and analyzing the specific phases of residential construction. While the national baseline sits between $160 and $240 per square foot (totaling $320,000 to $480,000 for a 2,000-square-foot home), your actual budget will be dictated by site conditions, material specifications, and local labor rates. According to data tracked by the National Association of Home Builders (NAHB), interior finishes and framing consistently consume the largest portions of the budget.
Below is a detailed breakdown of hard construction costs for a standard 2,000-square-foot, single-story home with a moderate complexity roofline in a suburban market.
| Construction Phase | Budget Allocation | Cost per Sq. Ft. | Key Cost Variables |
|---|---|---|---|
| Site Work & Prep | 5% - 7% | $8 - $12 | Clearing, grading, soil testing, driveway base |
| Foundation | 10% - 12% | $16 - $24 | Slab vs. crawlspace, soil bearing capacity, frost depth |
| Framing & Roof Deck | 16% - 18% | $26 - $36 | Lumber grading, engineered I-joists, roof pitch |
| Exterior Finishes | 13% - 15% | $21 - $30 | Siding material, window glazing, roofing type |
| Major Systems (MEP) | 12% - 14% | $20 - $28 | HVAC SEER2 ratings, PEX vs. copper, panel amperage |
| Interior Finishes | 25% - 30% | $40 - $60 | Cabinetry grade, flooring, trim complexity, paint |
| Final Landscaping | 4% - 6% | $6 - $12 | Hardscaping, irrigation, topsoil, sod vs. seed |
Soft Costs: The Budget Killers
Hard costs only tell half the story. You must allocate an additional 15% to 25% of your total budget for soft costs. These include architectural drafting ($3,000 to $8,000 for stock plans, $15,000+ for custom), structural engineering ($2,500 to $5,000), local building permits, and municipal impact fees. In high-growth municipalities, water and sewer tap fees alone can exceed $15,000 before a single shovel hits the dirt.
Material Tiers and Specification Impacts
The phrase 'builder grade' is largely meaningless in 2026; you need to specify exact product lines to control your budget. The choices you make in the exterior envelope and mechanical systems will dictate not only your initial build cost but your long-term energy expenses, especially as the U.S. Department of Energy continues to enforce stricter baseline efficiency standards.
Roofing Systems
- Entry-Level: 3-tab asphalt shingles. Cost: $3.50 - $4.50 per sq. ft. installed. Lifespan: 15-20 years. Rarely used in new custom builds due to poor wind ratings.
- Mid-Tier (Standard): Architectural dimensional shingles (e.g., Owens Corning Duration or GAF Timberline HDZ). Cost: $5.50 - $8.00 per sq. ft. installed. Includes algae resistance and 130-mph wind warranties.
- Premium: Standing seam metal roofing (24-gauge steel). Cost: $14.00 - $22.00 per sq. ft. installed. Requires specialized contractors and concealed fastener systems.
Exterior Siding
- Vinyl: $6.00 - $9.00 per sq. ft. Low maintenance but susceptible to impact damage and warping in extreme heat.
- Engineered Wood: LP SmartSide ExpertFinish. Cost: $9.00 - $13.00 per sq. ft. Offers the look of cedar with a treated substrate that resists termites and fungal decay.
- Fiber Cement: James Hardie ColorPlus. Cost: $12.00 - $18.00 per sq. ft. Extremely durable and fire-resistant, but heavy, requiring higher labor costs for installation and specialized carbide-tipped saw blades to cut safely.
HVAC and Mechanicals
In 2026, minimum SEER2 (Seasonal Energy Efficiency Ratio) requirements mean older, cheaper units are no longer legally compliant in many jurisdictions. For a 2,000-square-foot home, expect to pay $8,500 to $12,000 for a standard 15.2 SEER2 gas furnace and central AC split system. Upgrading to a cold-climate ducted heat pump system (e.g., Mitsubishi SVZ or Bosch IDS 3.0) will increase upfront costs by $4,000 to $7,000 but can eliminate natural gas hookup fees and provide superior dehumidification.
Site Preparation and Foundation Variables
Before you can pour concrete, the site must be prepped. A flat, clear lot with sandy loam soil might only require $4,000 in site prep. However, if your lot features expansive clay soils, you will need a geotechnical engineering report ($1,500 to $3,000). Expansive soils swell when wet and shrink when dry, which can crack standard slab-on-grade foundations.
Foundation Upgrades for Problem Soils
If your geotech report identifies high plasticity clay, you will be forced to upgrade your foundation. Options include:
- Post-Tension Slab: Uses high-strength steel cables tensioned after the concrete cures. Adds $4,000 to $7,000 to the foundation budget.
- Drilled Concrete Piers: Drilled 15 to 25 feet down to stable bedrock or load-bearing strata to support the grade beam. Adds $10,000 to $20,000+ depending on depth and access for the drilling rig.
Hidden Cost Traps to Anticipate
Construction estimating is fraught with assumptions that can derail a budget. Based on current U.S. Census Bureau construction spending data, material volatility remains a factor. Protect your budget by anticipating these specific traps:
- Lumber Grading and Waste: Framing estimates often assume standard #2 SPF (Spruce-Pine-Fir) lumber with a 10% waste factor. If your local supplier is experiencing shortages and you must accept lower-grade boards with excessive wane or knots, your waste factor can jump to 15-20%, adding thousands in unexpected material and dumpster fees.
- Utility Tap and Impact Fees: Many buyers forget that connecting to municipal water, sewer, and electricity requires tap fees. In some suburban districts, these fees have surpassed $20,000. Always verify these costs with the local utility authority before purchasing land.
- Change Orders: The most expensive phrase in construction is 'while you are at it.' Moving a single interior wall after framing has begun requires not just new lumber, but re-routing HVAC ducts, shifting plumbing drains, and rewiring electrical circuits. Institute a strict personal moratorium on design changes once the foundation is poured.
- Insulation Code Upgrades: The 2024 and 2026 IECC (International Energy Conservation Code) adoptions in many states require continuous exterior insulation (like 1-inch ZIP-R or Owens Corning Foamular) to eliminate thermal bridging. If your estimator only priced standard R-21 fiberglass batts between the studs, you will face a $3,500 to $5,000 shortfall to meet code.
Strategic Budget Allocation
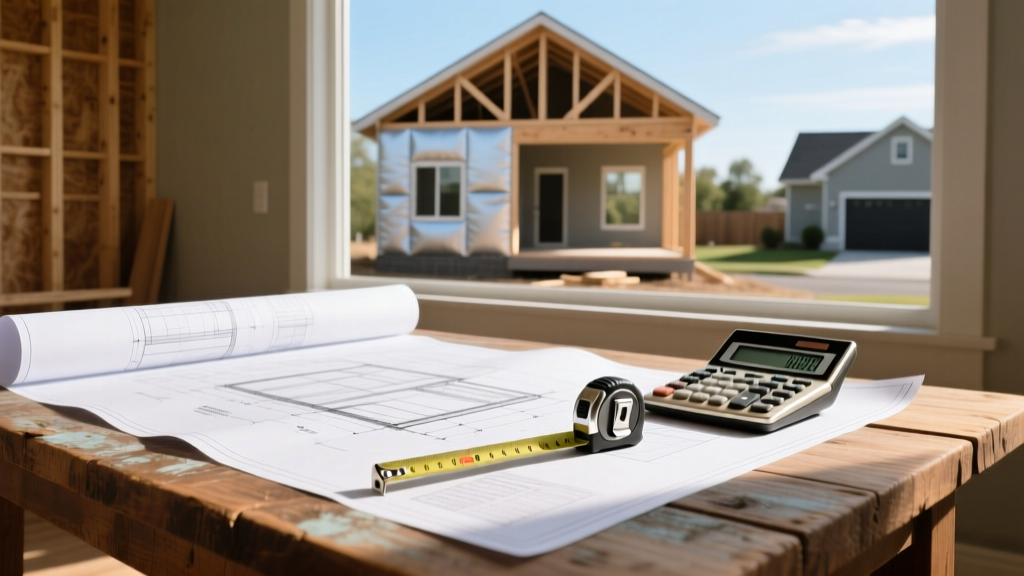
If you are working with a fixed budget, prioritize spending on the building envelope (insulation, windows, roofing, and air sealing). Interior finishes like countertops, lighting fixtures, and hardware can be upgraded incrementally over the years. You cannot easily rip out your walls to add closed-cell spray foam or upgrade from dual-pane to triple-pane fiberglass windows (like the Marvin Elevate series) after the drywall is hung. Build a tight, highly efficient shell first, and let the cosmetic finishes evolve as your post-construction cash flow allows.
Written by
Sarah WhitfieldSarah Whitfield is a chartered quantity surveyor (MRICS) and construction cost analyst with 15 years of experience in material pricing, procurement strategy, and project budgeting. She earned her degree in Construction Management from the University of Reading (UK) and has worked on projects ranging from $2M custom homes to $180M mixed-use developments across North America and Europe. Sarah currently leads cost estimating for BuildMat Insight, maintaining a proprietary database of 4,000+ material price points updated quarterly. She is a frequent contributor to RSMeans cost data panels and has presented at the International Cost Engineering Council (ICEC) congress. Based in Denver, CO, Sarah is an avid trail runner and volunteer mentor for Women in Construction.
More from Sarah Whitfield
View all
Wood & Lumber
What Are the Different Types of Wood? A Builder's Guide
Compare structural softwoods, finish hardwoods, and engineered lumber. Analyze Janka ratings, MOE values, and 2026 pricing for construction.
Aug 4, 2026

Walls & Panels
Steel Framing vs Wood Framing: Corrosion and Moisture Defense
Compare steel framing vs wood framing for moisture resistance. Learn about galvanized coatings, condensation risks, and corrosion protection strategies.
Jul 21, 2026

Stone & Masonry
How to Cut Stone Veneer: Wet Saw vs Grinder Comparison
Compare the best tools for cutting stone veneer. We review wet saws, angle grinders, and chop saws to help you achieve clean, chip-free cuts.
Jul 21, 2026