2026 Cost to Build a Metal Garage: Detailed Price Breakdown
Discover the exact 2026 cost to build a metal garage. We break down prices by size, roof style, foundation, and insulation for accurate budgeting.
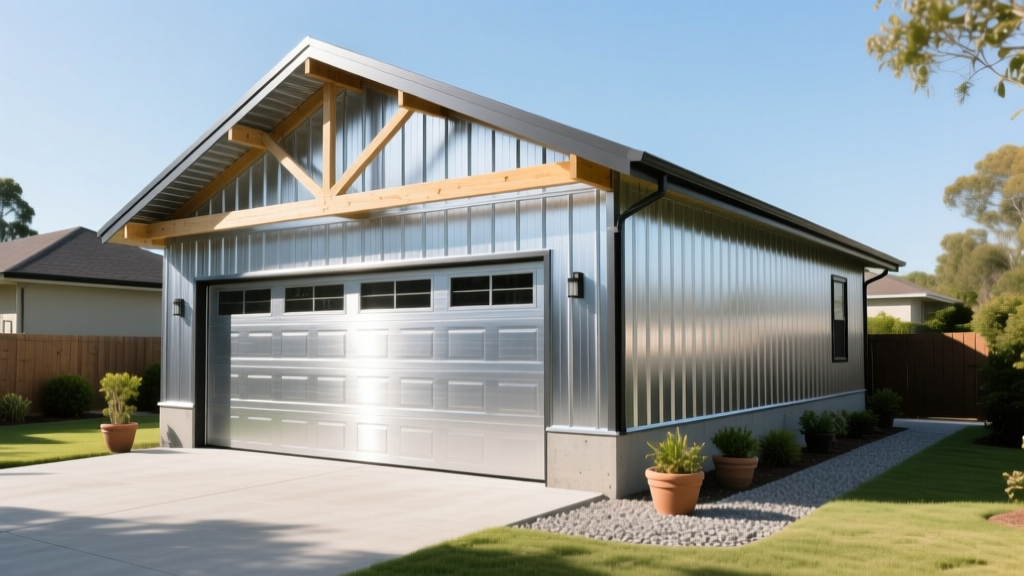
The cost to build a metal garage in 2026 averages between $35 and $65 per square foot for a turnkey project, while prefab kits alone range from $15 to $25 per square foot. However, quoting a flat rate ignores the structural variables that dictate final pricing. This detailed breakdown isolates the exact costs of framing gauges, roof profiles, foundation types, and finishing upgrades to help you budget accurately and avoid hidden expenses.
Base Kit vs. Turnkey: Where Your Money Actually Goes
A common pitfall in metal building estimation is confusing the 'kit price' with the 'turnkey price.' A prefab steel garage kit includes the engineered framing, roof panels, wall sheeting, trim, and hardware. It does not include site preparation, concrete work, assembly labor, insulation, or interior finishes.
For a standard residential application, the kit itself represents roughly 40% to 50% of the total project cost. The remaining budget is absorbed by the concrete slab ($6 to $12 per square foot), site grading ($1,500 to $4,000), and professional erection labor ($8 to $15 per square foot). If you plan to DIY the assembly, you can eliminate the labor cost, but you will need specialized equipment like a scissor lift or telehandler for roof peak installation on structures wider than 24 feet.
Cost Breakdown by Garage Dimensions
Pricing scales non-linearly. Larger footprints benefit from a lower cost-per-square-foot ratio because the fixed costs of end-walls, doors, and site mobilization are distributed over a larger area. Below is the 2026 pricing matrix for standard clear-span metal garages with a 10-foot eave height.
| Dimensions (Sq Ft) | Kit Cost (Materials Only) | Turnkey Cost (Installed) | Average Cost Per Sq Ft |
|---|---|---|---|
| 20x20 (400) | $6,000 - $9,000 | $14,000 - $22,000 | $35 - $55 |
| 24x24 (576) | $8,500 - $12,500 | $20,000 - $32,000 | $34 - $55 |
| 30x40 (1,200) | $16,000 - $24,000 | $42,000 - $66,000 | $35 - $55 |
| 40x60 (2,400) | $35,000 - $50,000 | $85,000 - $130,000 | $35 - $54 |
Structural Framing: 14-Gauge vs. 12-Gauge Steel
The structural integrity and price of your garage depend heavily on the steel tubing gauge. In the metal building industry, a lower gauge number indicates a thicker, stronger piece of steel.
- 14-Gauge Framing (2.5" x 2.5" tubing): This is the industry standard for residential metal garages in regions with mild weather. It handles standard wind and snow loads efficiently and keeps the base kit price at the lower end of the spectrum.
- 12-Gauge Framing (2.25" x 2.25" tubing): Upgrading to 12-gauge steel increases the kit price by 15% to 25%. This upgrade is strictly required if your local building code mandates engineering for wind speeds exceeding 110 mph or ground snow loads greater than 30 pounds per square foot (psf). It offers significantly higher tensile strength and load-bearing capacity for wider clear-span structures (30 feet and up).
Roof Profiles and Sheeting Gauges
Metal garages typically utilize three roof profiles, each impacting water runoff, snow shedding, and overall cost.
1. Regular Roof (Horizontal Sheeting)
The most economical option. Panels run horizontally along the length of the building. While it saves 5% to 10% on material costs, horizontal sheeting is prone to water pooling and leaks at the seams in heavy rain. It is only recommended for arid climates or temporary structures.
2. Boxed Eave (A-Frame Horizontal)
Features an A-frame pitch with horizontal panels. It provides a more residential aesthetic that matches traditional shingled homes but retains the water-pooling vulnerabilities of horizontal sheeting. Expect to pay 10% more than a regular roof.
3. Vertical Roof (A-Frame Vertical Sheeting)
The premium standard. Panels run vertically from the peak to the eaves, allowing water, snow, and debris to slide off effortlessly. Vertical roofs require additional structural hat channels beneath the sheeting, increasing the kit cost by 15% to 20% compared to a regular roof. For any region experiencing freezing temperatures or heavy rainfall, a vertical roof is a non-negotiable requirement to prevent premature rust and structural sagging.
Sheeting Thickness: Standard kits use 29-gauge roofing (approx. 0.0149 inches thick). Upgrading to 26-gauge (approx. 0.0179 inches thick) adds roughly $0.75 to $1.25 per square foot of roof area but drastically reduces 'oil-canning' (visible waviness in the metal) and prevents denting from moderate hail.
Foundation and Anchoring Systems: The Hidden Cost Drivers
You cannot install a metal garage directly on raw topsoil. The foundation type dictates both the structural longevity and the anchoring hardware required.
Skipping a geotechnical soil test before pouring a slab can lead to catastrophic foundation failure. Expansive clay soils can shift up to 4 inches seasonally, twisting the steel frame and tearing roof seams. In northern climates, footings must be poured below the local frost line (often 36 to 48 inches deep) to prevent frost heave from lifting the building's columns.
- Monolithic Concrete Slab: The most common foundation. A 4-inch to 6-inch thick poured concrete slab with thickened edges costs $6 to $12 per square foot. Requires wedge anchors or expansion bolts for securing the base rails.
- Pier and Beam Foundation: Ideal for sloped lots. Concrete piers are drilled below the frost line, and the steel frame is anchored to the piers using heavy-duty base plates. This leaves a crawl space underneath and costs roughly 20% more than a flat slab due to excavation and forming labor.
- Asphalt or Dirt Anchoring: If building on existing asphalt or compacted dirt, you must use specialized anchors. Asphalt requires mobile home anchors (helical piers driven into the sub-base), while dirt requires 30-inch rebar pins driven through the base rails. Note that most municipalities will not issue a permanent occupancy permit for a garage anchored to dirt.
Insulation and Climate Control
An uninsulated metal garage will experience severe condensation (sweating) when interior temperatures fluctuate, leading to rusted tools and mold growth on stored items. According to the U.S. Department of Energy, proper insulation and air sealing are critical for preventing moisture migration and maintaining thermal efficiency in outbuildings.
- Reflective Double-Bubble Foil (R-8): Costs $1.50 to $2.50 per square foot. Acts as a radiant barrier and vapor retarder. Excellent for preventing summer heat gain and basic condensation in unconditioned spaces, but provides minimal resistance to conductive winter heat loss.
- Fiberglass Batt with Vinyl Backing (R-13 to R-19): Costs $2.50 to $4.00 per square foot. The standard for conditioned workshops. The vinyl backing acts as a vapor barrier and provides a clean, bright interior finish. Requires the framing to be designed with purlin spacing that accommodates standard batt widths.
- Closed-Cell Spray Foam (R-6.5 per inch): Costs $3.50 to $6.00 per board foot. Provides the highest R-value and creates a seamless air and moisture barrier. However, building codes require spray foam to be covered by a 15-minute thermal barrier (like 1/2-inch drywall) if the space will be used for woodworking or welding due to the foam's flammability.
Doors, Wainscoting, and Customization Upgrades
The functional access points and exterior aesthetics significantly alter the final invoice.
- Roll-Up Doors vs. Sectional Doors: Standard 10x10 roll-up doors cost $800 to $1,200 each and are highly durable, but they require significant overhead clearance for the rolled coil. Insulated sectional doors (which track parallel to the ceiling) cost $1,500 to $2,500 installed and offer superior weather sealing and R-values for heated garages.
- Wainscoting: Adding 3-foot to 4-foot wainscoting to the lower perimeter of the exterior walls costs an additional $2.00 to $3.50 per linear foot. Beyond aesthetics, wainscoting protects the primary wall panels from damage caused by weed whackers, bouncing car doors, and minor flooding.
- Gutters and Downspouts: Installing 5-inch K-style steel gutters costs $12 to $18 per linear foot. This is a mandatory upgrade if your garage is built within 10 feet of your primary residence to prevent roof runoff from undermining your home's foundation.
Permitting and Engineering Certifications
Before purchasing a kit, you must verify local zoning setbacks and wind/snow load requirements. Reputable manufacturers provide 'certified' buildings, meaning the plans are stamped by a licensed structural engineer in your state. According to the Metal Building Manufacturers Association (MBMA), utilizing pre-engineered, code-compliant metal building systems streamlines the permitting process and ensures the structure can withstand localized environmental stresses. Expect to pay $400 to $1,200 for local building permits and an additional $1,500 to $3,000 if your county requires a custom engineered foundation plan stamped by a local civil engineer.
4 Mistakes That Inflate Metal Building Costs
- Ignoring Crane Access Requirements: If your backyard lacks a 12-foot wide, clear path for a telehandler or crane to access the build site, the erection crew will have to manually carry 80-pound steel rafters and 24-foot panels. Manual labor surcharges can add $3,000 to $5,000 to the installation bid.
- Undersizing the Concrete Slab: Pouring a slab exactly to the building's footprint (e.g., a 30x40 slab for a 30x40 building) leaves no room for error. Always pour the slab 1 to 2 inches wider than the base rails to allow for concrete form imperfections and to provide a drip edge that keeps water away from the steel base plates.
- Skipping the Vapor Barrier Under the Slab: Failing to install a 10-mil or 15-mil polyethylene vapor retarder beneath the concrete will allow ground moisture to wick up through the slab. This will ruin epoxy floor coatings and cause stored cardboard and metal tools to deteriorate rapidly.
- Overlooking Electrical Conduit Sleeves: If you plan to run underground power from your house to the garage, the electrician must install PVC conduit sleeves through the concrete forms before the slab is poured. Core-drilling through cured concrete later costs $150 to $300 per penetration.
Written by
David NakamuraDavid Nakamura is a licensed architect (AIA) and construction technology writer focused on sustainable building methods, mass timber engineering, and high-performance building envelopes. He holds a Master of Architecture from the University of Washington and is a certified Passive House Consultant (CPHC). David spent eight years at the Seattle firm Mithun, where he led the design of three LEED Platinum projects, before founding his own practice specializing in net-zero residential design. He serves on the editorial advisory board of GreenBuilder Magazine and has authored peer-reviewed papers on cross-laminated timber (CLT) connections for the Journal of Structural Engineering. In his spare time, David teaches woodworking at Pratt Fine Arts Center and kayaks the Puget Sound.
More from David Nakamura
View all
Construction Cost
Labor Cost to Build a Deck Per Sq Ft: 2026 Installation Guide
Discover the exact labor cost to build a deck per sq ft in 2026. This installation guide breaks down contractor rates, complexity factors, and hidden fees.
Aug 4, 2026

Construction Cost
How Much Does It Cost to Build a 3 Bedroom House? Financing Guide
Learn exactly how much it costs to build a 3 bedroom house and explore 2026 financing options, construction loan types, and budget frameworks for your build.
Aug 4, 2026

Construction Cost
Cost to Build a Tennis Court: 2026 Guide
How much does it cost to build a tennis court in 2026? Breakdowns for asphalt, concrete, and synthetic surfaces plus fencing and lighting.
Jul 30, 2026