Smart Strategies to Reduce the Cost to Build a Small Cabin
Discover actionable strategies to reduce the cost to build a small cabin, from pier foundations and SIP framing to off-grid utility savings.

The True Baseline: Calculating the Cost to Build a Small Cabin
When evaluating the cost to build a small cabin, most prospective owners are met with vague estimates that fail to account for site-specific variables. As of 2026, the baseline for turnkey residential construction hovers between $160 and $240 per square foot. For a standard 600-square-foot cabin, this translates to $96,000 to $144,000. According to the National Association of Home Builders (NAHB), site work, foundations, and framing consistently account for nearly 45% of total construction costs. To slash your budget by 30% to 50% without sacrificing structural integrity, you must aggressively target these three high-expense categories through alternative building methods and strategic material sourcing.
Foundation Hacks: Bypassing the Concrete Slab
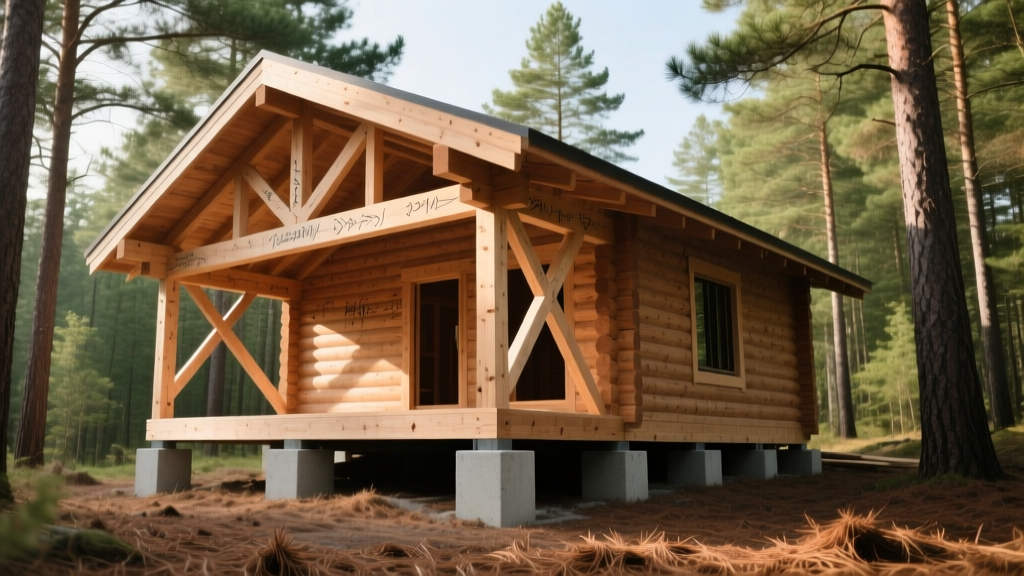
The most immediate way to lower the cost to build a small cabin is rethinking the foundation. A traditional poured concrete slab or frost-wall foundation for a 20x30 footprint requires extensive excavation, forming, and roughly 10 cubic yards of concrete, easily costing $6,000 to $9,000. For small, lightweight timber or post-frame structures, precast concrete piers or Frost-Protected Shallow Foundations (FPSF) offer massive savings.
Foundation Cost Comparison Matrix
| Foundation Type | Estimated Cost (600 sq ft) | Labor Time | Best Use Case |
|---|---|---|---|
| Poured Concrete Slab | $6,500 - $9,000 | 3-5 Days | High water tables, heavy masonry cabins |
| Frost-Protected Shallow (FPSF) | $4,000 - $5,500 | 2-3 Days | Cold climates, slab-on-grade requirements |
| Precast Concrete Piers (e.g., Dek-Blok) | $450 - $800 | 1 Day | Wooded lots, sloped terrain, lightweight timber frames |
Using 12-inch precast concrete pier blocks (priced around $18 to $24 each) spaced at 8-foot centers under 2x10 pressure-treated floor joists can reduce your foundation budget by over 90%. This method also minimizes site disturbance, preserving the natural landscape and eliminating the need for heavy excavation equipment rentals.
Shell and Framing: SIPs vs. Post-Frame vs. Stick-Built
Conventional stick framing is material-cheap but labor-intensive. If you are hiring a crew, labor will consume up to 60% of your framing budget. To optimize the cost to build a small cabin, consider Structural Insulated Panels (SIPs) or post-frame construction.
Pros and Cons of Alternative Framing
- Structural Insulated Panels (SIPs):
- Pros: Superior air-tightness (reduces HVAC sizing needs), rapid assembly (a 600 sq ft shell can be dried-in in 2-3 days), straight walls.
- Cons: Requires a crane for roof panels, electrical chases must be pre-planned at the factory, difficult to modify after manufacturing.
- Post-Frame (Pole Barn) Construction:
- Pros: Uses fewer foundation points (embedded columns or Perma-Columns), wide-open interior spans without load-bearing walls, highly cost-effective for simple rectangular footprints.
- Cons: Interior finishing requires additional framing for drywall/paneling, exterior aesthetic requires extra trim to look like a traditional cabin.
Strategic Material Sourcing: Mill-Direct and Surplus
Retail markup at big-box lumber yards can inflate your material costs by 30% to 40%. To genuinely minimize the cost to build a small cabin, bypass retail and source mill-direct. For interior finishes, ceilings, and porch decking, contact local sawmills for rough-sawn or skip-planed lumber. A 1x8 rough-sawn pine board bought directly from a regional mill often costs 40% less than the equivalent dimensional lumber at a home center, while providing a highly desirable rustic aesthetic that requires no additional texturing or painting.
For roofing, avoid architectural asphalt shingles, which require frequent replacement and heavy underlayment. Opt for 29-gauge exposed-fastener metal R-panels. Sourced directly from regional metal fabricators, these panels cost between $1.80 and $2.50 per linear foot, offer a 40-year lifespan, and can be installed directly over purlins, eliminating the need for a full plywood roof deck.
The "Sweat Equity" Dividend: Where DIY Actually Pays Off
Acting as your own general contractor and performing specific trades is the most reliable way to reduce the cost to build a small cabin. However, misallocating your DIY efforts can lead to costly rework. Use this decision framework to allocate your sweat equity:
- Strictly Hire Licensed Pros: Electrical panel tie-ins, plumbing waste/vent lines, and HVAC refrigerant charging. The liability and code-compliance risks far outweigh the savings.
- High-ROI DIY Tasks: Installing fiberglass batt insulation, hanging interior wood paneling (which eliminates the need for drywall mudding and taping), painting, and building exterior decks.
- The Hybrid Approach: Hire a professional framer to erect the shell and install windows/doors to ensure the structure is weather-tight and square. Take over all interior finish work once the building is dried-in.
Off-Grid and Utility Cost Reductions
Site utilities are the silent budget-killers in remote cabin construction. Extending grid power, drilling a well, and installing a conventional septic system can easily add $30,000 to $50,000 to your project. Implementing decentralized systems is crucial for budget optimization.
Septic vs. Composting Alternatives
A standard engineered septic leach field costs between $6,000 and $15,000 depending on soil percolation rates. If local zoning permits, installing an NSF-certified composting toilet (such as the Sun-Mar Excel or Nature's Head) costs roughly $1,100 to $2,200. Pair this with a simple greywater filtration system for sink and shower runoff, and you can eliminate the septic expense entirely.
Passive Solar and Energy Efficiency
Designing your cabin to leverage passive solar heating drastically reduces the size—and cost—of the required HVAC system. The U.S. Department of Energy recommends orienting the longest axis of the cabin east-west, with the majority of glazing facing south. By incorporating high thermal mass materials (like a concrete floor or interior masonry stove) in direct sunlight, you can reduce winter heating loads by up to 30%, allowing you to install a smaller, less expensive mini-split heat pump system.
Summary Cost-Savings Matrix
By combining these strategies, the financial profile of a 600-square-foot cabin shifts dramatically. Below is a comparison of a traditional turnkey build versus an optimized, budget-conscious build.
| Cost Category | Traditional Turnkey Build | Optimized Budget Build | Strategy Applied |
|---|---|---|---|
| Site Prep & Foundation | $11,000 | $2,500 | Precast piers, minimal clearing |
| Shell & Framing | $38,000 | $24,000 | Post-frame or SIPs, metal roofing |
| Utilities (Water/Sewer/Power) | $32,000 | $8,500 | Composting toilet, greywater, solar |
| Interior Finishes & Labor | $45,000 | $18,000 | Mill-direct wood, DIY sweat equity |
| Total Estimated Cost | $126,000 | $53,000 | 57% Total Reduction |
Reducing the cost to build a small cabin is not about cutting corners on structural safety; it is about rejecting conventional suburban building methods in favor of efficient, site-appropriate, and labor-smart alternatives. By strategically selecting your foundation, embracing advanced framing systems, and taking calculated ownership of the finish work, you can build a durable, high-quality retreat at a fraction of the traditional market price.
Written by
Sarah WhitfieldSarah Whitfield is a chartered quantity surveyor (MRICS) and construction cost analyst with 15 years of experience in material pricing, procurement strategy, and project budgeting. She earned her degree in Construction Management from the University of Reading (UK) and has worked on projects ranging from $2M custom homes to $180M mixed-use developments across North America and Europe. Sarah currently leads cost estimating for BuildMat Insight, maintaining a proprietary database of 4,000+ material price points updated quarterly. She is a frequent contributor to RSMeans cost data panels and has presented at the International Cost Engineering Council (ICEC) congress. Based in Denver, CO, Sarah is an avid trail runner and volunteer mentor for Women in Construction.
More from Sarah Whitfield
View all
Wood & Lumber
What Are the Different Types of Wood? A Builder's Guide
Compare structural softwoods, finish hardwoods, and engineered lumber. Analyze Janka ratings, MOE values, and 2026 pricing for construction.
Aug 4, 2026

Walls & Panels
Steel Framing vs Wood Framing: Corrosion and Moisture Defense
Compare steel framing vs wood framing for moisture resistance. Learn about galvanized coatings, condensation risks, and corrosion protection strategies.
Jul 21, 2026

Stone & Masonry
How to Cut Stone Veneer: Wet Saw vs Grinder Comparison
Compare the best tools for cutting stone veneer. We review wet saws, angle grinders, and chop saws to help you achieve clean, chip-free cuts.
Jul 21, 2026