Cost to Build a Pole Building in 2026: Complete Budget Guide
Plan your budget with our detailed cost to build a pole building guide. Break down site prep, materials, labor, and hidden post-frame expenses.

Baseline Cost Metrics for Post-Frame Construction
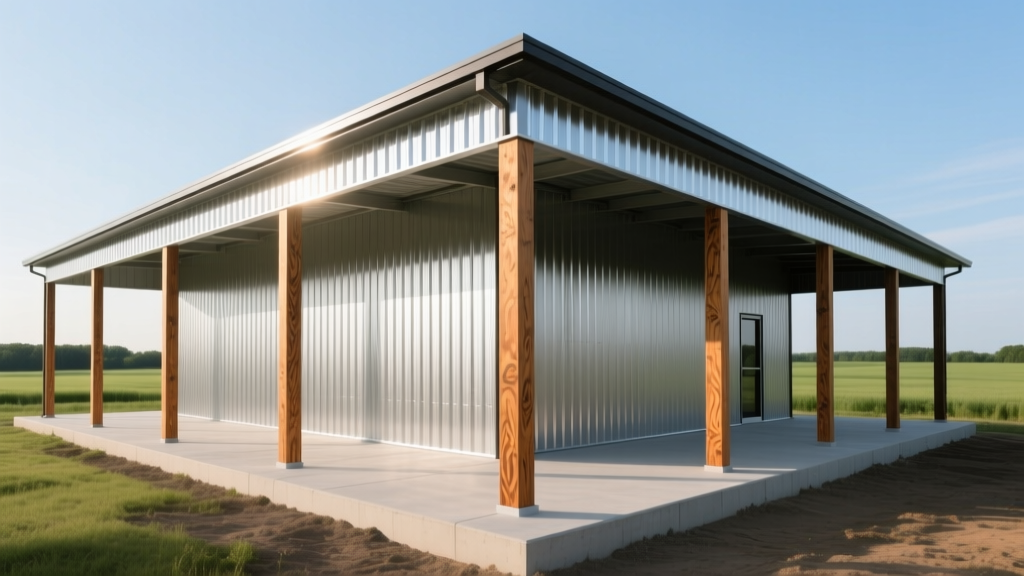
Calculating the exact cost to build a pole building requires moving beyond generic square-foot averages. Post-frame construction (commonly called pole barns) remains one of the most cost-efficient structural methods in 2026, primarily because it eliminates the need for a continuous perimeter foundation. However, material volatility and updated engineering codes mean your budget must account for specific structural choices. For a standard 40x60 foot (2,400 sq. ft.) uninsulated agricultural or storage shell, expect to pay between $18 and $26 per square foot for a turnkey build. If you are planning a fully finished, insulated commercial or residential space, costs scale to $45 to $85+ per square foot.
According to the National Frame Building Association (NFBA), post-frame structures transfer wind and seismic loads directly into the ground through embedded columns or specialized concrete piers, reducing the concrete and excavation budget by up to 30% compared to traditional stud-framed buildings on slab-on-grade foundations.
Phase 1: Site Preparation and Foundation Budgeting
Before a single post is set, the site must be prepped. A common budgeting error is underestimating earthwork. For a 2,400 sq. ft. footprint, you will need to clear, grade, and compact a base that extends at least 2 feet beyond the building perimeter to manage water runoff.
- Clearing and Grading: $1.50 to $3.50 per square foot. Heavily wooded or sloped sites will push costs toward the higher end.
- Gravel Base (4-6 inches): $1.20 to $2.00 per square foot. A compacted crushed stone base is mandatory for proper drainage and to prevent frost heave under the future slab.
- Concrete Slab (4-inch thick, 3000 PSI): $6.50 to $9.00 per square foot. Adding a vapor barrier and wire mesh reinforcement adds roughly $1.25 per square foot.
Foundation Systems: Embedded Posts vs. Concrete Piers
The most critical decision affecting both your budget and the building's lifespan is the column foundation. Traditional embedded posts require wood to be placed directly into the soil. The American Wood Protection Association (AWPI) mandates that any wood in direct ground contact must be treated to a minimum UC4B retention level (0.60 pcf for CCA or equivalent) to resist fungal decay and termite damage.
| Foundation Type | Cost Per Column | Lifespan Expectancy | Best Application |
|---|---|---|---|
| Embedded UC4B Treated Wood | $35 - $55 | 40 - 60 Years | Agricultural, low-budget storage |
| Pre-cast Concrete Piers (e.g., Perma-Column) | $85 - $130 | 75+ Years | Residential, commercial, high-moisture soils |
| Continuous Concrete Frost Wall | $18 - $24 per linear ft | 100+ Years | Heated workshops, code-strict municipalities |
Phase 2: Framing, Trusses, and Exterior Shell
The skeleton and skin of your pole building dictate the bulk of your material costs. In 2026, engineered roof trusses are standard, typically spaced 4 feet on center (OC) for heavy snow load regions, or 8 feet OC for milder climates. If you opt for 8-foot spacing to save on truss costs, you must upgrade your roof purlins from 2x4s to 2x6s to prevent sagging, which largely negates the initial savings.
Steel Siding and Roofing Gauge Selection
Do not default to the cheapest metal. Exterior steel is measured in gauge; the lower the number, the thicker the steel. Most budget kits use 29-gauge steel (approx. 0.0135 inches thick). For a durable structure that can withstand hail and high winds, upgrade to 26-gauge steel (approx. 0.0179 inches thick). The 26-gauge upgrade typically adds $0.60 to $0.95 per square foot of surface area but drastically reduces the risk of tearing at the fastener holes during thermal expansion and contraction.
Budget Pro-Tip: When ordering your steel shell, specify a 40-year PVDF (Kynar 500) paint finish rather than a standard 25-year polyester (SMP) finish. The upfront cost difference is only about 10-15% on the metal package, but PVDF resists UV fading and chalking, preserving the building's structural integrity and aesthetic value for decades.
Phase 3: Insulation and Interior Finishing Variables
If your pole building will serve as a workshop, barndominium, or climate-controlled storage, insulation is a non-negotiable line item. Post-frame buildings are notoriously difficult to insulate properly due to the deep cavity created by the 2x6 or 2x8 horizontal girts.
- Fiberglass Batt Insulation: $1.20 - $1.80 per sq. ft. Requires an interior framing liner to hold the batts in place and provide a surface for drywall. This adds significant labor and material costs for the liner.
- Closed-Cell Spray Foam (2-inch depth): $3.50 - $5.50 per sq. ft. Sprayed directly onto the back of the steel siding, it acts as both an R-14 insulator and a seamless vapor barrier, eliminating the need for a separate interior liner frame.
Engineering for Extreme Loads: Wind and Snow Upgrades
Building codes have become significantly stricter regarding wind uplift and snow accumulation. The Federal Emergency Management Agency (FEMA) and local municipal codes dictate specific design loads based on your zip code. If you are building in a region with 110+ mph wind speeds or ground snow loads exceeding 40 psf, your standard pole barn kit will require structural upgrades:
- Upgraded Truss Bracing: Continuous lateral bracing (CLB) and diagonal web bracing add $800 to $1,500 to the truss package.
- Heavier Columns: Upgrading from 3-ply 2x6 columns to solid 6x6 or 8x8 pressure-treated timbers adds $12 to $18 per linear foot of post.
- Closer Fastener Spacing: Screws placed every 12 inches instead of 24 inches on the steel ribs to prevent wind peeling.
5 Hidden Costs That Derail Pole Barn Budgets
When calculating the total cost to build a pole building, first-time buyers frequently overlook these secondary expenses:
- Crane Rental for Truss Setting: For buildings wider than 40 feet, trusses become too heavy to lift manually. A mobile crane rental costs $1,200 to $2,500 per day.
- Skylights and Polycarbonate Panels: Adding translucent eave panels for natural light costs about $45 per linear foot, but requires specialized flashing to prevent leaks.
- Overhead Door Reinforcements: Installing a 14x14 commercial overhead door requires a specialized steel header and wind-locked jambs, adding $1,800 to $3,200 per door opening.
- Gutters and Downspouts: Essential for protecting your foundation from water erosion. Budget $12 to $18 per linear foot for seamless aluminum gutters.
- Electrical Service Drops: Running a 200-amp underground service from the main transformer to a detached pole building costs $25 to $45 per linear foot of trenching, plus panel installation.
DIY Kit vs. Turnkey Contractor: Financial Trade-offs
Purchasing a DIY post-frame kit from a national supplier will cost roughly $12 to $16 per square foot for the materials package (posts, trusses, steel, fasteners). However, erecting a 2,400 sq. ft. building requires a crew of 3-4 people, specialized equipment like a telehandler or skid steer, and 2 to 3 weeks of full-time labor. If you lack commercial framing experience, the risk of improperly squaring the building or failing to adequately brace the trusses during construction can lead to catastrophic structural failure under snow loads. Hiring a certified post-frame contractor typically adds $8 to $14 per square foot in labor, but includes liability insurance, structural warranties, and guaranteed code compliance.
Written by
Priya KapoorPriya Kapoor is a real estate market analyst and construction economics researcher with expertise in housing affordability, development feasibility, and infrastructure investment. She holds a Master of Regional Planning from Cornell University and previously worked as a senior analyst at CBRE's Investment Properties group, where she modeled returns for $4B in mixed-use development pipelines. Priya now runs an independent research practice advising developers, municipalities, and REITs on construction cost forecasting and market timing. She publishes the quarterly "BuildMat Market Pulse" report tracking material price indices across 12 commodity categories. Based in Austin, TX, Priya serves on the board of Habitat for Humanity Austin and is a marathon runner.
More from Priya Kapoor
View all
Construction Cost
Cost to Build a 1600 Sq Ft Home in 2026: Full Breakdown
Accurate 2026 cost to build a 1600 sq ft home—material, labor, and regional pricing breakdowns included. Plan your budget with real-time estimates.
Aug 11, 2026

Wood & Lumber
Name the Types of Wood for Pressure Treatment and Preservation
Learn how to name the types of wood best suited for pressure treatment. Compare species treatability, chemical retention levels, and 2026 preservation costs.
Aug 4, 2026

Stone & Masonry
Stone Veneer Suppliers Lindenhurst: 2026 Cost Analysis
Analyze 2026 stone veneer costs in Lindenhurst, NY. Compare local supplier pricing, delivery fees, and Suffolk County installation labor rates.
Aug 4, 2026