Cost to Build Screen Porch: Detailed Material and Labor Breakdown
Discover the exact cost to build screen porch structures. Detailed breakdown of framing, screening materials, labor rates, and hidden expenses.
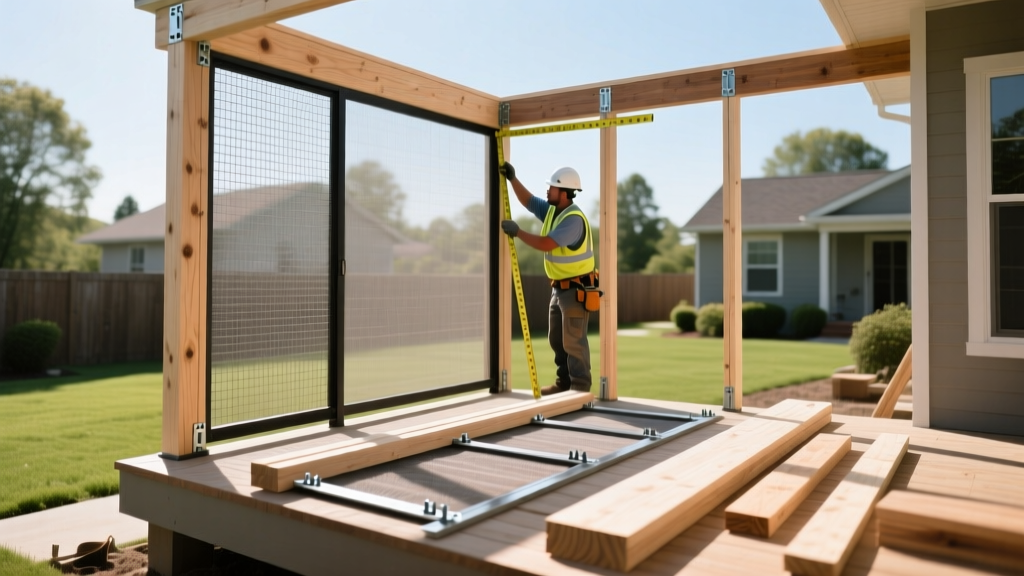
The Baseline Cost to Build Screen Porch Structures
Calculating the accurate cost to build screen porch additions requires moving beyond national averages and analyzing specific material grades, structural tie-ins, and regional labor rates. On average, homeowners spend between $45 and $125 per square foot for a fully finished, professionally installed screened porch. For a standard 200-square-foot structure (approximately 12x16 feet), total project costs typically range from $9,000 to $25,000. This wide variance is driven primarily by your choice of framing lumber versus aluminum extrusions, the complexity of the roof tie-in, and the specific mesh technology selected for the screens.
Economy Build (PT Pine, Fiberglass Mesh, Shed Roof): $9,000 - $12,500
Mid-Range Build (Cedar/Redwood, Pet-Resistant Mesh, Gable Roof): $13,000 - $18,000
Premium Build (Extruded Aluminum, Solar Screens, Complex Hip Roof): $19,000 - $25,000+
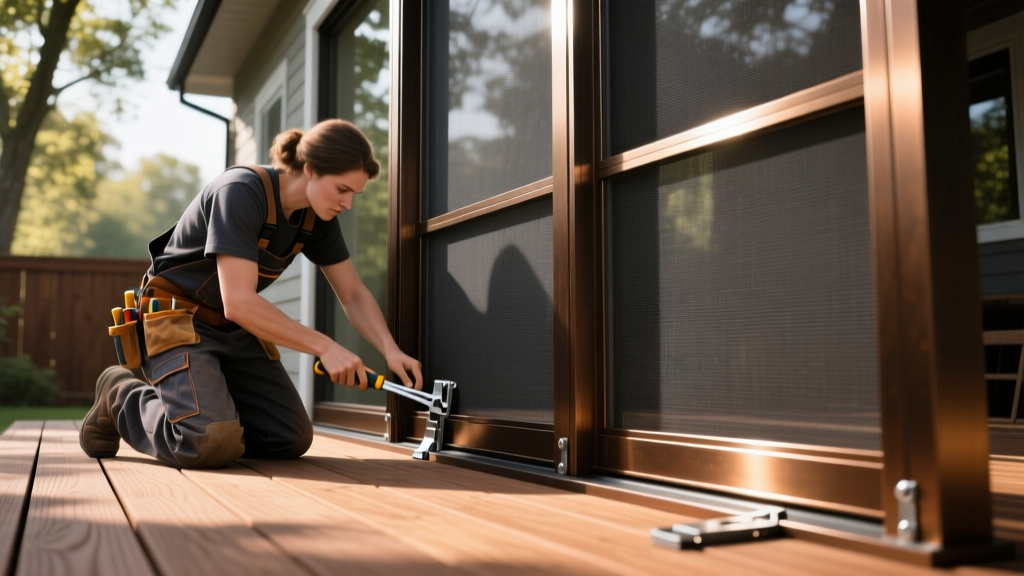
Foundation and Framing Material Breakdown
The structural skeleton dictates roughly 35% to 45% of your total material budget. Framing choices impact not only the upfront cost to build screen porch structures but also long-term maintenance and the likelihood of fastener corrosion bleeding through your screen mesh.
Pressure-Treated (PT) Pine vs. Premium Woods
Standard #2 Southern Yellow Pine treated for above-ground use (UC4A) costs $12 to $18 per linear foot. If your porch posts will be embedded directly into concrete or soil, you must upgrade to ground-contact rated lumber (UC4B), which increases material costs by 15% to 20%. While economical, PT pine requires annual sealing to prevent warping, which can pull screen splines out of their tracks. Upgrading to Western Red Cedar or clear-grade Redwood costs $28 to $45 per linear foot but offers natural rot resistance and superior dimensional stability, ensuring your screen frames remain perfectly square for decades.
Aluminum Framing Systems
Pre-engineered aluminum framing systems (such as those utilizing 3x3 or 4x4 extruded posts) cost $22 to $35 per linear foot. Aluminum eliminates the risk of wood rot and rust stains on light-colored screens. When assembling aluminum frames, specify stainless steel fasteners rather than galvanized steel; the galvanic reaction between aluminum and zinc-coated screws causes rapid oxidation and structural weakening.
Screen Mesh Selection and Pricing Matrix
The mesh itself is a relatively small fraction of the total cost to build screen porch enclosures, but it dictates the functionality of the space. According to product specifications from Phifer Incorporated, a leading manufacturer of architectural meshes, selecting the right weave density and material thickness is critical for durability and airflow.
| Material Type | Brand Example | Cost per Sq. Ft. | Best Application |
|---|---|---|---|
| Standard Fiberglass | Phifer Glass | $0.15 - $0.30 | Low-traffic areas, budget builds, high visibility |
| Pet-Resistant Polyester | TuffScreen | $0.85 - $1.25 | Homes with dogs/cats, lower 36 inches of porch |
| Solar/Privacy Screen | SunTex 80/90 | $1.40 - $2.10 | West/South facing porches, glare reduction, UV blocking |
| No-See-Um Mesh | 20x20 Weave | $0.45 - $0.70 | Coastal regions, areas with biting midges and gnats |
Installation Note: When installing heavy-duty meshes like TuffScreen or SunTex, standard vinyl spline will snap under tension. You must use a 0.175-inch polyfoam spline and a heavy-duty spline roller tool to seat the mesh properly into aluminum or wood track systems.
Roof Tie-Ins, Flashing, and Structural Integration
The most common point of failure—and the most frequent source of budget overruns—in the cost to build screen porch projects is the roof connection to the existing house. A shed-style (single-slope) roof is the most economical, adding $18 to $28 per square foot of roof area. A gable roof increases this to $30 to $45 per square foot due to the complexity of framing the ridge and matching existing shingles.
Critical Flashing Requirement: Never rely solely on caulking where the new porch ledger board meets the existing house siding. Proper integration requires removing a section of the existing siding, installing a continuous strip of self-adhering bituminous membrane (such as Grace Ice & Water Shield) over the ledger board, and counter-flashing with custom-bent aluminum or copper Z-flashing tucked under the existing weather-resistant barrier.
Labor Rates and Contractor Variables
Labor accounts for 40% to 55% of the total project cost. According to industry compensation data tracked by HomeGuide, specialized carpenters and screen enclosure contractors typically charge between $55 and $95 per hour. A standard 200-square-foot porch requires 80 to 140 man-hours to complete, depending on site accessibility and roof complexity.
- Site Preparation & Demolition: $500 - $1,500 (Removing existing concrete pads, leveling ground, or demolishing old decks).
- Framing & Roofing Crew: $3,500 - $7,000 (Heavy structural work, hoisting trusses, shingling).
- Screen Installation Specialists: $1,200 - $2,500 (Precision cutting, spline rolling, and hardware fitting).
- Electrical Integration: $800 - $2,200 (Running underground conduit, installing weatherproof junction boxes, ceiling fan brackets, and recessed lighting).
Hidden Costs: Permits, Engineering, and Code Compliance
Many homeowners overlook the soft costs associated with municipal building codes. The International Code Council (ICC) sets baseline standards for wind loads and structural attachments that local municipalities enforce. Because a screened porch acts as a wind sail, local building departments often require engineered stamped plans for the roof tie-in and foundation footings.
- Building Permit Fees: $250 to $800 (Based on valuation or square footage).
- Structural Engineer Stamp: $400 to $1,200 (Required if attaching to a brick veneer or cantilevered house framing).
- Soil Testing/Boring: $300 to $600 (Required in coastal or expansive clay regions to determine footing depth).
DIY vs. Professional Installation Decision Framework
Deciding whether to self-perform the work or hire a licensed contractor drastically alters the final cost to build screen porch additions. Use the following framework to determine your optimal approach:
When to Choose the DIY Route
Self-building is financially viable only if you are executing a ground-level, shed-roof design on an existing, code-compliant concrete slab or deck. By purchasing pre-assembled screen panel kits (such as those using aluminum channel tracks) and utilizing standard pressure-treated lumber for the roof, you can reduce labor costs to zero. Expect to spend $4,500 to $7,000 on materials for a 200-square-foot DIY build. However, you must possess advanced proficiency in compound miter cuts, structural ledger attachment, and asphalt shingle weaving.
When to Hire a Professional Contractor
You must hire a licensed and insured contractor if your project involves any of the following:
- Elevated Structures: Any porch deck more than 30 inches above grade requires engineered footings, lateral load bracing, and code-compliant guardrails.
- Complex Rooflines: Tying into an existing hip roof, matching architectural asphalt shingles, or installing standing seam metal roofing requires specialized waterproofing techniques to prevent catastrophic interior leaks.
- HOA and Historic Districts: Professionals carry the liability insurance required by Homeowners Associations and understand the specific setback and aesthetic approval processes required by local zoning boards.
By itemizing framing grades, mesh technologies, and structural tie-in requirements, you can accurately forecast the true cost to build screen porch structures and avoid the budget overruns that plague poorly planned outdoor additions.
Written by
Marcus ChenMarcus Chen is a licensed structural engineer (PE) and building materials analyst with over 12 years of experience across residential, commercial, and industrial construction. He holds a Master of Science in Civil Engineering from UC Berkeley and spent six years at Thornton Tomasetti before transitioning to independent consulting and technical writing. Marcus specializes in material selection for seismic-prone regions, concrete reinforcement strategies, and lifecycle cost analysis. His work has been cited by the American Concrete Institute (ACI) and the Structural Engineers Association of California (SEAOC). When he is not on a job site or at his desk, you will find him hiking the Sierra Nevada or restoring a 1920s craftsman bungalow in Oakland, CA.
More from Marcus Chen
View all
Construction Cost
How Much Did the Eiffel Tower Cost to Build?
How much did the Eiffel Tower cost to build in 1889? We adjust for inflation and compare its budget to modern skyscraper construction.
Aug 4, 2026

Fire Resistance
What Is a Fire Resistant Material? Testing & Certification Guide
Discover what is a fire resistant material through ASTM and UL testing. Learn how fire ratings, certifications, and assemblies work in construction.
Aug 4, 2026

Construction Cost
How Much Did the Burj Khalifa Cost to Build?
How much did the Burj Khalifa cost to build? We break down the $1.5B project and extract 5 money-saving strategies for your next build.
Jul 30, 2026