Calculating Deck Materials: The Ultimate Formula & Takeoff Guide
Master calculating deck materials with exact formulas for boards, framing, and concrete. Includes a real-world 12x16 composite deck takeoff example.
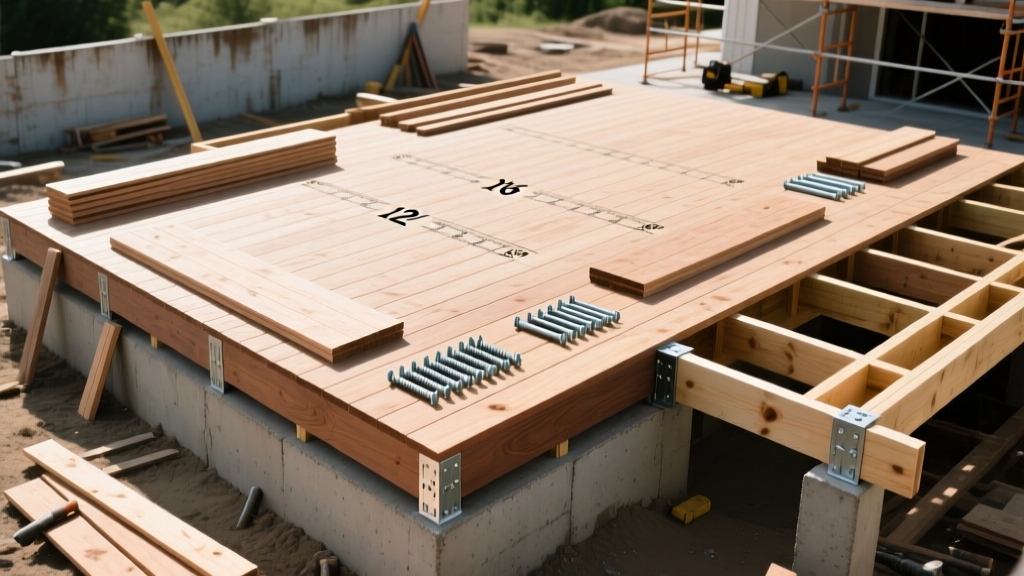
The Core Takeoff: Square Footage vs. Linear Footage
The most frequent error in deck estimation is conflating square footage with linear footage. While the overall footprint of your deck is measured in square feet (Length × Width), the actual materials you purchase—decking boards, joists, rim boards, and railings—are sold by the linear foot or by the piece. Calculating deck materials accurately requires converting your square-footage footprint into linear-footage requirements, factoring in board width, fastener gaps, and structural spacing. Relying on basic online calculators often results in a 12% to 18% variance because they ignore specific hidden fastener dimensions, regional frost-line depths for concrete, and diagonal board waste factors.
Step-by-Step Framework for Calculating Deck Materials
A professional material takeoff breaks the deck down into three distinct phases: the surface (decking), the skeleton (framing), and the foundation (footings). Tackling these sequentially prevents overlapping calculations and missed hardware.
Phase 1: Decking Boards (The Surface)
To calculate decking boards, you must determine the effective coverage width of your chosen board profile. A standard composite board is nominally 5.5 inches wide. However, if you are using hidden clip fasteners, the gap is typically 3/16 inch (0.1875 inches). Therefore, the effective coverage width is 5.6875 inches (0.474 feet).
| Layout Pattern | Gap Size | Effective Width (16ft Board) | Coverage per Board | Required Waste Factor |
|---|---|---|---|---|
| Straight (Perpendicular) | 3/16' Hidden Clip | 5.6875 inches | 7.58 sq ft | 10% |
| Diagonal (45-Degree) | 3/16' Hidden Clip | 5.6875 inches | 7.58 sq ft | 15% |
| Herringbone / Picture Frame | 3/16' Hidden Clip | 5.6875 inches | 7.58 sq ft | 20% - 25% |
| Straight (Face Screwed) | 1/8' Face Gap | 5.625 inches | 7.50 sq ft | 10% |
The Formula: (Total Deck Sq Ft ÷ Coverage per Board) × (1 + Waste Factor) = Total Boards Needed.
For a 192 sq ft deck using straight-laid 16-foot composite boards with hidden clips: (192 ÷ 7.58) × 1.10 = 27.8 boards. Always round up to the next whole number, meaning you will order 28 boards.
Phase 2: Framing Lumber (The Skeleton)
Framing calculations depend entirely on your joist spacing, which is dictated by the decking manufacturer's span requirements and local building codes. Most composite decking requires 16 inches on-center (OC) for straight layouts, but demands 12 inches OC for diagonal layouts. According to the International Residential Code (IRC) Chapter 5, floor joist spans must also account for the specific wood species and grade (e.g., #2 Southern Yellow Pine vs. Douglas Fir).
Joist Count Formula: (Deck Length in Inches ÷ Joist Spacing in Inches) + 1 = Total Joists.
For a 16-foot (192-inch) deck with 16-inch OC spacing: (192 ÷ 16) + 1 = 13 joists. If your deck is wider than the available lumber length (e.g., wider than 16 feet), you must calculate a double rim joist or a mid-span beam splice, which increases your joist count and requires additional blocking.
Phase 3: Footings and Concrete
Concrete volume is calculated using the cylindrical volume formula: V = π × r² × h. Footing depth is non-negotiable and must extend below your local frost line to prevent frost heave, a critical structural requirement detailed in the American Wood Council's DCA 6 Prescriptive Residential Deck Construction Guide.
For a 12-inch diameter Sonotube buried 48 inches deep (4 feet):
Radius = 0.5 ft. Volume = 3.14 × (0.5²) × 4 = 3.14 cubic feet per hole.
A standard 80 lb bag of concrete yields 0.60 cubic feet.
3.14 ÷ 0.60 = 5.23 bags per hole. Always round up to 6 bags per hole to account for soil over-excavation and spillage. For 6 footings, you will need exactly 36 bags of 80 lb concrete mix.
Fasteners, Hardware, and Hidden Costs
Novice builders frequently underestimate hardware. Framing connectors are subject to strict corrosion-resistance standards, especially when using ACQ or Micronized Copper Azole (MCA) pressure-treated lumber, which eats standard galvanized steel. You must specify ZMAX or hot-dipped galvanized (HDG) coatings.
- Joist Hangers: 2 per joist (one at the ledger, one at the rim). For 13 joists, order 26 hangers (e.g., Simpson Strong-Tie LUS210TG).
- Hanger Nails: 10d x 1.5' joist hanger nails. A standard LUS hanger requires 10 nails. 26 hangers × 10 nails = 260 nails (add 10% for bent/dropped nails = ~290 nails).
- Hidden Decking Clips: Sold in boxes of 90 or 500. One clip per joist intersection. For 28 boards crossing 13 joists, you need 364 clips. Order four 90-count boxes.
- Butyl Joist Tape: Apply to the top edge of all joists to prevent moisture rot. Calculate total linear feet of all joists and rim boards. (13 joists × 16 ft) + (2 rim boards × 12 ft) = 232 linear feet. Order three 75-foot rolls of Trex Protect or Grace Vycor Deck Flashing.
Real-World Material Takeoff Example (12x16 Composite Deck)
Below is a precise material takeoff for a standard 192 sq ft deck using premium composite decking and #2 pressure-treated Southern Yellow Pine framing, reflecting 2026 market pricing averages.
| Material Category | Specification & Quantity | Unit Cost (Est.) | Total Cost |
|---|---|---|---|
| Composite Decking | 28 Boards (16' x 5.5') | $11.50 / lin ft | $5,152.00 |
| Framing Lumber (Joists) | 13 pcs 2x8x16' PT SYP | $14.20 / ea | $184.60 |
| Posts & Beams | 6 pcs 6x6x8' & 4 pcs 2x10x16' | $380.00 / lot | $380.00 |
| Concrete & Footings | 36 Bags 80lb Mix + 6 Sonotubes | $7.50 / bag avg | $300.00 |
| Structural Hardware | Hangers, nails, post bases (HDG) | Lump Sum | $245.00 |
| Hidden Fasteners & Tape | 4 boxes clips, 3 rolls butyl tape | Lump Sum | $310.00 |
| Total Materials | Excludes Labor, Railings, and Stairs | $6,571.60 |
Common Calculation Mistakes That Ruin Budgets
Even with the right formulas, miscalculating material attributes leads to severe budget overruns. Avoid these specific pitfalls when calculating deck materials:
- Ignoring Picture Framing Perimeters: If you plan to 'picture frame' the deck edge with a border board, you must calculate the linear perimeter and add specialized fascia boards or mitered decking. This requires an additional 5% to 8% in decking material just for the border.
- Miscalculating Stair Stringer Drops: Stairs require their own dedicated takeoff. The total rise divided by a 7-inch maximum riser height dictates your step count. Remember that the bottom step rests on a concrete pad, altering the stringer cut. Always order one extra 2x12x12' stringer board for mistakes.
- Overlooking Railing Post Sleeves: For composite railing systems, the structural 4x4 pressure-treated post must be sleeved. If you calculate 15 structural posts for your deck frame and stairs, you must also order exactly 15 composite post sleeves, 15 sleeve caps, and 15 base trim rings. Missing one sleeve halts the entire railing installation.
- Forgetting Thermal Expansion Gaps: Composite decking expands and contracts significantly with temperature swings. The TimberTech and Trex installation guidelines mandate specific end-to-end gapping based on the installation temperature. If you are installing in 40°F weather, you must leave a 1/4-inch gap at board ends; at 90°F, a 1/8-inch gap. Failing to account for these gaps in long, continuous runs will cause boards to buckle in the summer heat, forcing you to pull and reinstall the surface.
By separating your takeoff into surface, skeleton, and foundation, and applying exact dimensional formulas rather than relying on square-footage multipliers, you eliminate the guesswork from deck construction and protect your project's profit margins.
Written by
Elena RodriguezElena Rodriguez is a civil engineer and technical writer specializing in concrete technology, masonry systems, and ASTM/ACI compliance. She earned her B.S. in Civil Engineering from Texas A&M University and spent a decade at a materials testing laboratory, performing over 2,000 concrete compressive strength tests and masonry prism evaluations. Elena is an ACI-certified Field Testing Technician (Grade I) and a member of ASTM Committee C12 on Natural Building Stone. She currently consults on forensic engineering cases involving concrete failures and moisture intrusion. Based in San Antonio, TX, Elena is a proud member of the Society of Women Engineers (SWE) and coaches her daughter's FIRST Robotics team.
More from Elena Rodriguez
View all
Walls & Panels
Cost Analysis: Light Gauge Steel Framing Advantages and Disadvantages
Evaluate light gauge steel framing advantages and disadvantages through a strict cost analysis lens, comparing material, labor, and lifecycle expenses.
Aug 4, 2026

Walls & Panels
Gypsum Board Types: Exact Specifications, Thickness & Dimensions
Compare standard, Type X, and moisture-resistant gypsum board types. Get exact specifications, thicknesses, dimensions, and ASTM standards for your project.
Aug 4, 2026

Fire Resistance
Best Fire-Resistant Outdoor Decking Materials: 2026 Buyer Guide
Discover the best fire-resistant outdoor decking materials for 2026. Compare Class A PVC, aluminum, and hardwood options for WUI compliance and safety.
Aug 4, 2026