How to Calculate Deck Materials: Framing, Boards & Hardware
Learn how to calculate deck materials accurately for framing, composite boards, and hardware. Includes formulas, waste factors, and a 12x16 build example.

The Pre-Build Material Audit
Accurately estimating lumber, composite decking, and structural hardware prevents mid-build delays and budget overruns. When you calculate deck materials, you must move beyond simple square footage. A deck is a complex structural system requiring precise load-path calculations, specific joist spacing based on the decking material, and exact hardware counts to meet International Residential Code (IRC) standards. This guide provides the exact formulas, waste factors, and structural requirements needed to generate a comprehensive materials list for a ground-level or elevated composite deck.
Step 1: Calculate Deck Framing Lumber
The framing skeleton dictates the longevity of your outdoor space. According to the American Wood Council's DCA-6 Prescriptive Residential Deck Construction Guide, pressure-treated Southern Yellow Pine (SYP) #2 or better is the standard for structural framing.
Posts and Footings
For structural support, use 6x6 pressure-treated posts rather than 4x4s, which are prone to twisting and notching compromises. To calculate post quantities, divide the total beam length by the maximum allowable span for your beam ply (typically 6 to 8 feet for a 2-ply 2x10 beam), then add one. A 16-foot beam requires 3 posts.
Concrete Footing Calculation: For a 12-inch diameter Sonotube footing dug 36 inches deep (below the frost line in most northern climates), the volume is roughly 2.35 cubic feet. Since an 80-pound bag of concrete yields 0.6 cubic feet, you will need exactly 4 bags of concrete per footing.
Beams and Joists
Beams are typically built up from 2-ply or 3-ply dimensional lumber. For a 12-foot wide deck, a 2-ply 2x10 beam is standard. Calculate beam linear footage by multiplying the deck width by the number of plies, then add 10% for scarf joints and cuts.
Joist calculation depends entirely on your decking material. This is where most material lists fail.
While traditional wood decking allows for 16-inch on-center (OC) joist spacing, most 5/4-inch composite decking requires a strict 12-inch OC spacing to prevent sagging under load and heat. Always verify the specific manufacturer's span table before ordering joists.
Joist Formula: (Deck Length in inches / Joist Spacing in inches) + 1.
For a 16-foot long deck with 12-inch OC spacing: (192 / 12) + 1 = 17 joists.
Step 2: Calculate Decking Boards and Fasteners
Surface materials represent the largest single line item in your budget. As of 2026, premium capped composite boards (like Trex Transcend or TimberTech AZEK) average $9.50 to $14.00 per linear foot. To calculate deck materials for the surface, you must account for the actual face width of the board and the required expansion gaps.
| Decking Type | Nominal Size | Actual Face Width | Required Gap | Coverage per Board (16ft) |
|---|---|---|---|---|
| Wood (5/4x6) | 5/4 x 6 | 5.5 inches | 1/8 inch | 7.5 sq ft |
| Composite Grooved | 5/4 x 6 | 5.3 inches | 3/16 inch | 7.3 sq ft |
| Composite Square Edge | 5/4 x 6 | 5.5 inches | 1/4 inch | 7.4 sq ft |
Waste Factor Application: Never order exact square footage. For a standard perpendicular board layout, apply a 10% waste factor. If you are installing boards on a 45-degree diagonal, the waste factor increases to 15% due to angled offcuts. For complex picture-framed borders or herringbone patterns, calculate a 20% waste factor.
Hidden Fasteners vs. Top-Down Screws
According to Trex installation guidelines, grooved composite boards require hidden fastener clips spaced at every joist intersection. For a 192 sq. ft. deck with 17 joists, you will need approximately 17 clips per board. If using 36 boards, that equals 612 clips. Always order two extra boxes (usually 50-count or 90-count boxes) to account for dropped clips and broken tabs.
Step 3: Railing, Stairs, and Hardware Quantities
Failing to calculate deck materials for structural connectors is a primary cause of failed inspections. Modern building codes prohibit toenailing; every joist, beam, and post must be secured with rated metal hardware.
Hardware and Connector Checklist
- Post Bases: Simpson Strong-Tie ABA66Z (adjustable for 6x6 posts). One per footing.
- Joist Hangers: Simpson LUS210Z (for 2x10 joists). You need two per joist (one at the ledger, one at the beam). For 17 joists, order 34 hangers.
- Beam-to-Post Connectors: Simpson BC6Z or equivalent post caps. One per post.
- Structural Screws: Use Simpson SD9212 or GRK RSS structural screws for framing. A 12x16 deck requires roughly 300 to 400 structural screws for framing connections. Do not use standard galvanized lag screws, as they lack the shear strength of modern structural screws.
- Joist Hanger Nails: If not using screws, you need 1.5-inch galvanized joist hanger nails (not standard common nails). Plan for 10 nails per hanger face (10 per ledger side, 8 per joist side) = 18 nails per hanger. 34 hangers x 18 = 612 nails.
Stair Stringers and Treads
Stair calculation requires the rise and run formula. The IRC mandates a maximum riser height of 7.75 inches and a minimum tread depth of 10 inches. For a deck height of 38 inches (including decking thickness):
- Divide total height by 7.5: 38 / 7.5 = 5.06. Round to 5 risers.
- Divide total height by 5 risers: 38 / 5 = 7.6 inches per riser.
- Calculate stringer length using the Pythagorean theorem based on 5 risers (7.6") and 5 treads (10"). You will need roughly 10 feet of linear stringer length per stringer.
- Order 3 or 4 pre-cut pressure-treated stringers, plus composite stair treads and riser fascia.
Real-World Example: 12x16 Ground-Level Composite Deck
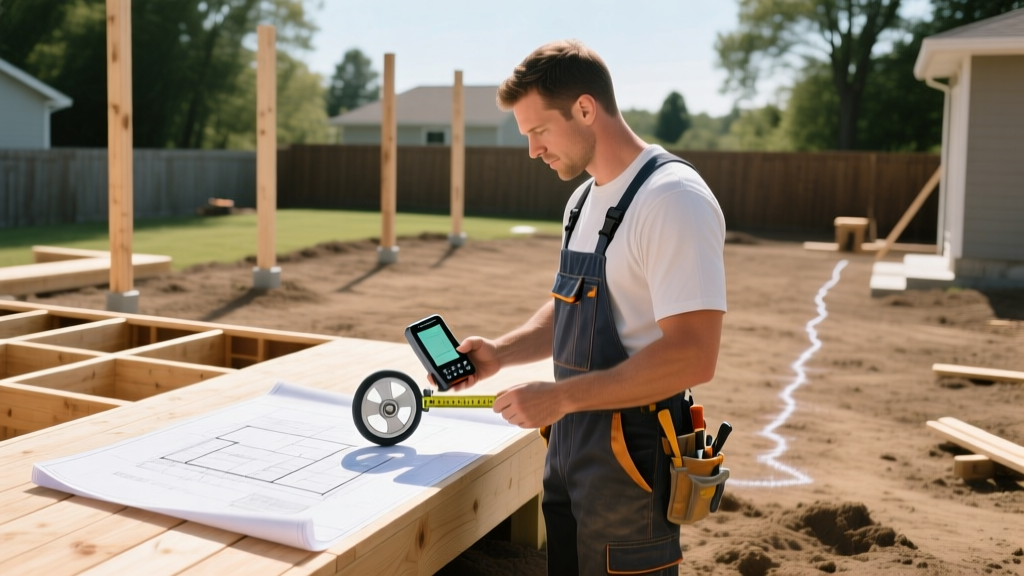
To demonstrate how to calculate deck materials in practice, here is the exact material breakdown for a 192 sq. ft. rectangular composite deck, 18 inches off the ground, with a 4-step stairway.
12x16 Composite Deck Material Takeoff
Footings & Posts: 6 Sonotubes (12"x48"), 24 bags 80lb concrete, 6x 6x6x8' PT SYP #2 posts.
Framing: 2x 2x10x16' PT (Ledger/Beams), 4x 2x10x12' PT (Beams), 17x 2x8x12' PT (Joists).
Decking: 40x 5/4x6x12' Grooved Composite Boards (Includes 10% waste factor).
Hardware: 6x ABA66Z post bases, 34x LUS28Z joist hangers, 2x boxes hidden fastener clips (90ct), 1x box structural screws (GRK RSS 3/8" x 3"), 1x box composite color-matched fascia screws.
Stairs: 3x pre-cut PT stringers, 4x composite stair treads, 12x hidden stair brackets.
Frequently Asked Questions
Do I need to calculate materials for blocking between joists?
Yes. Blocking (or bridging) is required by code at the mid-span of joists to prevent twisting and provide a nailing surface for fascia. For 12-foot joists, one row of blocking is required. Calculate the linear footage of blocking by multiplying the number of joist bays (Joists minus 1) by the deck width. For our 12x16 example: 16 bays x 12 feet = 192 linear feet of 2x8 blocking.
How do I account for picture framing the deck perimeter?
Picture framing requires square-edge composite boards rather than grooved boards, as the fasteners must be top-down and color-matched. Calculate the total perimeter of the deck (12 + 16 + 12 + 16 = 56 linear feet). Add 15% for mitered corner cuts. You will need approximately 65 linear feet of square-edge fascia or decking boards specifically for the border.
What is the best way to verify my hardware quantities?
Consult the Simpson Strong-Tie Deck Build guide or use their specialized connector selector software. Building inspectors will check that every structural connection utilizes the exact rated hardware specified in the engineered plans or prescriptive code tables. Never substitute standard nails or drywall screws for structural connectors.
Written by
Priya KapoorPriya Kapoor is a real estate market analyst and construction economics researcher with expertise in housing affordability, development feasibility, and infrastructure investment. She holds a Master of Regional Planning from Cornell University and previously worked as a senior analyst at CBRE's Investment Properties group, where she modeled returns for $4B in mixed-use development pipelines. Priya now runs an independent research practice advising developers, municipalities, and REITs on construction cost forecasting and market timing. She publishes the quarterly "BuildMat Market Pulse" report tracking material price indices across 12 commodity categories. Based in Austin, TX, Priya serves on the board of Habitat for Humanity Austin and is a marathon runner.
More from Priya Kapoor
View all
Construction Cost
Cost to Build a 1600 Sq Ft Home in 2026: Full Breakdown
Accurate 2026 cost to build a 1600 sq ft home—material, labor, and regional pricing breakdowns included. Plan your budget with real-time estimates.
Aug 11, 2026

Wood & Lumber
Name the Types of Wood for Pressure Treatment and Preservation
Learn how to name the types of wood best suited for pressure treatment. Compare species treatability, chemical retention levels, and 2026 preservation costs.
Aug 4, 2026

Stone & Masonry
Stone Veneer Suppliers Lindenhurst: 2026 Cost Analysis
Analyze 2026 stone veneer costs in Lindenhurst, NY. Compare local supplier pricing, delivery fees, and Suffolk County installation labor rates.
Aug 4, 2026