How Much It Costs to Build a Patio: 2026 Planning Guide
Discover exactly how much it costs to build a patio in 2026. Compare concrete, pavers, and stone pricing, plus hidden site prep expenses and ROI data.

The True Cost to Build a Patio: 2026 Material and Labor Breakdown
When homeowners begin designing an outdoor living space, the most pressing question is inevitably how much it costs to build a patio. In 2026, the national average for a standard 288-square-foot (12x24 foot) patio ranges from $3,400 to $9,200. However, this baseline figure is highly elastic, fluctuating based on surface materials, subgrade engineering, and regional masonry labor rates. According to industry analysis by Forbes Home Improvement, while raw material costs for concrete and aggregate have stabilized over the last 18 months, skilled hardscape labor continues to command a premium, often accounting for 50% to 65% of the total project budget.
Planning a patio requires looking beyond the surface material. A budget that only accounts for the price of pavers or poured concrete will inevitably fall short when confronted with the realities of excavation, drainage engineering, and base preparation. Below, we break down the exact costs and structural requirements to help you build a precise budget.
Surface Material Cost Matrix (Per Square Foot)
The following table outlines the 2026 installed costs (materials plus professional labor) for the most common patio surfaces. These prices assume a standard, easily accessible backyard with moderate soil conditions.
| Material Type | Material Cost (per sq ft) | Labor Cost (per sq ft) | Total Installed Cost | Lifespan & Maintenance |
|---|---|---|---|---|
| Poured Concrete (Broom Finish) | $3.00 - $5.00 | $5.00 - $8.00 | $8.00 - $13.00 | 25-30 years; seal every 2-3 years |
| Stamped / Colored Concrete | $5.00 - $8.00 | $10.00 - $15.00 | $15.00 - $23.00 | 25+ years; reseal annually or bi-annually |
| Concrete Pavers | $4.00 - $10.00 | $11.00 - $18.00 | $15.00 - $28.00 | 50+ years; re-sand joints every 5 years |
| Natural Flagstone / Bluestone | $12.00 - $25.00 | $18.00 - $30.00 | $30.00 - $55.00 | Lifetime; mortar joints may need tuckpointing |
| Decomposed Granite (DG) with Stabilizer | $2.00 - $4.00 | $3.00 - $5.00 | $5.00 - $9.00 | 10-15 years; requires annual top-dressing |
Where Budgets Fail: Site Preparation and Hidden Variables
The most common reason patio projects exceed their initial estimates is a failure to properly budget for subgrade preparation. The surface material is only as durable as the base beneath it. In regions with expansive clay soils or deep frost lines, skipping proper base engineering will result in frost heave, differential settling, and catastrophic cracking within the first two winters.
Do not assume a 4-inch dig is sufficient. A professional hardscape base requires excavation to a depth that accommodates: Subgrade soil compaction + Geotextile fabric (if clay) + 4 to 6 inches of compacted aggregate base + 1 inch of bedding sand + the thickness of the surface material. For a standard 2 3/8-inch concrete paver, you must excavate at least 9 to 11 inches below the desired final grade.
Aggregate Base and Compaction Standards
For paver and natural stone patios, the base must consist of ASTM D2940 graded aggregate base (often called 3/4-inch minus crushed stone). Avoid round pea gravel, which fails to lock together under load. The aggregate must be installed in 2-inch lifts (layers) and compacted using a vibratory plate compactor generating a minimum of 5,000 lbs of centrifugal force. According to guidelines supported by the Interlocking Concrete Pavement Institute (ICPI), achieving a 98% Proctor density in the base layer is non-negotiable for preventing lateral movement and settling.
Drainage and Slope Engineering
Water is the primary enemy of any hardscape. All patios must be pitched away from the home's foundation at a minimum slope of 1/8 inch to 1/4 inch per linear foot. If your yard's natural topography slopes toward the house, you must budget for additional drainage infrastructure:
- Channel Drains: Trench drains installed at the patio-to-foundation transition ($40 - $75 per linear foot).
- French Drains: Subsurface perforated pipe surrounded by washed gravel to intercept groundwater ($25 - $50 per linear foot).
- Retaining Walls: If leveling the patio requires cutting into a slope, a segmental retaining wall with geogrid reinforcement may be required, adding $3,500 to $8,000+ to the project.
Design Complexity Multipliers
The geometric design of your patio directly impacts labor hours and material waste. When calculating how much it costs to build a patio, apply the following multipliers to your base labor estimate based on your design choices:
- Straight Lines & 90-Degree Corners: Baseline labor cost. Minimal cutting required.
- Curves and Radii: Add 15% - 25% to labor. Cutting pavers or forming concrete curves requires specialized tools, extra time, and generates up to 12% material waste.
- Multiple Material Inlays: Add 30% - 45% to labor. Combining a bluestone border with a central paver field requires meticulous elevation matching and distinct bedding techniques.
- Integrated Features: Adding a gas fire pit sleeve, built-in low-voltage lighting conduits, or core-drilling through stone for plumbing will add $500 to $2,500 in specialized labor.
The Patio Planning Decision Matrix
Use this framework to align your design aspirations with your budget and site conditions.
| Site Condition / Priority | Recommended Material | Crucial Engineering Requirement |
|---|---|---|
| Heavy Tree Root Intrusion | Concrete Pavers or Natural Stone (Dry Set) | Pavers can be lifted, base regraded, and reset if roots heave the surface. Poured concrete will crack and require full demolition. |
| Strict Budget / Large Area (400+ sq ft) | Broom-Finish Poured Concrete or Decomposed Granite | Use a 4,000 PSI air-entrained concrete mix (5-7% air content) to resist freeze-thaw scaling. For DG, use a liquid stabilizer to prevent erosion. |
| High-End Aesthetics & Maximum ROI | Natural Bluestone or Premium Porcelain Pavers | Must be set on a reinforced concrete slab with a mortar bed in freeze-thaw climates to prevent individual stone heaving. |
| Poor Drainage / High Water Table | Permeable Pavers | Requires an open-graded aggregate base (no fine particles) and a subgrade infiltration bed. Do not use polymeric sand; use clean, crushed jointing stone. |
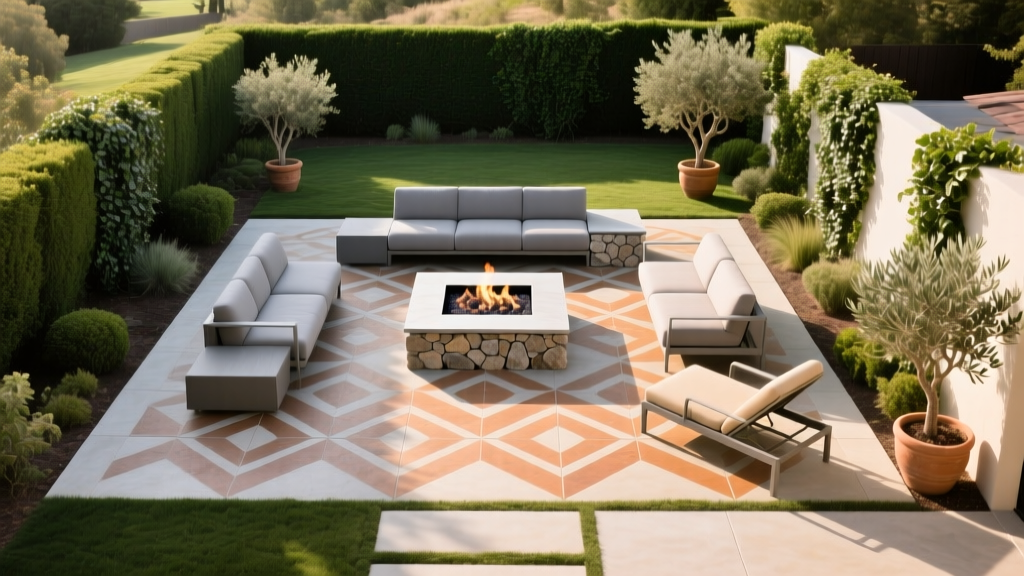
Permitting, Codes, and Long-Term ROI
Before breaking ground, verify your local municipal codes regarding impervious surface limits. Many jurisdictions cap the percentage of your lot that can be covered by non-permeable materials (like solid concrete) to prevent stormwater runoff overloads. If you are near this limit, you may be forced to use permeable pavers or gravel, or apply for a variance, which can add $300 to $800 and 4-6 weeks to your timeline.
Furthermore, any patio cover, pergola, or roof structure attached to the home or supported by footings will require a building permit and must adhere to local frost-depth footing requirements (often 36 to 48 inches deep in northern climates). The Portland Cement Association emphasizes that inadequate footing depth in freeze-thaw zones is the leading cause of structural failure in attached outdoor structures.
Is the Investment Worth It?
From a financial perspective, a well-designed patio offers strong returns. Data from Remodeling Magazine's Cost vs. Value Report consistently shows that outdoor living upgrades, including patios and decks, recoup between 65% and 80% of their cost at resale, depending on the regional market and the quality of the integration with the home's architecture. More importantly, the 'joy score'—the measurable increase in homeowner satisfaction and usable living space—makes a properly engineered patio one of the most highly rated home improvement projects for daily lifestyle enhancement.
Pro-Tip for 2026: If you are installing concrete pavers, specify a high-quality polymeric sand (such as Techniseal or Alliance Gator) for the joints, and ensure the surface is completely dry before activation. In 2026, many manufacturers now offer 'next-generation' polymeric sands that resist washout from heavy rainstorms during the critical 24-hour curing window, significantly reducing the risk of joint failure and weed intrusion.
Written by
Sarah WhitfieldSarah Whitfield is a chartered quantity surveyor (MRICS) and construction cost analyst with 15 years of experience in material pricing, procurement strategy, and project budgeting. She earned her degree in Construction Management from the University of Reading (UK) and has worked on projects ranging from $2M custom homes to $180M mixed-use developments across North America and Europe. Sarah currently leads cost estimating for BuildMat Insight, maintaining a proprietary database of 4,000+ material price points updated quarterly. She is a frequent contributor to RSMeans cost data panels and has presented at the International Cost Engineering Council (ICEC) congress. Based in Denver, CO, Sarah is an avid trail runner and volunteer mentor for Women in Construction.
More from Sarah Whitfield
View all
Wood & Lumber
What Are the Different Types of Wood? A Builder's Guide
Compare structural softwoods, finish hardwoods, and engineered lumber. Analyze Janka ratings, MOE values, and 2026 pricing for construction.
Aug 4, 2026

Walls & Panels
Steel Framing vs Wood Framing: Corrosion and Moisture Defense
Compare steel framing vs wood framing for moisture resistance. Learn about galvanized coatings, condensation risks, and corrosion protection strategies.
Jul 21, 2026

Stone & Masonry
How to Cut Stone Veneer: Wet Saw vs Grinder Comparison
Compare the best tools for cutting stone veneer. We review wet saws, angle grinders, and chop saws to help you achieve clean, chip-free cuts.
Jul 21, 2026