Optimizing 12x16 Deck Plans and Material List for a 50-Year Lifespan
Maximize your 12x16 deck plans and material list for a 50-year lifespan. Discover structural upgrades, flashing details, and premium hardware specs.

The Structural Reality of a 192-Square-Foot Deck
A 12x16 deck (192 square feet) represents the most common rectangular footprint in residential outdoor construction. Typically configured with the 16-foot side attached to the house ledger and the 12-foot side projecting outward, this footprint requires precise load-path engineering. Standard big-box store plans for this size assume a 15-to-20-year lifecycle, utilizing minimal code-compliant materials that inevitably succumb to moisture intrusion, galvanic corrosion, and joist rot. To engineer a 12x16 deck plans and material list that guarantees a 50-year lifespan, every component must be upgraded from baseline code minimums to advanced durability specifications.
The American Wood Council's DCA-6 guide outlines baseline prescriptive requirements, but true longevity requires exceeding these baselines, particularly in moisture management and fastener metallurgy. Below is the definitive durability-first material list and structural framework for a 16-foot wide by 12-foot deep attached deck.
Substructure Engineering: The 12x16 Framing Matrix
The substructure dictates the deck's ultimate lifespan. For a 12x16 footprint, the standard approach uses a 16-foot ledger, a 3-ply 2x10 beam placed 10 feet from the house (allowing a 2-foot cantilever), and 2x8 joists spaced 16 inches on-center. To ensure this framing survives five decades, the material selection must shift from standard #2 grade lumber to specialized treatments and protective membranes.
Over 70% of catastrophic deck collapses originate at the ledger board due to water trapping between the wood and the house rim joist. You must install a continuous self-adhering flashing membrane (such as Vycor Deck Flashing or Trex Protect) over the house sheathing before mounting the ledger, and apply a secondary Z-flashing cap over the top edge of the ledger.
Optimized 12x16 Framing Material List
| Component | Standard Code Spec | 50-Year Durability Upgrade | Qty for 12x16 |
|---|---|---|---|
| Ledger Board | #2 PT Pine 2x10 | #1 Grade UC4A PT with butyl joist tape | 1 (16 ft) |
| Main Beam | 3-ply 2x10 #2 PT | 3-ply 2x10 #1 Grade, bolted with 1/2' HDG | 3 (16 ft) |
| Joists | 2x8 #2 PT @ 16' OC | 2x8 #1 PT with full-length top-edge flashing | 14 (12 ft) |
| Support Posts | 4x4 PT (UC4A) | 6x6 PT (UC4B Ground Contact Rated) | 3 (8 ft) |
| Post Bases | Standard saddle brackets | Simpson Strong-Tie ABA66Z (1-inch standoff) | 3 |
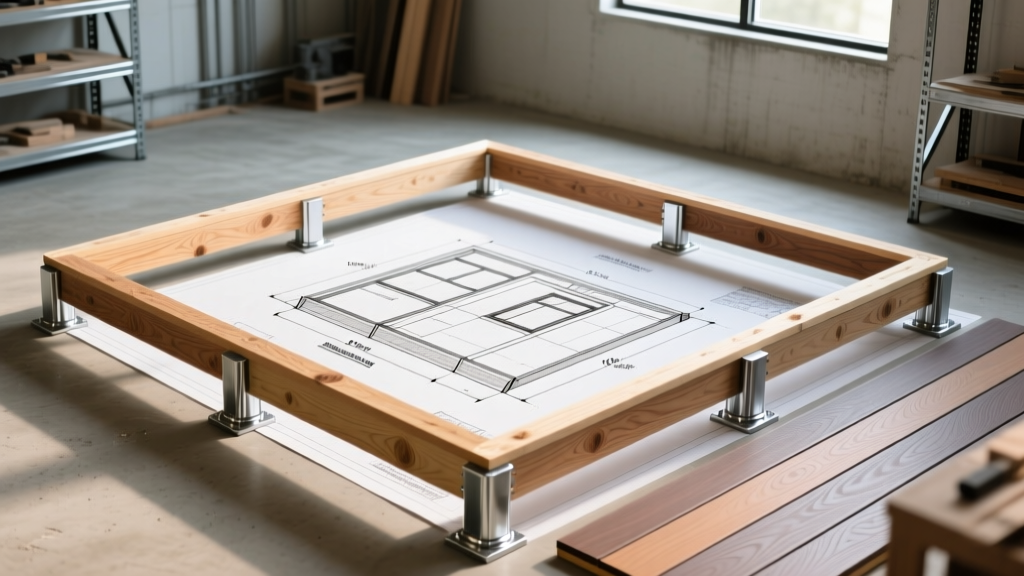
Footings and Load Distribution
For a 16-foot wide beam, three support posts are required to keep cantilever distances under 24 inches and maintain structural rigidity. Place the 6x6 posts at 2 feet, 8 feet, and 14 feet along the beam's length. The footings must extend below the local frost line to prevent seasonal heaving, which tears ledger boards away from the house. For a standard 2,000 psf soil bearing capacity, 18-inch diameter Sonotubes filled with 4,000 PSI concrete provide an over-engineered base that resists cracking and settling far better than standard 10-inch or 12-inch tubes.
Fastener Metallurgy: Preventing Galvanic Corrosion
The most common hidden failure in modern deck construction is galvanic corrosion. Modern pressure-treated lumber is preserved with Copper Azole (CA-C) or Alkaline Copper Quaternary (ACQ). These preservatives are highly corrosive to standard zinc-galvanized hardware. According to the Simpson Strong-Tie corrosion guidelines, standard G90 galvanized coatings will degrade within 5 to 7 years when embedded in modern PT lumber.
Specify ZMAX (G185) coatings for all structural connectors, joist hangers, and post bases. G185 indicates 1.85 ounces of zinc per square foot, offering 40% more corrosion resistance than standard G90 hardware. For deck surface fasteners, upgrade to Type 305 or Type 316 stainless steel to completely eliminate rust bleeding on the decking surface.
Fastener Schedule for 12x16 Deck
- Ledger Attachment: 1/2-inch x 3-inch Hot-Dipped Galvanized (HDG) structural lag screws or Simpson SDWS structural screws, spaced 16 inches on-center in a staggered double row.
- Joist Hangers: Simpson LUS28Z (ZMAX) with 1.5-inch HDG joist hanger nails (10d). Never use deck screws in joist hangers; they lack the shear strength required by the IRC.
- Beam-to-Post Connection: 1/2-inch x 6-inch HDG through-bolts with washers, utilizing two bolts per post in a staggered pattern to prevent splitting the 6x6.
- Decking Screws: Type 316 Stainless Steel hidden fasteners (for composite) or 3-inch Type 305 stainless steel trim-head screws (for wood).
Decking Surface: Selecting Materials for 192 Sq Ft
Covering 192 square feet (plus 10% waste factor, totaling 212 square feet of material) requires a surface that resists UV degradation, moisture absorption, and thermal expansion. While traditional pressure-treated pine requires annual sealing and eventually splinters, modern polymer and composite materials offer vastly superior lifespans.
Material Comparison: Capped Composite vs. Advanced PVC
When optimizing for maximum lifespan, the distinction between capped wood-plastic composite (WPC) and capped polymer (PVC) is critical.
- Capped Composite (e.g., Trex Transcend Lineage): Features a wood-flour core wrapped in a polyethylene shell. It absorbs minimal moisture (less than 1%) and resists fading. However, the wood-flour core can still harbor mold if the cap is deeply scratched or if the board ends are left unsealed near ground-level skirting.
- Advanced PVC (e.g., TimberTech Advanced PVC Landmark): Contains zero wood fibers. It is entirely impervious to water absorption, rot, and mold. For a 12x16 deck situated near heavy foliage, ground-level moisture, or coastal salt air, PVC provides a demonstrably longer functional lifespan with zero risk of core degradation.
Airflow and Skirting Considerations
A 12x16 deck is frequently enclosed with lattice or composite skirting to hide the substructure. Enclosing the perimeter traps ground moisture, creating a greenhouse effect that accelerates joist rot and causes composite boards to warp from underside humidity. The International Residential Code (IRC) requires cross-ventilation for enclosed decks. For a 192-square-foot footprint, you must integrate a minimum of 1.28 square feet of net free ventilation area (1 sq ft per 150 sq ft of deck area) distributed evenly on at least two opposing sides of the skirting. Use integrated vent panels or leave a continuous 2-inch gap at the top of the skirting where it meets the deck rim joist.
Maintenance Protocol for Maximum Longevity
Even the most durable 12x16 deck requires targeted maintenance to reach the 50-year mark. The primary threat is not the decking surface, but organic debris accumulating in the joist bays. Twice annually, clear the gaps between the deck boards using a specialized gap-cleaning tool or a leaf blower. If soil or mulch builds up against the 6x6 support posts, pull it back to maintain a minimum 3-inch air gap between the soil grade and any wooden framing elements, ensuring the UC4B ground-contact treatment is not overwhelmed by constant soil-borne moisture.
By upgrading your 12x16 deck plans and material list to include UC4B framing, G185 structural hardware, Type 316 stainless fasteners, and continuous butyl flashing membranes, you transition the structure from a temporary exterior appendage to a permanent, multi-generational architectural feature.
Written by
David NakamuraDavid Nakamura is a licensed architect (AIA) and construction technology writer focused on sustainable building methods, mass timber engineering, and high-performance building envelopes. He holds a Master of Architecture from the University of Washington and is a certified Passive House Consultant (CPHC). David spent eight years at the Seattle firm Mithun, where he led the design of three LEED Platinum projects, before founding his own practice specializing in net-zero residential design. He serves on the editorial advisory board of GreenBuilder Magazine and has authored peer-reviewed papers on cross-laminated timber (CLT) connections for the Journal of Structural Engineering. In his spare time, David teaches woodworking at Pratt Fine Arts Center and kayaks the Puget Sound.
More from David Nakamura
View all
Construction Cost
Labor Cost to Build a Deck Per Sq Ft: 2026 Installation Guide
Discover the exact labor cost to build a deck per sq ft in 2026. This installation guide breaks down contractor rates, complexity factors, and hidden fees.
Aug 4, 2026

Construction Cost
How Much Does It Cost to Build a 3 Bedroom House? Financing Guide
Learn exactly how much it costs to build a 3 bedroom house and explore 2026 financing options, construction loan types, and budget frameworks for your build.
Aug 4, 2026

Construction Cost
Cost to Build a Tennis Court: 2026 Guide
How much does it cost to build a tennis court in 2026? Breakdowns for asphalt, concrete, and synthetic surfaces plus fencing and lighting.
Jul 30, 2026