The Ultimate 12x12 Deck Material List: Exact Lumber, Fasteners, and Costs
Build a 144-square-foot outdoor space with our exact 12x12 deck material list. Includes framing lumber counts, fastener models, and 2026 pricing.

Architectural Baseline: Why 12x12 is the DIY Sweet Spot
A 12-foot by 12-foot deck yields exactly 144 square feet of usable outdoor space. This dimension is highly strategic for builders: it aligns perfectly with standard 12-foot lumber lengths, minimizing end-joints on the decking surface and reducing structural splicing on the joists. More importantly, a 12x12 footprint keeps the total material weight manageable for a three-person crew while staying under the square-footage thresholds that trigger complex engineering permits in many municipalities.
Before purchasing, you must define your structural approach. The American Wood Council's DCA 6 guide outlines prescriptive residential deck construction standards. The material list below assumes a standard attached deck configuration: a house-mounted ledger board, a single drop beam located 10 feet from the house, and three support posts. All framing lumber is assumed to be #2 Southern Yellow Pine (SYP) or equivalent ground-contact rated pressure-treated wood.
The Core 12x12 Deck Material List: Framing and Substructure
The substructure dictates the lifespan of your deck. Do not compromise on framing dimensions to save marginal costs. The following list provides exact quantities for a 12x12 attached deck with joists spaced at 16 inches on-center (OC).
| Component | Material Specification | Quantity | Placement / Notes |
|---|---|---|---|
| Ledger Board | 2x10x12' Pressure-Treated | 1 | Bolted to house rim joist; requires flashing. |
| Joists | 2x8x12' Pressure-Treated | 12 | 10 field joists + 2 rim joists (16" OC). |
| Drop Beam | 2x10x12' Pressure-Treated | 4 | Creates two 2-ply 2x10 beams (spliced at mid-span if necessary, but 12' continuous is ideal). |
| Support Posts | 6x6x8' Pressure-Treated (Ground Contact) | 3 | Supports the beam at 2', 6', and 10' marks. |
| Post Bases | Simpson Strong-Tie ZMAX ABA66 | 3 | Wet-set or bolt-down adjustable post bases. |
| Joist Hangers | Simpson Strong-Tie LUS28Z (2x8) | 22 | Connects joists to ledger and rim joists. |
Never attach a ledger board to brick veneer, stucco, or EIFS. The ledger must bolt directly into the structural rim joist of the house using 1/2-inch galvanized lag screws or structural through-bolts. You must install a continuous Z-flashing cap over the ledger to prevent water intrusion behind the house siding, which is the leading cause of structural rot in attached decks.
Decking Boards: Calculating Coverage and Waste
Calculating decking requires accounting for the actual face width of the board, not its nominal width. A nominal 5/4x6 decking board has an actual face width of 5.5 inches (0.458 feet).
The 12x12 Decking Math
- Total Square Footage: 144 sq. ft.
- Linear Feet Required: 144 / 0.458 = 314.4 linear feet.
- Waste Factor (10%): 31.4 linear feet.
- Total Purchasing Target: 345.8 linear feet.
If you purchase 16-foot decking boards, you will need 22 boards (352 linear feet). Buying 16-footers instead of 12-footers is a critical pro-tip: it allows you to stagger end-joints randomly across the joists, preventing a weak, uniform seam line that compromises both aesthetics and structural rigidity.
Material Choice: Pressure-Treated vs. Composite
For the decking surface, you have two primary routes. Standard #1 Premium KDAT (Kiln-Dried After Treatment) pine costs roughly $3.50 to $4.50 per linear foot in 2026. However, composite decking like Trex Enhance Naturals costs between $8.50 and $11.00 per linear foot. While composite requires hidden fastener systems (adding ~$1.50 per sq. ft.), it eliminates the need for annual sealing and resists splintering.
Fasteners, Hardware, and Hidden Components
Hardware failures cause more deck collapses than lumber failures. Relying on standard galvanized nails is an outdated practice. Modern deck building mandates structural screws and specialized connectors. According to Simpson Strong-Tie's deck construction guidelines, using their proprietary structural screws ensures consistent withdrawal resistance without the pre-drilling required for lag bolts.
| Hardware Type | Specific Model / Brand | Quantity Needed | Application |
|---|---|---|---|
| Structural Screws (3") | GRK RSS or Simpson SDWS | 1 box (100 ct) | Beam splicing, rim joist attachment, post-to-beam connections. |
| Joist Hanger Nails | Simpson 1.5" x 0.148" Hot-Dipped Galv. | 3 lbs | Filling every hole in the LUS28 joist hangers. |
| Ledger Bolts | 1/2" x 4" Galvanized Lag Screws | 12 | Securing ledger to house rim joist (spaced 16" OC in a staggered pattern). |
| Joist Tape | Trex Protect or Butyl Flashing Tape | 4 rolls (75 ft each) | Applied to the top edge of all joists and the ledger board to prevent moisture rot. |
| Deck Screws (if wood) | GRK Kameleon #9 x 3" (Coated) | 1 box (350 ct) |
Footings and Concrete Requirements
For a 12x12 deck with three support posts, you need three concrete footings. Assuming a standard 12-inch diameter Sonotube form and a 36-inch depth (to clear the frost line in northern climates), the volume calculation is straightforward.
Volume per hole: π × r² × h = 3.14 × (0.5 ft)² × 3 ft = 2.35 cubic feet.
Total volume for 3 holes: 7.05 cubic feet.
A standard 80 lb. bag of Quikrete 5000 yields approximately 0.6 cubic feet. Dividing 7.05 by 0.6 equals 11.75 bags. Always round up and add a 15% buffer for soil collapse and bell-bottom widening at the base of the hole. Purchase 15 bags of 80 lb. high-strength concrete mix.
If your local building department identifies your soil as 'soft clay' or 'loose sand', the standard 12-inch footing diameter will not distribute the load adequately. You must upgrade to a 16-inch or 18-inch diameter Sonotube, or use a pre-cast Bigfoot Systems footing bell to increase the soil bearing surface area without excavating a massive hole.
2026 Cost Breakdown: Material Budgeting
Material costs fluctuate based on regional lumber markets and supply chain variables. The following table provides a realistic 2026 baseline for a 144-square-foot deck, excluding tools, permit fees, and labor.
| Material Category | Pressure-Treated Wood Deck | Composite Deck (e.g., Trex Enhance) |
|---|---|---|
| Substructure (Lumber & Concrete) | $850 - $1,050 | $850 - $1,050 |
| Decking Boards | $500 - $650 | $1,400 - $1,700 |
| Fasteners & Hardware | $150 - $200 | $350 - $450 (includes hidden clips) |
| Railing System (3 sides, 36" high) | $300 - $450 (Wood balusters) | $900 - $1,400 (Aluminum/Composite) |
| Total Material Estimate | $1,800 - $2,350 | $3,500 - $4,600 |
Staging and Delivery Logistics
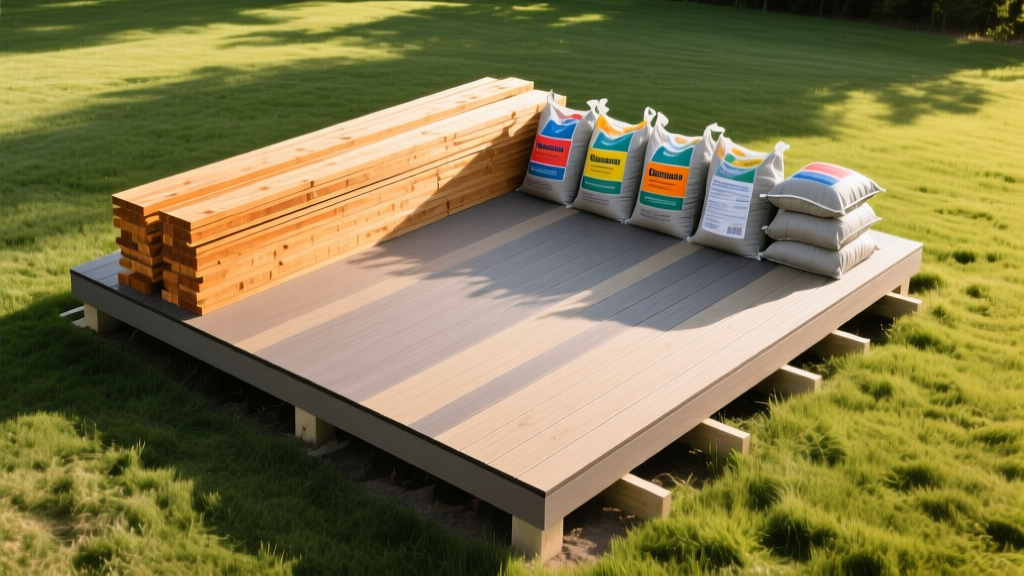
When your 12x12 material list is delivered, staging is critical to prevent warping. Never drop pressure-treated joists directly on wet grass. Lay down a bed of 2x4 scrap 'stickers' spaced every 4 feet, and stack the joists flat on top. Keep composite decking boards in their original shrink-wrap and out of direct sunlight until the exact moment you are ready to install them; UV exposure and heat can cause uncapped composite boards to expand and warp before they are locked into the hidden fastener clips.
Frequently Asked Questions
Can I use 4x4 posts instead of 6x6 for a 12x12 deck?
While older codes permitted 4x4 posts, the 2021 and 2024 International Residential Code (IRC) updates heavily restrict 4x4 post usage due to lateral load failures and notching weaknesses. For a 12x12 deck, 6x6 posts provide the necessary mass for secure beam-to-post notching and resist the twisting forces caused by seasonal moisture changes. Always use 6x6 for structural support posts.
Do I need blocking between the joists on a 12x12 deck?
Yes. Mid-span blocking (also called bridging or solid blocking) is required by code for joists that are deeper than 2 inches and wider than 4 inches (which includes your 2x8 joists). Install a row of 2x8 solid blocking perpendicular to the joists at the 6-foot mark. This prevents the joists from rolling under heavy live loads and provides a solid nailing surface if you decide to add picture-frame border decking later.
How deep do the footings need to be for a 12x12 deck?
Footing depth is entirely dependent on your local frost line, not the size of the deck. In Florida, footings may only need to be 12 inches deep. In Minnesota, they must extend 42 to 60 inches below grade. Call your local building inspector or check your municipal GIS soil maps to determine the exact frost line depth before digging.
Written by
Priya KapoorPriya Kapoor is a real estate market analyst and construction economics researcher with expertise in housing affordability, development feasibility, and infrastructure investment. She holds a Master of Regional Planning from Cornell University and previously worked as a senior analyst at CBRE's Investment Properties group, where she modeled returns for $4B in mixed-use development pipelines. Priya now runs an independent research practice advising developers, municipalities, and REITs on construction cost forecasting and market timing. She publishes the quarterly "BuildMat Market Pulse" report tracking material price indices across 12 commodity categories. Based in Austin, TX, Priya serves on the board of Habitat for Humanity Austin and is a marathon runner.
More from Priya Kapoor
View all
Construction Cost
Cost to Build a 1600 Sq Ft Home in 2026: Full Breakdown
Accurate 2026 cost to build a 1600 sq ft home—material, labor, and regional pricing breakdowns included. Plan your budget with real-time estimates.
Aug 11, 2026

Wood & Lumber
Name the Types of Wood for Pressure Treatment and Preservation
Learn how to name the types of wood best suited for pressure treatment. Compare species treatability, chemical retention levels, and 2026 preservation costs.
Aug 4, 2026

Stone & Masonry
Stone Veneer Suppliers Lindenhurst: 2026 Cost Analysis
Analyze 2026 stone veneer costs in Lindenhurst, NY. Compare local supplier pricing, delivery fees, and Suffolk County installation labor rates.
Aug 4, 2026