2026 Labor Cost to Build a Deck Per Square Foot Calculator & Guide
Master your 2026 budget with our labor cost to build a deck per square foot calculator guide. Uncover hidden framing, composite, and footing expenses.
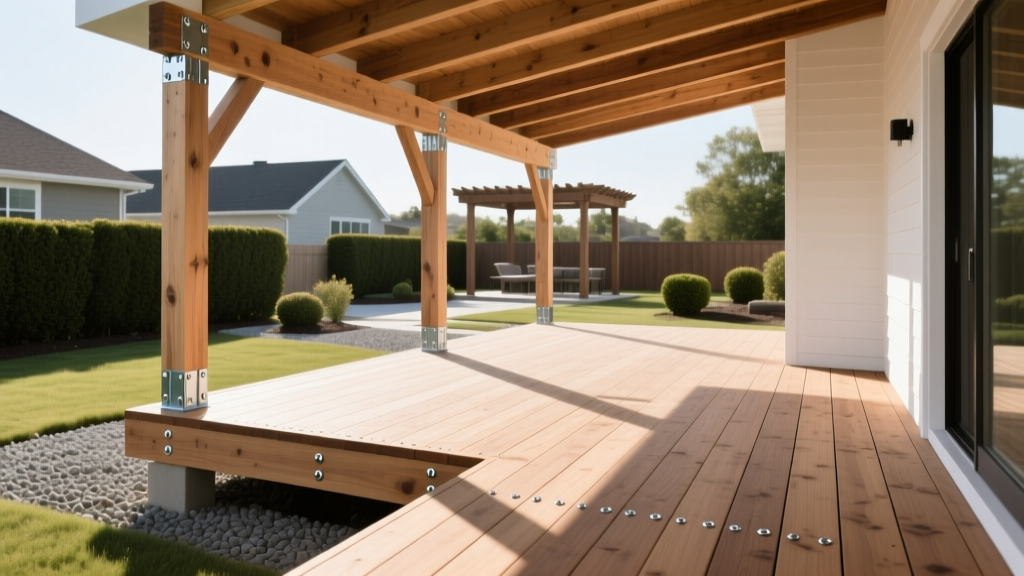
The Reality of Deck Labor Pricing in 2026
When homeowners input their dimensions into a standard labor cost to build a deck per square foot calculator, the output rarely matches the final contractor invoice. In 2026, skilled outdoor carpentry rates have shifted significantly due to updated building codes, increased demand for complex outdoor living spaces, and the specialized installation requirements of modern composite materials. Labor typically accounts for 50% to 65% of a total deck build budget, but treating it as a flat, uniform metric is a critical budgeting error.
A basic calculator assumes a perfectly flat, easily accessible backyard with standard soil conditions and a simple rectangular design. Real-world construction involves frost-depth footings, specialized hidden fastener systems, and structural framing that must meet the latest American Wood Council (AWC) prescriptive deck construction standards. To use a calculator effectively, you must understand the variables it ignores and apply the correct multipliers to your base estimate.
Most generic calculators output a base labor rate of $10 to $15 per square foot. This figure only covers the physical act of screwing down deck boards to an existing, pre-inspected frame. True ground-up framing and surfacing labor in 2026 averages $18 to $35 per square foot before complex add-ons.
Deconstructing the Labor Cost to Build a Deck Per Square Foot Calculator
To build an accurate budget, you must separate the labor into three distinct phases: site preparation and footings, structural framing, and surface finishing. Each phase carries its own hourly or per-unit labor rate.
| Labor Phase | Standard Rate (2026) | Pricing Metric | Primary Cost Drivers |
|---|---|---|---|
| Demolition & Haul-Away | $4 - $8 | Per Sq. Ft. | Deck height, material weight, dump fees |
| Footings & Site Prep | $75 - $200 | Per Footing | Frost line depth, soil type, helical vs. concrete |
| Structural Framing | $10 - $18 | Per Sq. Ft. | Joist spacing (12" vs 16" OC), beam spans, height |
| Decking Installation | $5 - $12 | Per Sq. Ft. | Material type, hidden fasteners, pattern complexity |
| Railing & Stairs | $40 - $120 | Per Linear Ft / Tread | Glass vs. aluminum balusters, custom landings |
The 5 Hidden Variables That Break Standard Calculators
If your labor cost to build a deck per square foot calculator only asks for length, width, and material type, it is missing the critical site-specific data that contractors use to price their bids. According to HomeGuide's 2026 deck cost data, site-specific anomalies can increase labor bids by 20% to 40%.
1. Frost Line and Footing Excavation
Calculators assume you can dig a 12-inch hole with a manual post-hole digger. In reality, footings must extend below the local frost line to prevent heaving. In Zone 5 climates, this means digging 42 inches deep. If the contractor hits bedrock or heavy clay, they must switch to rock-drilling equipment or helical piles, adding $50 to $150 per footing in labor and equipment fees.
2. Joist Spacing and Framing Density
Pressure-treated pine decking can typically be framed with joists spaced 16 inches on-center (OC). However, most composite decking brands (like Trex or TimberTech) require 12-inch OC spacing to prevent sagging under heat. This 25% increase in framing lumber directly translates to a 20% increase in framing labor time for cutting, blocking, and fastening.
3. Deck Elevation and Scaffolding
Ground-level decks (under 30 inches high) require no fall-protection scaffolding and allow workers to easily toss materials into place. Second-story decks or builds on steep slopes require temporary scaffolding, material hoists, and specialized safety harnesses, adding 2 to 4 days of setup and teardown labor to the project.
4. Staircase and Landing Complexity
Stairs are rarely calculated by the square foot. Labor for stairs is priced per tread and landing. A standard 3-tread stringer staircase costs $150 to $250 per tread in labor. If your design includes a mid-flight landing or a wraparound step system, expect to add $800 to $1,500 in specialized carpentry labor that a basic square-foot calculator will entirely omit.
5. Picture-Framing and Fascia Detailing
To hide the end-grain of composite boards, high-end builds use a "picture-frame" border. This requires mitering the corners at exact 45-degree angles, installing additional blocking beneath the perimeter for structural support, and using specialized color-matched fasteners. Picture-framing adds approximately $3 to $5 per linear foot in finishing labor.
Material-Specific Labor Multipliers
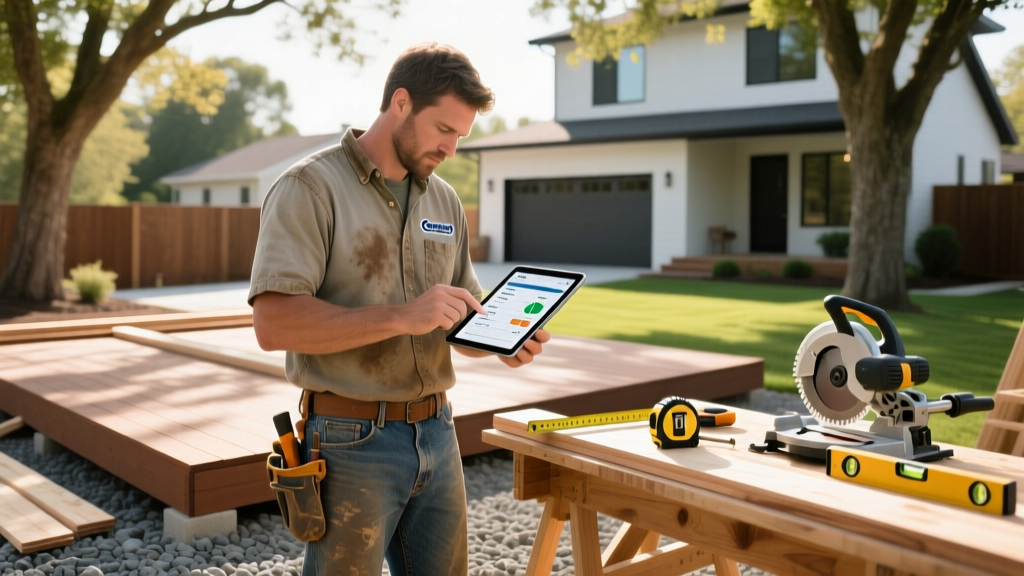
The physical material you choose dictates the speed and precision required by the installation crew. While Angi's national deck pricing reports highlight the material cost differences, the labor multipliers are equally drastic.
| Decking Material | Labor Multiplier | Installation Nuances Affecting Labor |
|---|---|---|
| Pressure-Treated Pine | 1.0x (Base) | Top-screwed, forgiving gaps, standard 16" OC framing. |
| Capped Composite | 1.25x - 1.4x | Requires hidden clip systems, strict 12" OC framing, specific gapping for thermal expansion. |
| Cellular PVC | 1.4x - 1.6x | Prone to scratching during install, requires heat-bending for curved edges, specialized PVC blades. |
| Hardwood (Ipe / Cumaru) | 1.8x - 2.2x | Extremely dense; requires pre-drilling every hole or using specialized carbide bits, heavy manual lifting. |
Step-by-Step Framework: Calculating Your True Labor Bid
Stop relying on a single automated number. Use this framework to reverse-engineer contractor bids and ensure you are paying a fair market rate for your specific project.
- Calculate the Base Footprint: Multiply your total square footage by the regional base framing and surfacing rate (typically $18-$25/sq ft in 2026 for composite).
- Add Footing Labor: Count the number of concrete piers required by your local span table. Multiply by $125 (average labor and equipment per hole).
- Calculate Linear Stair and Railing Labor: Measure the linear feet of railing required. Multiply by $45 for standard aluminum balusters, or $90 for frameless glass. Add $200 per stair tread.
- Apply the Site-Access Multiplier: If materials must be carried more than 50 feet from the driveway, or if the build is on a steep slope, add 15% to your total labor sum.
- Include Demolition and Permitting: Add $5/sq ft for tearing down an existing structure, plus a flat $300-$600 for the contractor's time spent pulling municipal permits and scheduling inspections.
Regional Labor Rate Adjustments
Labor costs are inherently local. A calculator calibrated for national averages will severely underprice a deck in high-cost-of-living (HCOL) areas while overpricing one in rural regions.
- HCOL Markets (Northeast, Coastal California, Pacific Northwest): Expect base labor rates to start at $35 per square foot. Unionized carpentry crews and strict municipal seismic/wind-load engineering requirements drive these costs up.
- Mid-Tier Markets (Midwest, Texas, Southeast Suburbs): Standard rates align closely with national averages, hovering between $20 and $28 per square foot for ground-level composite builds.
- LCOL / Rural Markets: Rates can drop to $14 to $18 per square foot, though availability of certified composite installers may be limited, requiring you to bring in specialized crews from metropolitan areas, which incurs travel surcharges.
"The biggest mistake homeowners make is comparing a calculator's output to a contractor's bid without accounting for the structural framing. A contractor bidding $28 a square foot for a composite deck is usually including the 12-inch on-center framing upgrades and hidden fasteners, while a $15 calculator estimate assumes top-down screws on 16-inch pine framing. You are comparing two entirely different structures."
— Senior Structural Inspector, National Deck Builders Association
Frequently Asked Questions
Is it cheaper to hire a general contractor or a specialized deck builder?
Specialized deck builders are often 10% to 15% more cost-effective than general contractors for outdoor structures. General contractors typically subcontract the deck work to a framer and a finish carpenter, adding a 20% project management markup. Specialized deck companies keep the framing and finishing in-house, streamlining the labor hours.
How does the time of year affect deck labor costs?
Booking a deck build in late fall or early winter (where climate permits) can reduce labor costs by 10% to 15%. Contractors are highly booked from April through August and will charge premium rates. In the off-season, crews are more willing to negotiate on labor rates to keep their teams employed, provided the ground isn't frozen solid for footing excavation.
Do online calculators include the cost of building permits in the labor fee?
Rarely. Most calculators separate the municipal permit fee (which is a hard cost paid to the city) from the labor required to draw up the plans, submit the engineering documents, and attend the inspections. Expect to pay an additional $400 to $800 in administrative labor for a contractor to handle the permitting process for a deck over 200 square feet.
Written by
David NakamuraDavid Nakamura is a licensed architect (AIA) and construction technology writer focused on sustainable building methods, mass timber engineering, and high-performance building envelopes. He holds a Master of Architecture from the University of Washington and is a certified Passive House Consultant (CPHC). David spent eight years at the Seattle firm Mithun, where he led the design of three LEED Platinum projects, before founding his own practice specializing in net-zero residential design. He serves on the editorial advisory board of GreenBuilder Magazine and has authored peer-reviewed papers on cross-laminated timber (CLT) connections for the Journal of Structural Engineering. In his spare time, David teaches woodworking at Pratt Fine Arts Center and kayaks the Puget Sound.
More from David Nakamura
View all
Construction Cost
Labor Cost to Build a Deck Per Sq Ft: 2026 Installation Guide
Discover the exact labor cost to build a deck per sq ft in 2026. This installation guide breaks down contractor rates, complexity factors, and hidden fees.
Aug 4, 2026

Construction Cost
How Much Does It Cost to Build a 3 Bedroom House? Financing Guide
Learn exactly how much it costs to build a 3 bedroom house and explore 2026 financing options, construction loan types, and budget frameworks for your build.
Aug 4, 2026

Construction Cost
Cost to Build a Tennis Court: 2026 Guide
How much does it cost to build a tennis court in 2026? Breakdowns for asphalt, concrete, and synthetic surfaces plus fencing and lighting.
Jul 30, 2026