How Much Will It Cost to Build a Deck? 2026 Selection Framework
Discover how much it will cost to build a deck in 2026. Use our material, size, and framing selection framework to calculate your exact project budget.

The Deck Cost Selection Framework: Beyond Square-Footage Averages
Searching for a simple per-square-foot average to answer how much it will cost to build a deck is a financial trap. In 2026, national averages hover between $35 and $60 per square foot, but this metric completely ignores the variables that actually drive your final invoice: elevation, substructure requirements, and finishing hardware. A 200-square-foot ground-level pressure-treated pine deck might cost $4,500, while a 200-square-foot second-story PVC deck with steel framing and cable railings will easily exceed $18,000.
To calculate an accurate budget, professional builders use a phased selection framework. This methodology isolates the structural, material, and finish variables, allowing you to scale the project to your exact financial parameters without sacrificing structural integrity.
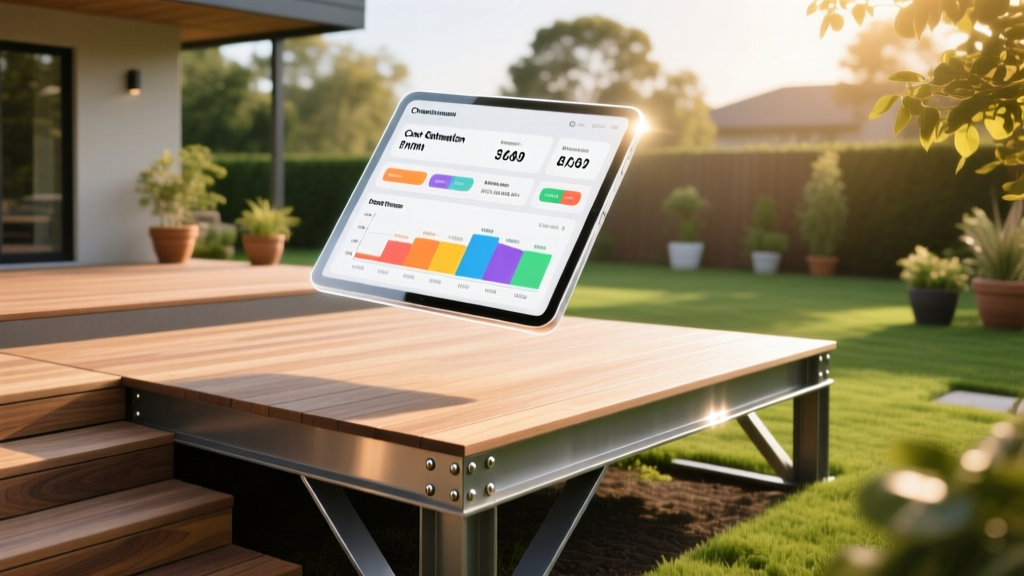
Phase 1: Footprint and Elevation Multipliers
The physical location of your deck dictates the structural load path, which directly impacts labor and concrete costs. Before selecting a single board, apply an elevation multiplier to your base square footage to determine your "structural square footage."
The Elevation Multiplier Matrix
- Grade-Level (Multiplier 1.0x): Built less than 30 inches off the ground. Requires minimal footings, no structural guardrails by code, and standard joist spans. Lowest labor intensity.
- Second-Story / Walkout (Multiplier 1.4x - 1.6x): Requires deep frost-line footings, engineered lateral bracing, 6x6 structural posts, and mandatory 36-inch guardrails. Labor costs increase by 40% due to scaffolding and material hoisting.
- Steep Slope / Rooftop (Multiplier 1.8x - 2.2x): Requires helical piles or deep drilled caissons, structural engineering stamps, and complex ledger-board flashing to prevent water intrusion into the home's envelope.
Phase 2: The 2026 Decking Material Matrix
Once your structural footprint is defined, select your decking tier. The 2026 market has seen a distinct shift away from traditional wood toward capped composites and advanced PVC, driven by the rising cost of exterior-grade lumber and the long-term maintenance penalties of wood. According to HomeGuide's 2026 Deck Cost Report, composite materials now account for over 65% of new premium deck builds.
| Material Tier | 2026 Brand Examples | Installed Cost / Sq. Ft. | Lifespan & Warranty | Maintenance Factor |
|---|---|---|---|---|
| Pressure-Treated Pine | YellaWood, Severe Weather | $18 – $26 | 15-20 Years | High (Annual sealing) |
| Western Red Cedar | Clear Grade Cedar | $30 – $42 | 20-25 Years | Medium (Bi-annual oil) |
| Capped Composite | Trex Transcend Lineage | $48 – $62 | 25-50 Years | Low (Soap & water) |
| Advanced PVC | TimberTech AZEK Landmark | $60 – $78 | 50+ Years | Very Low |
| Aluminum / Marine | Wahoo Decks, Deckorators | $80 – $110+ | Lifetime | None |
Phase 3: Substructure and Framing Realities
The most critical failure point in modern deck building is pairing a 50-year composite decking board with a 15-year pressure-treated wood substructure. If your joists rot, the expensive PVC boards above them are compromised. The North American Decking and Railing Association (NADRA) frequently cites substructure failure as a leading cause of deck collapses and premature replacements.
Wood vs. Steel Framing Selection
For ground-level decks with excellent ventilation, #2 Southern Yellow Pine joists spaced 16 inches on-center remain the economic standard, adding roughly $8 to $12 per square foot to the build. However, for low-clearance decks, second-story builds over living spaces, or installations in high-humidity climates, galvanized steel framing is the 2026 professional standard.
Systems like Fortress Evolution or Trex Elevations steel framing cost between $16 and $24 per square foot. While this increases upfront costs by roughly 20%, steel framing will not warp, crown, or rot, ensuring the substructure outlasts the composite decking. Furthermore, steel joists allow for wider spans (up to 24 inches on-center for some composite profiles), which reduces the total number of footings and joists required, partially offsetting the material premium.
Phase 4: Railings, Stairs, and Finishing Hardware
Linear foot costs for railings and per-tread costs for stairs frequently derail budgets because they scale exponentially with deck complexity, not just total square footage.
Railing Cost Breakdown (Per Linear Foot Installed)
- Pressure-Treated Wood Balusters: $25 – $40 / linear ft.
- Composite Sleeved Railings (e.g., Trex Signature): $65 – $95 / linear ft.
- Aluminum Powder-Coated (e.g., Fortress Fe26): $80 – $120 / linear ft.
- Stainless Steel Cable (e.g., TimberTech CableRail): $110 – $160 / linear ft.
- Frameless Tempered Glass: $250 – $400+ / linear ft.
Do not forget fasteners. Face-screwing composite boards leaves thousands of exposed holes that collect moisture and dirt. Upgrading to a hidden fastener system, such as the Camo Edge Fastening System or Simpson Strong-Tie hidden clips, adds $2.50 to $4.00 per square foot but is mandatory for achieving a premium, splinter-free surface.
Decision Framework: Matching Budget to Build
To synthesize these variables, here are three common 2026 build scenarios based on a standard 12x20 footprint (240 square feet). According to Angi's Deck Pricing Guide, labor typically accounts for 45% to 55% of the total project cost, meaning material upgrades yield a higher ROI on smaller footprints.
Scenario A: The Functional Starter (Ground-Level)
- Specs: 240 sq. ft., grade-level, pressure-treated pine decking, wood railings, standard concrete footings.
- Substructure: #2 SYP wood framing.
- Estimated Total Cost: $5,200 – $6,800
Scenario B: The Modern Entertainer (Elevated)
- Specs: 240 sq. ft., second-story walkout, Trex Transcend Lineage composite decking, aluminum railings, one 5-tread staircase.
- Substructure: Wood framing with joist tape (Trex Protect) and hidden fasteners.
- Estimated Total Cost: $16,500 – $21,000
Scenario C: The Luxury Low-Maintenance Retreat
- Specs: 240 sq. ft., second-story, TimberTech Advanced PVC decking, stainless steel cable railings, integrated LED riser lighting.
- Substructure: Galvanized steel framing, engineered helical piles.
- Estimated Total Cost: $26,000 – $34,000+
"When calculating how much it will cost to build a deck, homeowners must evaluate the 'Cost Per Year of Use' rather than just the upfront invoice. A $6,000 wood deck that requires $400 in annual maintenance and replacement after 15 years costs $12,000 over its lifecycle. A $18,000 composite deck with zero maintenance costs exactly $18,000 over 30 years. The premium build is often the cheaper long-term asset."
Frequently Asked Questions
Do I need a permit to build a deck?
In most municipalities, any deck attached to a house, or any freestanding deck over 30 inches above grade, requires a building permit. Permit fees typically range from $150 to $600. Building without a permit can result in fines and force you to tear down the structure or expose your home's framing for retroactive inspection.
Can I install composite decking over my existing wood frame?
Only if the existing frame is structurally sound, properly flashed, and meets current joist spacing requirements. Many older wood decks were framed 24 inches on-center, but modern composite and PVC boards often require 16-inch or even 12-inch on-center spacing to prevent sagging. Always have a structural inspector evaluate the substructure before overlaying new materials.
Written by
Priya KapoorPriya Kapoor is a real estate market analyst and construction economics researcher with expertise in housing affordability, development feasibility, and infrastructure investment. She holds a Master of Regional Planning from Cornell University and previously worked as a senior analyst at CBRE's Investment Properties group, where she modeled returns for $4B in mixed-use development pipelines. Priya now runs an independent research practice advising developers, municipalities, and REITs on construction cost forecasting and market timing. She publishes the quarterly "BuildMat Market Pulse" report tracking material price indices across 12 commodity categories. Based in Austin, TX, Priya serves on the board of Habitat for Humanity Austin and is a marathon runner.
More from Priya Kapoor
View all
Construction Cost
Cost to Build a 1600 Sq Ft Home in 2026: Full Breakdown
Accurate 2026 cost to build a 1600 sq ft home—material, labor, and regional pricing breakdowns included. Plan your budget with real-time estimates.
Aug 11, 2026

Wood & Lumber
Name the Types of Wood for Pressure Treatment and Preservation
Learn how to name the types of wood best suited for pressure treatment. Compare species treatability, chemical retention levels, and 2026 preservation costs.
Aug 4, 2026

Stone & Masonry
Stone Veneer Suppliers Lindenhurst: 2026 Cost Analysis
Analyze 2026 stone veneer costs in Lindenhurst, NY. Compare local supplier pricing, delivery fees, and Suffolk County installation labor rates.
Aug 4, 2026