Top Attic Flooring Options for Storage and Living Spaces
Discover the best attic flooring options for your home. Learn about joist weight limits, material thickness, and costs for storage or living conversions.

Assessing Joist Load Capacity Before Choosing Materials
Converting an attic requires navigating a structural minefield. Unlike standard floors built with 2x10 or 2x12 joists rated for 40 pounds per square foot (psf) live loads, attic ceiling joists are typically 2x6 or 2x8 lumber designed only to support the weight of drywall and insulation (10 to 15 psf dead load). Selecting the wrong attic flooring options without verifying joist capacity can lead to sagging ceilings, cracked drywall on the floor below, or catastrophic structural failure.
Before purchasing any subflooring, consult the American Wood Council span tables to verify your specific lumber species, grade, and spacing. The table below outlines general load thresholds for standard attic framing.
| Joist Size | Spacing (OC) | Max Span | Safe Live Load Capacity | Recommended Use |
|---|---|---|---|---|
| 2x6 | 16 inches | 10 ft 9 in | 10-15 psf (Dead load only) | Lightweight panels for minimal storage |
| 2x8 | 16 inches | 14 ft 2 in | 20-30 psf (Limited live load) | OSB or Plywood for moderate box storage |
| 2x10 | 16 inches | 18 ft 0 in | 40 psf (Standard floor load) | Heavy storage, furniture, or living space |
| 2x12 | 16 inches | 21 ft 0 in | 40+ psf (Heavy floor load) | Full living space conversion, heavy safes |
The Insulation Compression Trap
Top Attic Flooring Options Evaluated
1. 3/4-Inch Tongue-and-Groove Plywood (The Heavy-Duty Standard)
For attics with 2x10 or 2x12 joists intended for heavy storage or living space conversion, 3/4-inch T&G plywood is the industry standard. The tongue-and-groove edges interlock, transferring point loads across adjacent joists and stiffening the entire floor diaphragm. Use CDX or Exposure 1 rated plywood to withstand temporary moisture exposure during installation. Fasten with 8d ring-shank nails or 2-1/2-inch structural screws spaced 6 inches on edges and 12 inches in the field.
2. 5/8-Inch OSB (The Budget Storage Choice)
Oriented Strand Board (OSB) at 5/8-inch thickness is the most cost-effective attic flooring option for light to moderate storage on 2x8 joists. While it lacks the sheer strength and moisture resistance of plywood, it provides a stable, flat surface for plastic bins and seasonal items. OSB weighs approximately 1.8 lbs per square foot. The primary failure mode for OSB in attics is edge swelling from high humidity; always leave a 1/8-inch gap between panels and seal the edges with a polyurethane seam sealer if the attic is unconditioned.
3. High-Density Engineered Wood Panels (Moisture-Prone Climates)
In regions with high summer humidity or frequent roof condensation, standard OSB and plywood can delaminate or swell. High-density engineered panels, such as Huber AdvanTech, utilize advanced resin technology that prevents edge swelling even after prolonged water exposure. While AdvanTech costs roughly 40% more than standard plywood, its superior fastener retention and dimensional stability make it the premium choice for attics being converted into conditioned living spaces where a finished floor (hardwood or tile) will be installed on top.
4. Interlocking Polypropylene Panels (Ultra-Lightweight Access)
For 2x6 joist systems that cannot support the dead load of wood panels, interlocking plastic panels (like Attic Dek) are the only safe option. Weighing less than 0.5 lbs per square foot, these high-impact polypropylene panels snap together and rest directly on the joists without fasteners. They allow for walkways and light storage (up to 250 lbs concentrated load per panel) while maintaining full airflow and insulation depth beneath the floor. They are not suitable for rolling loads or heavy furniture.
Material Weight and Cost Comparison Matrix
| Material Type | Thickness | Weight (per sq ft) | Cost (per 4x8 Sheet) | Best Application |
|---|---|---|---|---|
| Interlocking Polypropylene | 1/2 inch | 0.4 lbs | $35 - $45 | 2x6 joists, light box storage, walkways |
| Standard OSB | 5/8 inch | 1.8 lbs | $38 - $48 | 2x8 joists, moderate seasonal storage |
| CDX Plywood | 3/4 inch | 2.2 lbs | $55 - $68 | 2x10+ joists, heavy storage, workshop |
| T&G AdvanTech | 3/4 inch | 2.4 lbs | $75 - $89 | Conditioned living space, high humidity |
Structural Reinforcement Strategies
If your attic joists are undersized for your desired flooring, you must reinforce the framing before installation. Choose one of the following engineering solutions:
- Sistering Joists: Bolt or structural-screw a new 2x8 or 2x10 directly alongside the existing joist. Apply a continuous bead of construction adhesive between the boards to prevent squeaks and ensure unified load distribution.
- Adding Mid-Span Blocking: Install solid wood blocking (cut from the same dimension lumber as the joists) in a staggered line at the mid-span of the attic. This reduces the effective span of the joists, increasing their load-bearing capacity by up to 25%.
- Installing a Structural Beam: For wide-open attics, installing a laminated veneer lumber (LVL) beam perpendicular to the joists at mid-span, supported by load-bearing walls below, effectively cuts the joist span in half, doubling the safe floor load.
Installation Sequence for Unconditioned Storage
Follow this precise sequence to ensure a safe, code-compliant storage floor that respects Department of Energy insulation guidelines:
- Verify Clearance: Ensure at least 2 inches of clearance between the top of the insulation and the bottom of the roofing deck to maintain proper soffit-to-ridge ventilation.
- Install Baffles: Staple rafter vents (baffles) to the roof decking at the eaves to prevent insulation from blocking soffit vents.
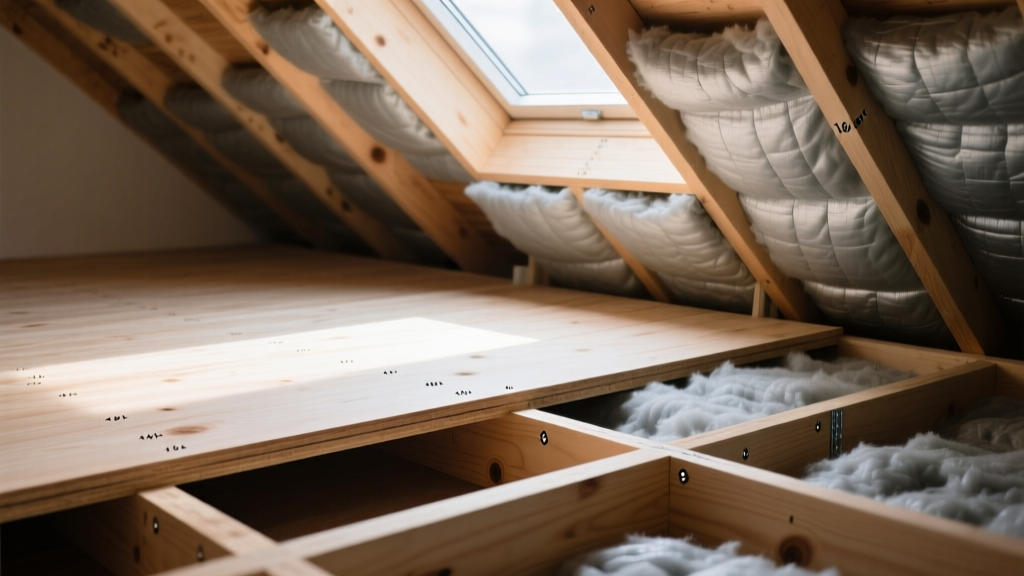
- Build Sleepers (If Needed): If insulation is thicker than the joists, nail 2x4 sleepers perpendicular to the joists every 16 inches to raise the subfloor height without compressing the batts.
- Layout Panels: Stagger the end joints of your plywood or OSB panels so they do not align in a continuous line across the floor. End joints must fall directly over the center of a joist.
- Fasten and Seal: Secure panels using structural screws. Apply acrylic latex caulk to the perimeter gaps where the flooring meets the exterior walls to prevent conditioned air from the floor below from leaking into the attic.
Transitioning to Conditioned Living Space
If your goal is a finished bedroom or office rather than raw storage, the flooring requirements shift dramatically. You must install a continuous vapor retarder (typically 6-mil polyethylene sheeting) on the warm-in-winter side of the floor assembly to prevent interior moisture from migrating into the cold attic cavity. Furthermore, a 3/4-inch T&G plywood subfloor must be sanded at the seams and covered with a 1/4-inch cement backer board (for tile) or a specialized acoustic underlayment (for engineered hardwood) to meet impact sound transmission (IIC) ratings required by building codes for multi-story dwellings. Never install solid hardwood directly over an attic subfloor, as the extreme seasonal temperature swings will cause the boards to cup and gap.
Written by
Marcus ChenMarcus Chen is a licensed structural engineer (PE) and building materials analyst with over 12 years of experience across residential, commercial, and industrial construction. He holds a Master of Science in Civil Engineering from UC Berkeley and spent six years at Thornton Tomasetti before transitioning to independent consulting and technical writing. Marcus specializes in material selection for seismic-prone regions, concrete reinforcement strategies, and lifecycle cost analysis. His work has been cited by the American Concrete Institute (ACI) and the Structural Engineers Association of California (SEAOC). When he is not on a job site or at his desk, you will find him hiking the Sierra Nevada or restoring a 1920s craftsman bungalow in Oakland, CA.
More from Marcus Chen
View all
Construction Cost
How Much Did the Eiffel Tower Cost to Build?
How much did the Eiffel Tower cost to build in 1889? We adjust for inflation and compare its budget to modern skyscraper construction.
Aug 4, 2026

Fire Resistance
What Is a Fire Resistant Material? Testing & Certification Guide
Discover what is a fire resistant material through ASTM and UL testing. Learn how fire ratings, certifications, and assemblies work in construction.
Aug 4, 2026

Construction Cost
How Much Did the Burj Khalifa Cost to Build?
How much did the Burj Khalifa cost to build? We break down the $1.5B project and extract 5 money-saving strategies for your next build.
Jul 30, 2026