A Data-Driven Selection Framework for Laminate Floor Options
Master our data-driven selection framework for laminate floor options. Compare AC ratings, HDF core densities, and waterproof tech for any room.

The Laminate Selection Matrix: Beyond Aesthetics
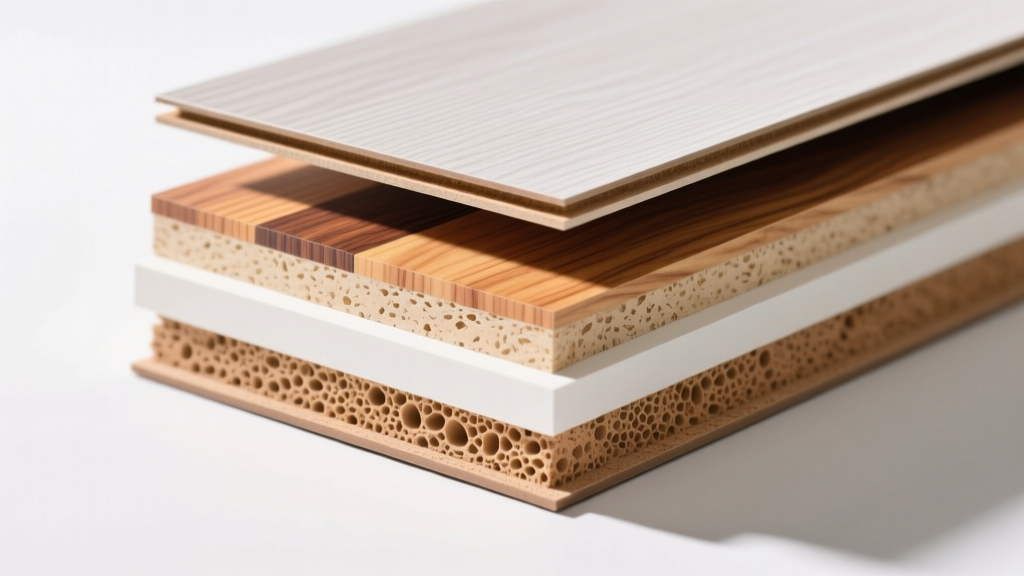
Choosing from the vast array of laminate floor options requires moving past visual appeal and evaluating structural engineering. Modern laminate is a composite system where the wear layer, decorative sheet, core board, and backing must perform in unison. A failure in any single stratum compromises the entire installation. This framework decodes the technical specifications necessary to match laminate flooring to specific environmental and traffic demands, ensuring long-term performance without premature delamination or edge swelling.
Decoding AC Ratings: The Traffic Threshold
The Abrasion Class (AC) rating, governed by the EN 13329 standard, is the single most critical metric for predicting surface longevity. The rating is determined by the Taber test, which measures the number of revolutions required to wear through the decorative layer.
- AC3 (Residential Heavy): Withstands 2,500+ revolutions. Suitable for bedrooms, dining rooms, and low-traffic living areas. Not recommended for entryways or kitchens.
- AC4 (Commercial Light / Residential General): Withstands 4,000+ revolutions. The baseline for high-traffic residential zones (kitchens, hallways, living rooms) and light commercial spaces. Features a thicker melamine wear layer, often incorporating aluminum oxide particles for scratch resistance.
- AC5 (Commercial Heavy): Withstands 6,000+ revolutions. Engineered for retail spaces, offices, and extreme-traffic residential zones. The surface texture is typically deeper and more rigid, which can feel harsh underfoot in residential settings.
Core Composition: HDF vs. MDF vs. Waterproof Cores
The structural integrity of laminate floor options relies entirely on the core board. The industry standard is High-Density Fiberboard (HDF), but density variations drastically alter performance.
Density and Swelling Rates
Standard HDF operates at a density of 800 to 850 kg/m³. Under the EN 13329 thickness swelling (TS) test, standard HDF can absorb up to 18% of its volume in water over 24 hours. Premium moisture-resistant HDF pushes density above 900 kg/m³ and utilizes wax or resin emulsions during the milling process, dropping the 24-hour swelling rate below 8%. Medium-Density Fiberboard (MDF), with a density below 700 kg/m³, should be strictly avoided for flooring applications due to its high susceptibility to impact denting and rapid water absorption.
The 2026 Waterproof Core Revolution
Recent advancements have introduced Wood Plastic Composite (WPC) and Stone Plastic Composite (SPC) hybrid cores to the laminate market. While technically blurring the line between laminate and luxury vinyl, these hybrid options offer 100% waterproof cores. When evaluating these options, verify that the top layer remains a true laminate wear layer (melamine and aluminum oxide) rather than a PVC wear layer, ensuring the scratch resistance characteristic of traditional laminate.
Thickness and the Durability Equation
Total plank thickness dictates impact resistance and acoustic performance. While 7mm and 8mm planks dominate the budget segment, they lack the mass to absorb heavy impact loads, leading to joint failure over time.
| Thickness | Impact Resistance | Acoustic Profile | Subfloor Tolerance | Best Application |
|---|---|---|---|---|
| 7mm - 8mm | Low | Poor (Hollow sound) | Strict (Must be perfectly flat) | Low-traffic bedrooms, flips |
| 10mm | Moderate | Moderate | Moderate | Standard residential living areas |
| 12mm | High | Excellent (Solid feel) | High (Bridges minor imperfections) | Kitchens, hallways, premium installs |
A 12mm plank with an attached 2mm cork or IXPE (cross-linked polyethylene foam) underlayment provides superior sound dampening, reducing impact noise transmission (IIC ratings of 50+). According to testing data reviewed by the North American Laminate Flooring Association (NALFA), thicker planks also distribute point loads more effectively, preventing the localized crushing of the underlayment that causes locking mechanisms to snap.
Room-by-Room Decision Framework
Use this matrix to specify the correct laminate floor options based on environmental stressors and traffic profiles.
| Room / Zone | Traffic Level | Min. AC Rating | Core Requirement | Min. Thickness |
|---|---|---|---|---|
| Master Bedroom | Light | AC3 | Standard HDF | 8mm |
| Living Room / Dining | Moderate | AC4 | Moisture-Resistant HDF | 10mm |
| Kitchen | Heavy / Wet | AC4 | Waterproof Core or Hydro-Sealed HDF | 12mm |
| Entryway / Mudroom | Heavy / Abrasive | AC5 | Waterproof Core | 12mm |
| Full Bathroom | Wet / High Humidity | AC4 | 100% Waterproof SPC/WPC Core Only | 8mm - 12mm |
Installation Profiles: Click-Lock Variations
The mechanical locking system is the weakest link in any floating floor. Understanding the profile type prevents installation failures and future gapping.
Angle-Angle (Unilin)
Requires the installer to angle the plank into the long edge, then drop the short end. This creates an incredibly tight, rigid seam but is highly labor-intensive and difficult for DIYers working in tight spaces or against door jambs.
Drop-and-Fold (Valinge 5G / 2G)
Utilizes a flexible locking tongue (often made of glass-fiber reinforced plastic) that snaps into place when the plank is folded down. This system allows for rapid, tool-free installation and significantly reduces the risk of edge damage during the tapping process. For long-format planks (over 60 inches), drop-and-fold systems are mandatory to prevent bowing during engagement.
Acclimation and Environmental Controls
Laminate is a hygroscopic material. Even moisture-resistant HDF will expand and contract with ambient humidity shifts. Proper acclimation is non-negotiable.
- Climate Control: The installation environment must be maintained between 65°F and 85°F (18°C - 29°C) with a relative humidity (RH) between 35% and 65% for at least 14 days prior to installation.
- Acclimation Period: Unopened boxes must lay flat in the installation room for a minimum of 48 to 72 hours. Stacking boxes higher than three layers restricts airflow and prevents the core boards from equalizing with the room's moisture content.
- Expansion Gaps: Maintain a strict 3/8-inch (10mm) expansion gap around all vertical obstructions, including walls, cabinets, and pipes. For rooms exceeding 40 feet in length or width, a transition molding is required to break the floor into distinct floating zones, preventing cumulative expansion pressure from buckling the center of the room.
Environmental and Health Compliance
Because the HDF core is manufactured using urea-formaldehyde or phenol-formaldehyde resins, off-gassing is a primary indoor air quality concern. When sourcing laminate floor options, verify compliance with the EPA's TSCA Title VI or the California Air Resources Board (CARB) Phase 2 standards. These regulations cap formaldehyde emissions at 0.09 ppm for HDF. Products bearing the FloorScore or GREENGUARD Gold certification have been independently tested for low VOC emissions, ensuring they meet strict indoor air quality criteria for sensitive environments like schools and healthcare facilities.
By systematically evaluating AC ratings, core densities, locking mechanisms, and environmental compliance, you can confidently specify laminate flooring that delivers both aesthetic superiority and structural resilience. For further technical standards on European-manufactured options, consult the European Producers of Laminate Flooring (EPLF) guidelines to ensure cross-border quality consistency.
Written by
Elena RodriguezElena Rodriguez is a civil engineer and technical writer specializing in concrete technology, masonry systems, and ASTM/ACI compliance. She earned her B.S. in Civil Engineering from Texas A&M University and spent a decade at a materials testing laboratory, performing over 2,000 concrete compressive strength tests and masonry prism evaluations. Elena is an ACI-certified Field Testing Technician (Grade I) and a member of ASTM Committee C12 on Natural Building Stone. She currently consults on forensic engineering cases involving concrete failures and moisture intrusion. Based in San Antonio, TX, Elena is a proud member of the Society of Women Engineers (SWE) and coaches her daughter's FIRST Robotics team.
More from Elena Rodriguez
View all
Walls & Panels
Cost Analysis: Light Gauge Steel Framing Advantages and Disadvantages
Evaluate light gauge steel framing advantages and disadvantages through a strict cost analysis lens, comparing material, labor, and lifecycle expenses.
Aug 4, 2026

Walls & Panels
Gypsum Board Types: Exact Specifications, Thickness & Dimensions
Compare standard, Type X, and moisture-resistant gypsum board types. Get exact specifications, thicknesses, dimensions, and ASTM standards for your project.
Aug 4, 2026

Fire Resistance
Best Fire-Resistant Outdoor Decking Materials: 2026 Buyer Guide
Discover the best fire-resistant outdoor decking materials for 2026. Compare Class A PVC, aluminum, and hardwood options for WUI compliance and safety.
Aug 4, 2026