Flooring Guide for UofA Student Apartment Floor Plan Options
Discover the best flooring materials for UofA student apartment floor plan options. Compare costs, durability, and turnover strategies for Tucson investors.

Strategic Flooring Selection for University of Arizona Student Housing
Investing in off-campus student housing near the University of Arizona (UofA) requires a hyper-specific approach to interior finishes. When evaluating uofa student apartment floor plan options, property managers and developers quickly learn that flooring dictates long-term ROI, annual turnover costs, and tenant satisfaction. The Tucson market presents unique challenges: extreme UV exposure from expansive south-facing windows, high desert dust infiltration, and the notorious 'August Rush' turnover window where hundreds of units must be prepped in under 14 days.
This guide provides a technical, material-science-driven breakdown of the optimal flooring specifications for modern UofA off-campus layouts, moving beyond basic aesthetic choices to focus on wear layers, acoustic ratings, and lifecycle economics.
Mapping Flooring to UofA Student Apartment Floor Plan Options
Different layouts dictate different traffic patterns and failure points. Here is how flooring strategies must adapt to the three dominant off-campus floor plans in the Tucson market.
1. The 4-Bedroom / 4-Bathroom (4x4) Layout
Typically ranging from 1,100 to 1,400 square feet, the 4x4 is the workhorse of UofA student housing. These units experience the highest localized wear.
- Traffic Pattern: Extreme congestion in the central living/kitchen hub, with heavy rolling loads (luggage, mini-fridges, furniture dollies) during move-in week.
- Failure Point: The transition zones between the kitchen tile and living area flooring, and the entryways where desert sand acts as an abrasive grinding compound.
- Specification: Use a continuous run of 20-mil SPC (Stone Polymer Composite) Luxury Vinyl Plank (LVP) throughout the entire unit, including the kitchen. Eliminate transition strips between rooms to prevent trip hazards and edge-curling. SPC's rigid core prevents telegraphing over the minor subfloor imperfections common in rapid-build student housing.
2. The 2-Bedroom / 2-Bathroom (2x2) Layout
Usually 800 to 1,000 square feet, these units attract graduate students and upperclassmen willing to pay a premium for privacy and upgraded finishes.
- Traffic Pattern: Lower overall foot traffic, but higher expectations for acoustic privacy and underfoot comfort.
- Failure Point: Noise transfer between floors, particularly in three-story walk-up buildings common near Speedway Blvd and 4th Avenue.
- Specification: WPC (Wood Polymer Composite) LVP with an attached 1.5mm cork or IXPE acoustic underlayment. WPC offers superior sound dampening and underfoot warmth compared to SPC, justifying the higher rent premiums of 2x2 layouts.
3. Downtown Studio & Micro-Units
Ranging from 400 to 600 square feet, these spaces rely on visual continuity to feel expansive.
- Traffic Pattern: Universal wear across a single continuous surface.
- Specification: Large-format (9x60 inch) porcelain tile with a rectified edge and a dark, contrasting epoxy grout. Porcelain is virtually impervious to the moisture and spills inherent in micro-kitchenettes, and the large format minimizes grout lines, reducing the surface area for dirt accumulation.
2026 Material Performance & Cost Matrix
The following matrix reflects current Tucson commercial installation rates and lifecycle performance metrics for student housing applications.
| Material Type | Installed Cost (per Sq Ft) | Expected Lifespan | Turnover Prep Time | Best Floor Plan Application |
|---|---|---|---|---|
| 20-mil SPC LVP | $4.50 - $6.00 | 7 - 10 Years | Low (Spot replace) | 4x4 and High-Traffic Hubs |
| WPC LVP w/ Acoustic Pad | $5.50 - $7.50 | 5 - 8 Years | Medium (Pad integrity) | 2x2 and Multi-Story Builds |
| Large-Format Porcelain Tile | $9.00 - $13.00 | 20+ Years | High (Grout cleaning) | Studios, Bathrooms, Entries |
| Commercial Sheet Vinyl | $3.00 - $4.50 | 4 - 6 Years | High (Full tear-out) | Budget Retrofits / Subsidized |
Acoustic Standards and Multi-Story Compliance
When developing or renovating multi-story buildings near the UofA campus, noise mitigation is the number one driver of negative tenant reviews. The International Building Code (IBC) requires minimum acoustic ratings for floor/ceiling assemblies in multifamily dwellings, but student housing demands higher thresholds to remain competitive.
According to testing standards outlined by the ASTM E492 protocol for impact sound transmission, you must target an IIC (Impact Insulation Class) rating of 55 or higher. Standard 20-mil SPC LVP installed directly over a concrete slab typically only achieves an IIC of 45-48. To bridge this gap in 2x2 and 4x4 layouts on upper floors, specify an LVP product with a pre-attached 2mm high-density IXPE (cross-linked polyethylene) foam underlayment. This single specification upgrade can push the assembly IIC rating above 60, effectively neutralizing the sound of dropped objects and heavy footsteps from the unit above.
Tucson Climate Considerations: UV and Desert Dust
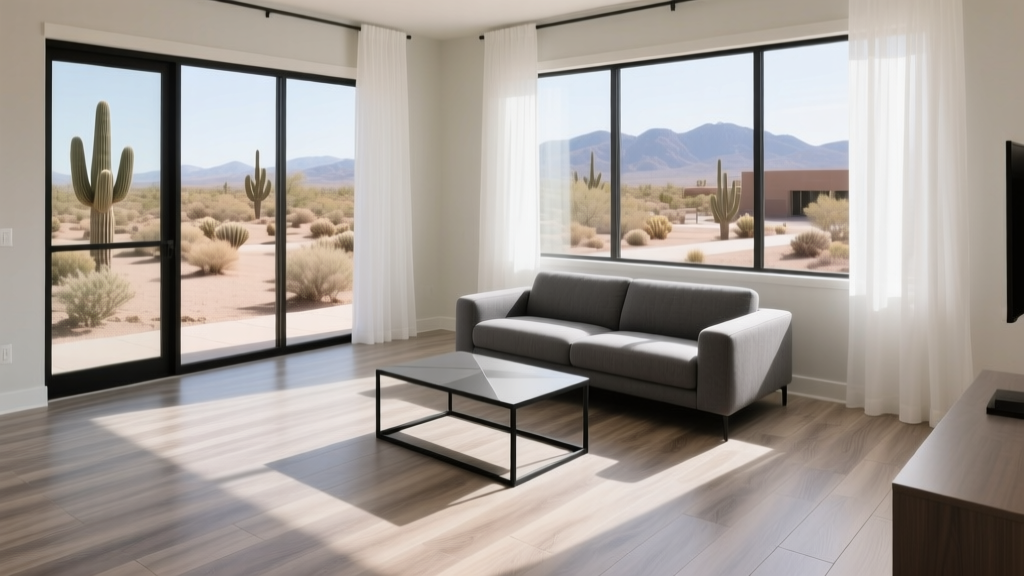
Modern UofA student apartment floor plan options heavily favor open-concept living areas with massive, south-facing window walls to maximize natural light. While aesthetically pleasing, this creates a severe UV exposure environment that degrades inferior flooring finishes.
Furthermore, desert dust infiltration is unavoidable. Students frequently leave patio doors open, allowing fine silicate dust to coat the floors. Silicate is essentially microscopic glass; when stepped on, it grinds against the wear layer. This is why a minimum 20-mil (0.5mm) wear layer is non-negotiable. A 12-mil wear layer, common in residential-grade products, will scratch through to the print film within a single academic year under these conditions, revealing the white core beneath and forcing a premature replacement.
Indoor Air Quality and VOC Compliance
Student housing developers must be increasingly vigilant about Indoor Air Quality (IAQ), especially in newly constructed, tightly sealed buildings where off-gassing can accumulate. The Environmental Protection Agency (EPA) notes that indoor VOC levels can be significantly higher than outdoor levels, exacerbating respiratory issues.
When sourcing LVP or laminate for UofA properties, mandate that all products carry the FloorScore certification. This independent, third-party certification ensures the flooring, adhesives, and underlayments meet strict California Section 01350 limits for VOC emissions. Using non-certified, cheap imported vinyl can result in lingering 'new plastic' odors that trigger tenant complaints and potential health liabilities during the late-summer move-in window when Tucson temperatures routinely exceed 105°F and HVAC systems are recirculating indoor air.
Final Procurement Checklist for Property Managers
- Core Type: SPC for ground floors and high-traffic 4x4s; WPC for upper-floor 2x2s requiring acoustic dampening.
- Wear Layer: 20-mil minimum. 28-mil for ground-floor commercial corridors and lobby areas.
- Finish: Ceramic-bead UV-cured for units with southern or western exposures.
- Installation: Floating click-lock system to allow rapid, tool-light replacement of damaged planks during the 10-day August turnover.
- Certifications: FloorScore certified for IAQ compliance; IIC 55+ for multi-story assemblies.
By aligning your material specifications with the physical realities of Tucson's climate and the operational constraints of student housing turnovers, you can drastically reduce annual CapEx and secure higher renewal rates among UofA's discerning off-campus demographic.
Written by
Sarah WhitfieldSarah Whitfield is a chartered quantity surveyor (MRICS) and construction cost analyst with 15 years of experience in material pricing, procurement strategy, and project budgeting. She earned her degree in Construction Management from the University of Reading (UK) and has worked on projects ranging from $2M custom homes to $180M mixed-use developments across North America and Europe. Sarah currently leads cost estimating for BuildMat Insight, maintaining a proprietary database of 4,000+ material price points updated quarterly. She is a frequent contributor to RSMeans cost data panels and has presented at the International Cost Engineering Council (ICEC) congress. Based in Denver, CO, Sarah is an avid trail runner and volunteer mentor for Women in Construction.
More from Sarah Whitfield
View all
Wood & Lumber
What Are the Different Types of Wood? A Builder's Guide
Compare structural softwoods, finish hardwoods, and engineered lumber. Analyze Janka ratings, MOE values, and 2026 pricing for construction.
Aug 4, 2026

Walls & Panels
Steel Framing vs Wood Framing: Corrosion and Moisture Defense
Compare steel framing vs wood framing for moisture resistance. Learn about galvanized coatings, condensation risks, and corrosion protection strategies.
Jul 21, 2026

Stone & Masonry
How to Cut Stone Veneer: Wet Saw vs Grinder Comparison
Compare the best tools for cutting stone veneer. We review wet saws, angle grinders, and chop saws to help you achieve clean, chip-free cuts.
Jul 21, 2026