Average Cost Per Pier Foundation Repair: 2026 Type Comparison
Compare the average cost per pier foundation repair across steel push, helical, and concrete piers with 2026 pricing data and structural insights.

The 2026 Pier Foundation Repair Cost Matrix
When homeowners and structural engineers evaluate the average cost per pier foundation repair, they are often met with quotes ranging wildly from $1,200 to over $3,500 per pier. This discrepancy rarely indicates price gouging; rather, it reflects fundamentally different engineering systems, load-bearing mechanics, and soil interactions. A concrete bell pier relies on skin friction and base bearing in stable strata, while a steel push pier transfers structural loads directly to bedrock or dense, load-bearing strata via end-bearing mechanics.
To provide actionable clarity for 2026 construction budgets, the matrix below breaks down the installed cost per pier, structural capacity, and ideal application for the four primary underpinning systems used in residential and light commercial foundation repair.
| Pier System Type | Avg Cost Per Pier (2026) | Max Load Capacity | Ideal Soil Profile | Primary Load Mechanism |
|---|---|---|---|---|
| Steel Push Piers | $1,800 - $2,600 | 40,000 - 60,000 lbs | Deep bedrock, dense clay | End-bearing (Friction) |
| Helical Piers | $2,100 - $3,200 | 30,000 - 50,000 lbs | Sand, loam, high water table | Helical plate bearing |
| Concrete Bell Piers | $1,300 - $2,000 | 20,000 - 35,000 lbs | Stiff clay, above water table | Skin friction & bell base |
| Slab Piers | $1,500 - $2,300 | 25,000 - 40,000 lbs | Post-tension slabs, fill dirt | End-bearing via bracket |
Deep Dive: Comparing the Four Primary Pier Systems
Steel Push Piers (The End-Bearing Standard)
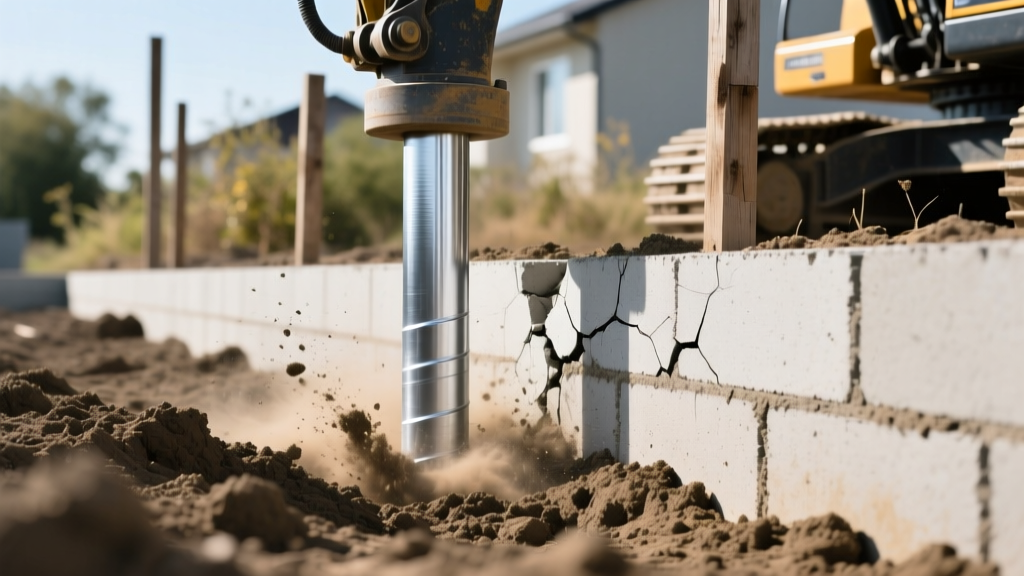
Steel push piers are the industry standard for stabilizing heavy masonry and poured concrete foundations experiencing differential settlement. The system utilizes high-strength, seamless steel tubing (typically 2-7/8” or 3.5” outside diameter, conforming to ASTM A500 Grade B standards). Hydraulic rams—often operating at 20 to 40 tons of driving force—push the steel sections through unstable surface soils until they reach 'refusal' (bedrock or a highly compacted load-bearing stratum).
2026 Cost Reality: The average cost per pier for a push pier system sits between $1,800 and $2,600. This price assumes standard depths of 25 to 40 feet. If your geotechnical report indicates bedrock at 60+ feet, expect the cost per pier to increase by $40 to $75 for every additional foot of steel required due to material and labor extensions.
Failure Mode to Watch: Push piers rely on the weight of the structure to provide resistance during driving. If the structure is too light (e.g., a detached garage or a sunroom), the hydraulic ram will simply lift the building rather than drive the pier downward. In these low-load scenarios, helical piers are mandatory.
Helical Piers (The Torque-Driven Solution)
Unlike push piers, helical piers are mechanically screwed into the ground using hydraulic torque motors. The lead section features one to four helical bearing plates (commonly configured in 8”-10”-12” diameters). The defining engineering advantage of helical piers is the torque-to-capacity correlation: the installation torque directly verifies the load capacity in real-time. As a general rule of thumb recognized by the U.S. Department of Housing and Urban Development (HUD) foundation guidelines, every 10 lb-ft of installation torque equates to roughly 1,000 lbs of ultimate capacity, depending on the manufacturer's specific K-factor.
2026 Cost Reality: Expect to pay $2,100 to $3,200 per pier. Helical piers are more expensive due to the complex manufacturing of the helical plates and the specialized torque-monitoring equipment required on-site. However, they require no curing time and can be loaded immediately.
Best Application: Light structures, new construction pre-stabilization, and areas with high water tables where concrete bell piers would collapse during drilling.
Concrete Bell Piers (The Traditional Drilled Option)
Often referred to as drilled caissons, concrete bell piers involve augering a 12” to 24” diameter shaft into the soil, then 'belling' the bottom out to 36” to create a wide bearing surface. The shaft is reinforced with a steel rebar cage and filled with 3,000 to 4,000 PSI concrete. While historically dominant, their use in repair scenarios has declined in favor of steel systems due to the invasive nature of the drilling equipment and soil disruption.
2026 Cost Reality: The average cost per pier ranges from $1,300 to $2,000. While the raw materials (concrete and rebar) are cheaper than galvanized steel, the heavy machinery mobilization and soil removal (spoils management) add significant labor overhead.
Limitation: Concrete piers are highly susceptible to 'necking' in loose, sandy soils and are generally not recommended by structural engineers for expansive clay environments where seasonal moisture fluctuations cause severe lateral soil pressures.
Slab Piers (For Slab-on-Grade Foundations)
Slab piers are a specialized variant of push piers designed specifically for homes built on concrete slab-on-grade foundations. Instead of attaching to a continuous footer, the pier is driven through the interior or exterior slab, and a specialized steel bracket is used to lift and support the slab and the interior load-bearing walls above it.
2026 Cost Reality: Pricing averages $1,500 to $2,300 per pier. Interior installations require concrete saw-cutting, jackhammering through the slab, and subsequent concrete patching, which drives up the labor component of the quote compared to exterior perimeter piers.
Hidden Cost Variables That Skew the Average
Focusing solely on the 'per pier' metric can lead to severe budget underestimation. A comprehensive 2026 foundation repair estimate must account for ancillary site conditions that contractors often list as exclusions in their base contracts.
- Geotechnical & Structural Engineering Reports: Most municipalities now require a licensed Professional Engineer (PE) to stamp the underpinning design. Budget $1,500 to $3,500 for the initial soil analysis and structural design phase.
- Permitting and Municipal Inspections: Depending on local building codes, permit fees range from $300 to $1,200, plus the cost of scheduling mandatory footing-exposure inspections before the piers are driven.
- Landscaping and Hardscape Removal: If your foundation settlement affects a side adjacent to a concrete driveway, brick patio, or HVAC pad, the contractor must demo and remove these obstacles to access the footer. Reinstatement is rarely included in the per-pier cost.
- Soil Spoils Disposal: For drilled concrete piers or extensive trenching for slab piers, the removal and legal disposal of contaminated or expansive clay spoils can add $800 to $2,000 to the total project.
Decision Framework: Matching Pier Type to Soil & Load
Selecting the correct system requires synthesizing data from a geotechnical soil boring report and the structural dead-load calculations of the building. Use this framework to validate your contractor's proposal:
- Identify the Target Strata: If bedrock or dense, load-bearing gravel is within 50 feet, Steel Push Piers are the most economical and structurally sound choice.
- Evaluate the Structure Weight: If the structure is a lightweight wood-frame addition, a garage, or a porch, push piers will fail to drive due to lack of reaction mass. Mandate Helical Piers.
- Assess the Water Table: If the soil boring report indicates a high seasonal water table or loose, saturated sands, drilled Concrete Bell Piers pose a high risk of shaft collapse during installation. Pivot to galvanized Helical Piers.
- Determine Foundation Type: If the home is built on a post-tension concrete slab without continuous perimeter footers, standard push piers cannot be used. You must specify Slab Piers with appropriate shear brackets.
Real-World Project Scenarios & Total Cost Breakdown
To contextualize the average cost per pier, consider these two common 2026 repair scenarios based on data aggregated by the International Association of Certified Home Inspectors (InterNACHI) and regional structural contractors.
Scenario A: Perimeter Settlement on a 2,500 Sq Ft Two-Story Home
Problem: Stair-step cracking in exterior brick veneer and binding windows on the south elevation, caused by expansive clay desiccation during a multi-year drought.
Solution: 12 Steel Push Piers driven to bedrock at an average depth of 32 feet.
Math: 12 piers × $2,200 (average cost per pier) = $26,400.
Total Project Cost: $29,500 (including $1,500 for engineering design, $600 for permits, and $1,000 for landscaping trenching).
Scenario B: Interior Slab Settlement in a Single-Story Ranch
Problem: Severe sloping (2 inches over 15 feet) in the center of the living room, causing drywall tears at the ceiling joints. The home sits on 8 feet of uncompacted fill dirt.
Solution: 8 Interior Slab Piers driven through the concrete slab to a stable clay stratum at 22 feet.
Math: 8 piers × $1,900 (average cost per pier) = $15,200.
Total Project Cost: $19,800 (including concrete saw-cutting, interior dust containment, jackhammering, and slab patching).
Expert Warnings & Contract Red Flags
When reviewing proposals based on the average cost per pier, scrutinize the steel specifications. Some budget contractors quote artificially low per-pier costs by utilizing 2-3/8” OD pipe with a thinner wall thickness (e.g., 0.188” instead of the standard 0.250” or 0.300”). Thinner steel is prone to buckling under heavy eccentric loads and is highly susceptible to corrosion in acidic soils.
Furthermore, demand that the contract explicitly states the driving criteria. A reputable contract will specify that piers will be driven to 'refusal' (defined as a specific hydraulic pressure reading on the manometer, typically 3,000 to 4,000 PSI, indicating the pier has reached a load-bearing stratum capable of supporting the structure). If the contract only states 'driven to a depth of X feet', reject the proposal; depth alone does not guarantee load capacity in variable soil conditions.
Written by
James ThorntonJames Thornton is a construction industry veteran with 25 years of hands-on experience in wood framing, lumber grading, and residential building codes. He started as a framing carpenter in rural Oregon, earned his ICC Residential Building Inspector certification, and eventually became a senior plan reviewer for the City of Portland Bureau of Development Services. James holds a B.S. in Wood Science & Technology from Oregon State University and is a certified lumber grader through the West Coast Lumber Inspection Bureau (WCLIB). He has inspected over 3,000 residential construction sites and authored the city's internal guide on advanced framing techniques (2x6 at 24" O.C.). James lives in Bend, OR, where he builds custom timber-frame cabins and competes in lumberjack sports.
More from James Thornton
View all
Insulation
Best Home Insulation Materials: Complete 2026 Guide
Compare top home insulation materials for 2026. Find R-values, installed costs per square foot, and best uses for fiberglass, spray foam, and mineral wool.
Aug 4, 2026

Sustainable Building
Certify Your Green Building Material for LEED and WELL
Step-by-step guide to certifying a green building material for LEED v5 and WELL v2. Master EPDs, HPDs, and VOC limits for 2026 project specifications.
Aug 4, 2026

Stone & Masonry
Veneer Stacked Stone Panels: Interior Design & Style Showcase
Discover how veneer stacked stone panels transform interiors. Explore modern design profiles, material pairings, and technical installation specs.
Aug 4, 2026