2026 Basement Foundation Repair Cost & Structural Analysis
Analyze 2026 basement foundation repair costs through a structural engineering lens. Compare repair methods, load limits, and pricing for severe failures.

The Structural Hierarchy of Foundation Failures
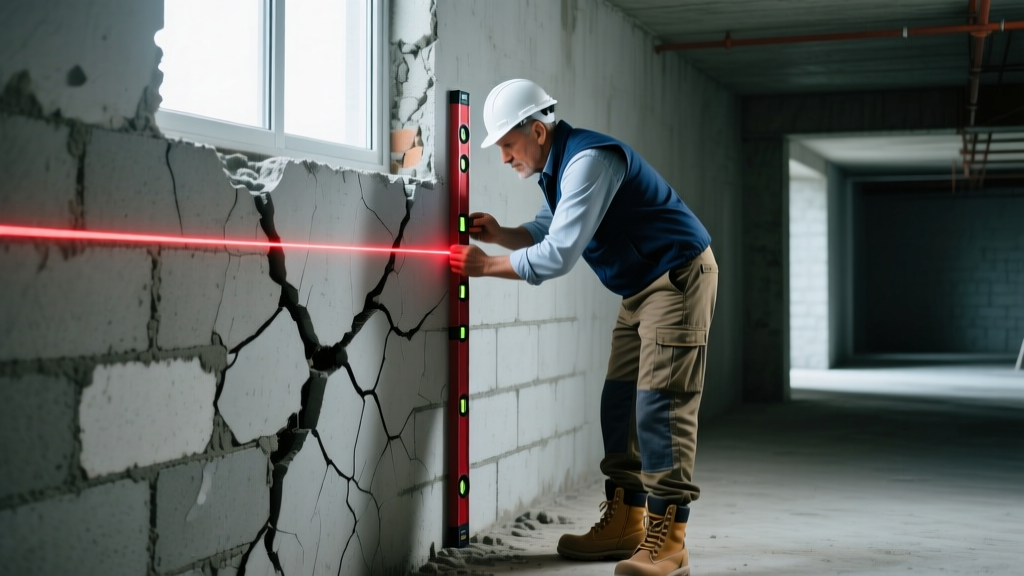
The basement foundation repair cost is not a static metric; it is a direct derivative of structural degradation, soil mechanics, and hydrostatic load variables. From a structural analysis perspective, pricing is dictated by the failure mode and the engineered load capacity required to stabilize the system. Superficial shrinkage cracks (typically under 1/8 inch) require basic epoxy injection, but true structural failures—characterized by shear displacement, inward bowing, or differential settlement—demand advanced mechanical remediation.
According to guidelines published by the Foundation Performance Association, structural distress in basement walls is categorized by deflection ratios and crack propagation rates. When a wall exceeds the L/360 deflection limit (where L is the unsupported height of the wall), the structural integrity is compromised, shifting the repair scope from cosmetic sealing to mechanical stabilization.
- Horizontal cracking at the mid-height of concrete block walls (indicating peak bending moment failure).
- Stair-step cracking in masonry with a width exceeding 1/4 inch, accompanied by shear displacement.
- Wall bowing exceeding 2 inches from the original plumb line.
- Differential floor slab settlement causing door frame racking or drywall tearing on upper floors.
2026 Cost Matrix: Repair Methods by Structural Severity
Understanding the basement foundation repair cost requires mapping specific engineered solutions to their corresponding failure modes. The 2026 pricing below reflects current material costs, labor rates, and engineering tolerances for residential structures.
| Repair Method | Structural Application | 2026 Cost Range | Load Limit / Specification |
|---|---|---|---|
| Carbon Fiber Straps | Inward bowing (Hydrostatic pressure) | $350 - $550 per strap | Max 2 inches bowing; ASTM D3039 tensile strength |
| Steel I-Beams (Bracing) | Severe inward bowing / Shear failure | $700 - $1,100 per beam | Up to 4 inches bowing; W4x13 steel minimum |
| Helical Piers | Vertical settlement (Light to medium loads) | $1,600 - $2,500 per pier | 50,000 lbs capacity; Torque-to-capacity correlation |
| Push Piers | Vertical settlement (Heavy structural loads) | $1,800 - $2,800 per pier | 70,000+ lbs capacity; Driven to load-bearing strata |
| Wall Anchors (Tiebacks) | Inward bowing (Requires exterior access) | $600 - $900 per anchor | Active soil pressure resistance; 10-foot embedment |
| Complete Wall Rebuild | Catastrophic failure / Material degradation | $1,200 - $1,800 per linear ft | Required when masonry is spalling or fully collapsed |
Diagnostic Framework: Matching Failure Mode to Remediation
Accurately estimating the basement foundation repair cost requires a precise diagnosis of the mechanical forces acting on the structure. The International Code Council (ICC) mandates that foundation walls be designed to resist lateral soil pressure and hydrostatic loads. When these loads exceed the wall's moment capacity, specific failure modes emerge.
1. Inward Bowing (Hydrostatic Load Failure)
Hydrostatic pressure exerts approximately 60 pounds per square foot (psf) for every foot of water depth against a basement wall. When the lateral load exceeds the tensile strength of the concrete or masonry, the wall bows inward.
- Deflection < 2 Inches: Carbon fiber straps are the optimal choice. These straps, bonded with structural epoxy, provide a tensile strength exceeding 100,000 psi, effectively locking the wall in place and preventing further yielding.
- Deflection 2 to 4 Inches: Steel I-beam bracing (often paired with floor joist anchoring) is required. The beams transfer the lateral load vertically to the foundation footing and the floor framing above.
- Deflection > 4 Inches: Wall anchors or complete excavation and rebuilding are necessary. At this stage, the masonry has likely undergone plastic deformation and cannot be safely stabilized in its current position.
2. Vertical Settlement (Bearing Capacity Failure)
Differential settlement occurs when the soil beneath the footing compresses unevenly, often due to expansive clays, poor compaction, or frost heave. This induces severe shear stresses in the foundation wall.
- Lightweight Structures (e.g., single-story additions): Helical piers are hydraulically screwed into the ground until they reach competent load-bearing strata. The installation torque is directly correlated to the pier's load capacity, providing verifiable structural support.
- Heavy Structures (e.g., two-story masonry homes): Push piers are driven hydraulically through the unstable soil using the weight of the structure itself as resistance, ensuring they reach deep, stable bedrock or dense glacial till.
Hidden Cost Variables in Structural Remediation
Contractor estimates frequently omit secondary structural and site-specific variables that significantly inflate the final basement foundation repair cost. When budgeting for structural remediation, account for the following engineering and logistical factors:
- Structural Engineering Report ($500 - $1,500): Most municipalities require a stamped Professional Engineer (PE) design for underpinning or major lateral bracing. This is a non-negotiable upfront cost for code compliance.
- Interior Drainage Integration ($3,000 - $6,000): Stabilizing a bowing wall without addressing the hydrostatic pressure source is a temporary fix. Installing a perimeter French drain and sump pump system is often contractually required to warranty the structural repair.
- Utility Rerouting ($800 - $2,500): Underpinning a settling wall requires excavating beneath the footing. If main sewer lines, gas lines, or electrical conduits run through or immediately below the work zone, they must be temporarily supported or rerouted.
- Access Constraints (+15% to 30% labor premium): Narrow lot lines, overhead obstructions, or finished basement interiors that require extensive demolition and reconstruction will drastically increase the labor hours required for pier installation or beam placement.
Engineer vs. Contractor: Who Should Assess Your Basement?
A common mistake that leads to inflated costs or failed repairs is relying solely on a foundation repair contractor for the initial structural assessment. While contractors are experts in installation, their primary incentive is to sell their proprietary repair systems.
When to hire a Structural Engineer first:
- The wall deflection exceeds 2 inches.
- There are signs of structural distress on the upper floors (e.g., diagonal drywall cracks originating from door frames, sticking windows).
- The home is situated on highly expansive clay soils or a steep slope with active landslide potential.
- You require an unbiased specification document to solicit competitive, apples-to-apples bids from multiple contractors.
An independent structural engineer will calculate the exact lateral earth pressures and dead/live loads of your home, specifying the exact number, spacing, and depth of piers or beams required. This prevents contractors from over-engineering the solution to maximize profit or under-engineering it to win a low-bid contract.
- Measure the maximum wall deflection using a plumb bob or laser level.
- Monitor crack widths using a digital caliper over a 30-day period to determine if the movement is active or dormant.
- If movement is active or deflection exceeds 1/4 inch, commission an independent PE report before soliciting contractor bids.
- Ensure any proposed repair contract includes a lifetime, transferable warranty that explicitly covers both the hardware and the structural performance of the wall.
Written by
David NakamuraDavid Nakamura is a licensed architect (AIA) and construction technology writer focused on sustainable building methods, mass timber engineering, and high-performance building envelopes. He holds a Master of Architecture from the University of Washington and is a certified Passive House Consultant (CPHC). David spent eight years at the Seattle firm Mithun, where he led the design of three LEED Platinum projects, before founding his own practice specializing in net-zero residential design. He serves on the editorial advisory board of GreenBuilder Magazine and has authored peer-reviewed papers on cross-laminated timber (CLT) connections for the Journal of Structural Engineering. In his spare time, David teaches woodworking at Pratt Fine Arts Center and kayaks the Puget Sound.
More from David Nakamura
View all
Construction Cost
Labor Cost to Build a Deck Per Sq Ft: 2026 Installation Guide
Discover the exact labor cost to build a deck per sq ft in 2026. This installation guide breaks down contractor rates, complexity factors, and hidden fees.
Aug 4, 2026

Construction Cost
How Much Does It Cost to Build a 3 Bedroom House? Financing Guide
Learn exactly how much it costs to build a 3 bedroom house and explore 2026 financing options, construction loan types, and budget frameworks for your build.
Aug 4, 2026

Construction Cost
Cost to Build a Tennis Court: 2026 Guide
How much does it cost to build a tennis court in 2026? Breakdowns for asphalt, concrete, and synthetic surfaces plus fencing and lighting.
Jul 30, 2026