Choosing the Best Type of Foundation for Your Soil Profile
Compare the best type of foundation for your build. Analyze slab, basement, crawlspace, and pier systems by soil type, cost, and structural limits.

The Soil-Structure Connection: Why Foundation Choice Isn't Arbitrary
Selecting the correct type of foundation is the single most critical structural decision in residential and light commercial construction. A mismatched foundation system will inevitably succumb to differential settlement, frost heave, or moisture intrusion, leading to remediation costs that frequently exceed $20,000. The decision must be driven by the Unified Soil Classification System (USCS) profile of the site, the local frost depth, and the structural load of the building.
Rather than defaulting to regional builder preferences, engineers evaluate the soil's bearing capacity (measured in pounds per square foot, PSF) and its plasticity index. According to the U.S. Department of Housing and Urban Development (HUD), over 70% of foundation failures are directly linked to inadequate soil preparation or selecting a system incompatible with the site's hydrology and clay content.
Comparative Analysis: 4 Primary Foundation Systems
1. Monolithic Slab-on-Grade
A monolithic slab combines the foundation footing and the floor slab into a single continuous pour. The edges are thickened (typically 12 inches wide by 24 inches deep) to act as the load-bearing footing.
- Ideal Soil Profile: Well-drained, granular soils like GW (well-graded gravel) or SW (well-graded sand) with a bearing capacity exceeding 2,000 PSF.
- Concrete Specification: Minimum 3,000 PSI (ASTM C94) with a 4-inch nominal thickness. Garage areas require 4,000 PSI to handle vehicular point loads.
- Reinforcement: Welded wire mesh (6x6 W1.4xW1.4) for shrinkage control, plus #4 or #5 rebar (ASTM A615 Grade 60) in the thickened edges.
- Primary Vulnerability: Highly susceptible to differential settlement on expansive clays unless post-tensioned. Plumbing leaks beneath the slab require destructive concrete coring to access.
2. T-Shaped Concrete Basement
The traditional T-shaped foundation utilizes a continuous spread footing poured below the local frost line, followed by cast-in-place or precast concrete walls, and finally a suspended interior slab.
- Ideal Soil Profile: Stable, non-expansive soils with a deep frost line (e.g., USCS ML or CL soils in northern climates where frost depths exceed 36 inches).
- Concrete Specification: Footings require 3,000 PSI; basement walls require 3,500 to 4,000 PSI to resist lateral hydrostatic pressure.
- Reinforcement: #5 vertical rebar spaced at 48 inches on center (O.C.), tied to #4 horizontal rebar at the top and bottom courses.
- Primary Vulnerability: Hydrostatic pressure from poor exterior drainage can cause wall bowing and water intrusion. Requires a robust exterior waterproofing membrane and a 4-inch perforated corrugated drain tile system.
3. Vented Crawlspace with Stem Walls
A crawlspace elevates the structure 18 to 36 inches above grade using concrete stem walls supported by continuous footings. This creates an accessible void for mechanical, electrical, and plumbing (MEP) systems.
- Ideal Soil Profile: Sites with high water tables or moderate slope where a full basement is cost-prohibitive or structurally risky due to hydrostatic uplift.
- Concrete Specification: 3,000 PSI for footings and stem walls.
- Moisture Control: Requires a minimum 6-mil polyethylene vapor barrier over the dirt floor, though modern building codes increasingly mandate 20-mil reinforced liners and active mechanical ventilation or encapsulation.
- Primary Vulnerability: Unsealed crawlspaces become sinks for cold air and ground moisture, leading to floor joist rot and elevated heating costs. The Portland Cement Association recommends full encapsulation to mitigate these risks.
4. Drilled Pier and Grade Beam
This system utilizes deep-drilled concrete shafts (piers) that bypass unstable surface soils to bear on load-bearing strata or bedrock. A suspended grade beam ties the piers together at the surface to support the structure.
- Ideal Soil Profile: Highly expansive clays (USCS CH) with a plasticity index (PI) greater than 25, or sites with extreme slope variations.
- Concrete Specification: 4,000 PSI concrete for the drilled shafts to handle high compressive loads and resist soil friction.
- Reinforcement: Central steel rebar cages extending the full depth of the pier, often featuring belled bottoms to increase the bearing surface area in stiff clays.
- Primary Vulnerability: Highest upfront installation cost and requires specialized drilling rigs. If the grade beam is not properly suspended (leaving a 2-to-4-inch void beneath it), expansive soil heave will fracture the beam.
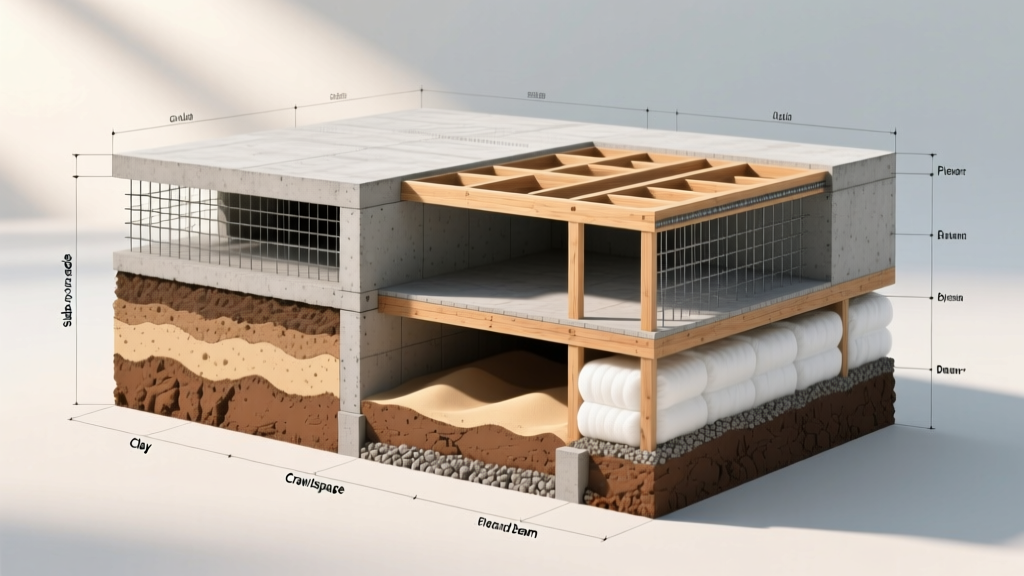
Cost and Material Breakdown Matrix
The following matrix outlines the national average costs and material requirements for 2026. Costs include excavation, forming, concrete, and reinforcement, but exclude specialized soil remediation or extreme slope engineering.
| Foundation Type | 2026 Avg. Cost (Per Sq Ft) | Min. Concrete PSI | Primary Steel Reinforcement | Best Climate Zone |
|---|---|---|---|---|
| Monolithic Slab | $6.50 - $9.00 | 3,000 PSI | WWM + #4 Edge Rebar | Warm, Frost-Free |
| Crawlspace | $9.00 - $15.00 | 3,000 PSI | #4 & #5 Rebar Grid | Temperate, High Water Table |
| Pier & Grade Beam | $12.00 - $20.00 | 4,000 PSI | Full-Depth Rebar Cages | Expansive Clay, Arid/Semi-Arid |
| Full Basement | $18.00 - $28.00 | 3,500 PSI | #5 Vertical / #4 Horizontal | Cold, Deep Frost Line |
Decision Tree: Matching Soil Bearing Capacity to Foundation Type
Use this framework during the preliminary site evaluation to narrow down the appropriate type of foundation before finalizing architectural plans.
- Step 1: Conduct a Geotechnical Boring Test. Determine the soil classification and bearing capacity at a depth of 5 feet.
- Step 2: Evaluate Bearing Capacity.
- If capacity is > 2,000 PSF and soil is granular: Proceed with Monolithic Slab (if frost depth is < 12 inches) or Crawlspace (if high water table).
- If capacity is 1,500 - 2,000 PSF and frost depth is > 36 inches: Proceed with T-Shaped Basement or Frost-Protected Shallow Foundation (FPSF).
- If capacity is < 1,500 PSF or soil is highly expansive clay (PI > 25): You must bypass the active soil zone. Proceed with Drilled Pier and Grade Beam.
- Step 3: Assess Site Slope. If the building footprint spans a slope greater than 8%, a monolithic slab requires expensive cut-and-fill grading. Shift to a stepped stem wall crawlspace or pier system to minimize earthwork.
Critical Edge Cases: Frost Heave and Adfreeze
In northern climates, the primary threat to structural integrity is not the soil's bearing capacity, but frost heave. When water in the soil freezes, it expands by 9%. If a foundation footing is placed above the local frost line, this expansion will lift the structure unevenly.
However, a lesser-known edge case is adfreeze. Even if the footing is correctly placed below the frost line, expansive silty soils can freeze to the vertical surface of the foundation wall. As the frost lens grows upward, it grips the concrete wall and pulls it upward with it. To prevent adfreeze, the Federal Emergency Management Agency (FEMA) recommends applying a smooth, non-porous exterior insulation or a high-density polyethylene (HDPE) dimple board to the exterior of the stem wall, combined with a layer of coarse, free-draining gravel backfill to eliminate capillary water action against the concrete.
Frequently Asked Questions
Can I convert a crawlspace into a full basement later?
Technically yes, but it is rarely cost-effective. Underpinning an existing structure requires excavating in 3-foot alternating segments, pouring new deep footings, and temporarily shoring the house. The cost typically exceeds $150 per linear foot of wall, often surpassing the price of a new basement addition.
What is the acceptable tolerance for differential settlement?
Industry standards, governed by the American Concrete Institute (ACI), generally limit differential settlement to L/360 (where L is the distance between two points of measurement). For a 20-foot span between footings, the maximum allowable differential settlement is approximately 0.66 inches before structural damage to drywall and framing is expected.
Are insulated concrete forms (ICFs) viable for basements?
Yes. ICF basement walls provide an R-value of R-22 to R-24 continuously, eliminating the thermal bridging inherent in traditional poured concrete. They require the same footing engineering as standard walls but reduce interior framing and insulation labor costs by up to 30%.
Written by
Marcus ChenMarcus Chen is a licensed structural engineer (PE) and building materials analyst with over 12 years of experience across residential, commercial, and industrial construction. He holds a Master of Science in Civil Engineering from UC Berkeley and spent six years at Thornton Tomasetti before transitioning to independent consulting and technical writing. Marcus specializes in material selection for seismic-prone regions, concrete reinforcement strategies, and lifecycle cost analysis. His work has been cited by the American Concrete Institute (ACI) and the Structural Engineers Association of California (SEAOC). When he is not on a job site or at his desk, you will find him hiking the Sierra Nevada or restoring a 1920s craftsman bungalow in Oakland, CA.
More from Marcus Chen
View all
Construction Cost
How Much Did the Eiffel Tower Cost to Build?
How much did the Eiffel Tower cost to build in 1889? We adjust for inflation and compare its budget to modern skyscraper construction.
Aug 4, 2026

Fire Resistance
What Is a Fire Resistant Material? Testing & Certification Guide
Discover what is a fire resistant material through ASTM and UL testing. Learn how fire ratings, certifications, and assemblies work in construction.
Aug 4, 2026

Construction Cost
How Much Did the Burj Khalifa Cost to Build?
How much did the Burj Khalifa cost to build? We break down the $1.5B project and extract 5 money-saving strategies for your next build.
Jul 30, 2026