Different Types of House Foundations: A Structural Comparison Guide
Compare different types of house foundations including slab, crawlspace, basement, and pier systems. Analyze 2026 costs, soil suitability, and specs.

Structural Load Transfer and Soil Mechanics
The primary structural objective of any residential foundation is to transfer dead and live loads to stable soil strata while mitigating moisture intrusion, frost heave, and differential settlement. Selecting from the different types of house foundations requires a rigorous analysis of the site's geotechnical report, specifically the soil bearing capacity (measured in pounds per square foot, psf), the local frost line depth, and the water table elevation. In 2026, material costs and specialized engineering for expansive soils have shifted the cost-benefit analysis of traditional foundation types, making precise specification critical for both structural integrity and budget management.
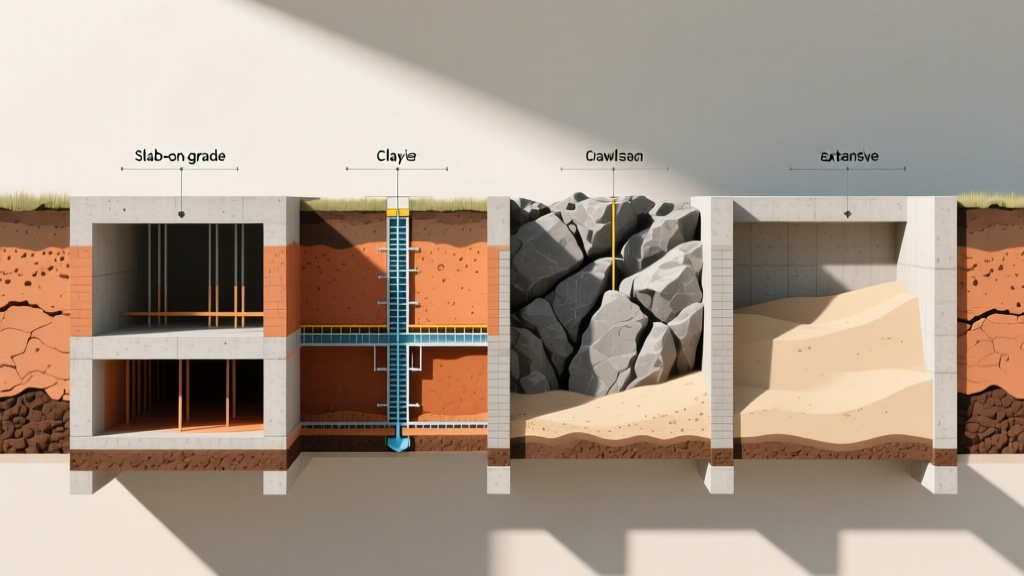
Foundation Selection Matrix
Use this decision matrix to align your site's geotechnical profile with the appropriate foundation system.
| Foundation Type | Ideal Soil Type | Frost Line Requirement | Expansive Clay Tolerance | 2026 Avg Cost (per sq ft) |
|---|---|---|---|---|
| Slab-on-Grade | Well-drained sand/gravel | Shallow (< 12 inches) | Low (unless post-tensioned) | $7.50 - $11.00 |
| Crawlspace (Stem Wall) | Moderate drainage | Moderate (12 - 36 inches) | Medium | $12.00 - $18.00 |
| Full Basement | Stable, low water table | Deep (> 36 inches) | Low | $22.00 - $35.00 |
| Pier and Beam | Highly expansive / Coastal | N/A (extends to bedrock/stable strata) | High | $16.00 - $28.00 |
Deep Dive: Slab-on-Grade Foundations
Slab-on-grade foundations consist of a single layer of concrete, typically 4 to 6 inches thick, poured directly onto a prepared subgrade. While cost-effective, they are highly susceptible to differential settlement if the subgrade is not compacted to a minimum 95% Proctor density.
Conventional vs. Post-Tensioned (PT) Slabs
Conventional slabs rely on #3 or #4 rebar and welded wire mesh (WWM) for tensile strength. However, in regions with highly expansive clays (such as the Blackland Prairie in Texas), post-tensioned slabs are the engineering standard. PT slabs utilize high-strength steel cables encased in plastic sheathing, tensioned to 33,000 psi after the concrete reaches 2,500 PSI compressive strength. This active compression prevents cracking from soil uplift.
In extreme expansive soil zones, engineers specify a structural slab suspended over dissolvable carton forms. These cardboard voids create a 1.5 to 2-inch gap beneath the slab. When the clay expands, it crushes the cartons rather than lifting the concrete, completely neutralizing uplift forces.
Crawlspace Foundations: Vented vs. Conditioned
Crawlspace foundations elevate the floor joists 18 to 36 inches above grade using concrete stem walls. This elevation protects the wooden superstructure from ground moisture and provides access to plumbing and HVAC systems.
Moisture Control and Vapor Retarders
Historically, crawlspaces were vented to allow air circulation. Modern building science heavily favors unvented, conditioned crawlspaces. According to the EPA's guidelines on radon and moisture-resistant construction, sealing the crawlspace and installing a robust vapor barrier is critical for indoor air quality and structural longevity.
- Minimum Code: 6-mil polyethylene sheeting.
- 2026 Best Practice: 12-mil to 20-mil cross-laminated polyethylene, fully sealed at the seams with acoustical sealant and mechanically fastened to the stem walls.
- Radon Mitigation: A passive sub-membrane depressurization system (4-inch PVC vent pipe routed through the roof) should be installed beneath the vapor barrier in EPA Zone 1 and 2 radon areas.
Full Basements: Poured Concrete vs. ICF
Full basements maximize usable square footage and are structurally mandated in regions with deep frost lines (e.g., the Upper Midwest and Northeast), where footings must be placed 48 to 60 inches below grade to prevent frost heave.
Material Specifications
Traditional poured concrete basement walls require a minimum compressive strength of 3,000 PSI and are typically reinforced with #5 vertical rebar at 48 inches on center, tied to #4 horizontal rebar. Insulated Concrete Forms (ICF) have gained significant market share due to their thermal performance. The Department of Energy notes that ICF systems provide continuous insulation (typically R-22 to R-24) and act as a permanent formwork, reducing labor costs and thermal bridging.
Waterproofing vs. Damp-proofing: Asphalt-based damp-proofing (spray-on tar) is insufficient for habitable basements. Specify a full waterproofing system: a modified polyurethane liquid membrane, a dimpled high-density polyethylene (HDPE) drainage mat, and a perimeter French drain system tied to an interior sump pump with a battery backup.
Pier and Beam Systems for Challenging Sites
Pier and beam foundations bypass unstable surface soils entirely, transferring structural loads deep into the earth. They are the default choice for coastal flood zones, steep slopes, and sites with severe soil liquefaction risks.
Drilled Piers vs. Helical Piles
- Drilled Concrete Piers: Augered to bedrock or a stable bearing stratum, typically 12 to 24 inches in diameter, and filled with 3,000 PSI concrete and a central #8 rebar cage. Ideal for heavy loads and expansive clays.
- Helical Piles: Steel shafts with helical bearing plates screwed into the ground using hydraulic torque motors. Installation is verified by monitoring hydraulic pressure; a torque of 4,500 ft-lbs typically correlates to a bearing capacity of 20,000 lbs (10 KIPs) per pile. Helical piles can be loaded immediately and are ideal for tight access sites or retrofitting failing foundations.
For homes in FEMA-designated Special Flood Hazard Areas (SFHA), the lowest horizontal structural member must be elevated above the Base Flood Elevation (BFE). The FEMA building science guidelines mandate that any enclosures below the BFE must feature hydrostatic flood openings (certified to allow 1 square inch of opening per 1 square foot of enclosed area) to prevent structural collapse from buoyant forces.
2026 Cost and ROI Comparison
The following table breaks down the direct construction costs and the potential return on investment (ROI) based on current real estate appraisal metrics for finished below-grade or accessible space.
| Foundation System | Direct Cost (2,000 sq ft footprint) | Added Resale Value (Finished) | Net ROI Potential |
|---|---|---|---|
| Monolithic Slab | $15,000 - $22,000 | $0 (No additional space) | N/A |
| Vented Crawlspace | $24,000 - $36,000 | $0 (Unfinished utility space) | N/A |
| Full Basement (Unfinished) | $44,000 - $70,000 | $15,000 - $25,000 | Low |
| Full Basement (Finished) | $85,000 - $110,000 | $60,000 - $90,000 | High (70-85%) |
| Engineered Pier & Beam | $32,000 - $56,000 | $5,000 - $10,000 (Premium for flood/coastal) | Low |
Troubleshooting: Frost-Protected Shallow Foundations (FPSF)
In cold climates where deep excavations for traditional frost walls are cost-prohibitive, Frost-Protected Shallow Foundations offer a highly engineered alternative. FPSF systems utilize rigid extruded polystyrene (XPS) insulation placed horizontally and vertically around the slab perimeter. This insulation traps the earth's natural geothermal heat, creating a localized frost-free bulb beneath the footing. By specifying Type X XPS insulation with a minimum R-value of 10, builders can safely place footings at depths of 12 to 16 inches, even in regions with 60-inch frost lines, reducing excavation and concrete costs by up to 30%.
Written by
Sarah WhitfieldSarah Whitfield is a chartered quantity surveyor (MRICS) and construction cost analyst with 15 years of experience in material pricing, procurement strategy, and project budgeting. She earned her degree in Construction Management from the University of Reading (UK) and has worked on projects ranging from $2M custom homes to $180M mixed-use developments across North America and Europe. Sarah currently leads cost estimating for BuildMat Insight, maintaining a proprietary database of 4,000+ material price points updated quarterly. She is a frequent contributor to RSMeans cost data panels and has presented at the International Cost Engineering Council (ICEC) congress. Based in Denver, CO, Sarah is an avid trail runner and volunteer mentor for Women in Construction.
More from Sarah Whitfield
View all
Wood & Lumber
What Are the Different Types of Wood? A Builder's Guide
Compare structural softwoods, finish hardwoods, and engineered lumber. Analyze Janka ratings, MOE values, and 2026 pricing for construction.
Aug 4, 2026

Walls & Panels
Steel Framing vs Wood Framing: Corrosion and Moisture Defense
Compare steel framing vs wood framing for moisture resistance. Learn about galvanized coatings, condensation risks, and corrosion protection strategies.
Jul 21, 2026

Stone & Masonry
How to Cut Stone Veneer: Wet Saw vs Grinder Comparison
Compare the best tools for cutting stone veneer. We review wet saws, angle grinders, and chop saws to help you achieve clean, chip-free cuts.
Jul 21, 2026