Structural Analysis: Cost of Foundation Repair Texas in 2026
Analyze the 2026 cost of foundation repair Texas homeowners face. Breaks down pier types, soil mechanics, and structural engineering fees.
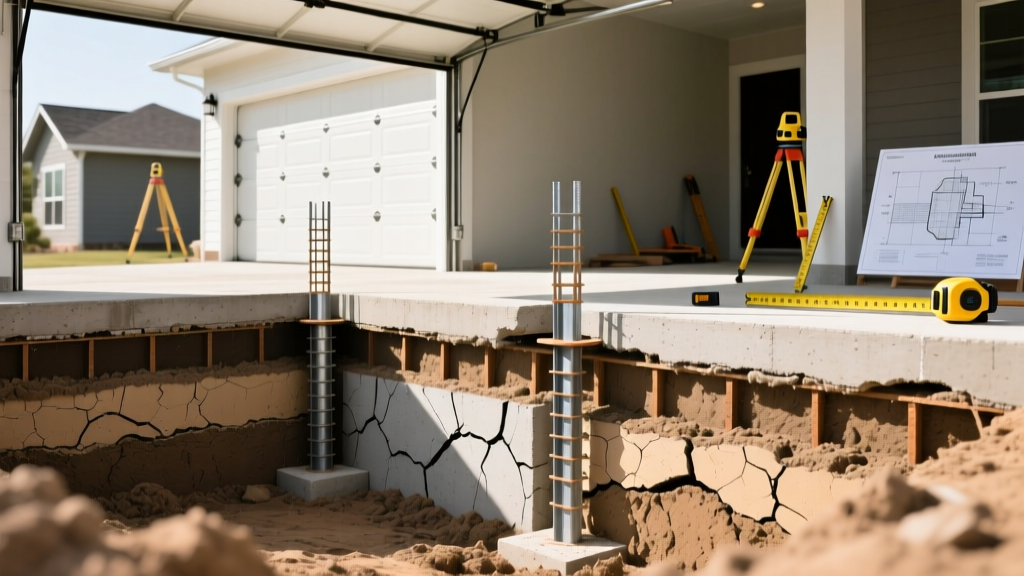
The Geotechnical Reality: Expansive Soils and Differential Settlement
Calculating the true cost of foundation repair Texas homeowners face requires looking past surface-level cosmetic fixes and analyzing the underlying soil mechanics. The state's notorious expansive clays—specifically the Beaumont Formation in the southeast and the Blackland Prairie stretching from Dallas to San Antonio—possess a high Plasticity Index (PI). Soils with a PI exceeding 35 undergo massive volumetric changes during the state's extreme wet-dry seasonal cycles. When a slab-on-grade foundation experiences differential settlement exceeding the American Concrete Institute (ACI) tolerance of L/360, structural intervention becomes mandatory. The ACI Committee 336 guidelines dictate that footings and foundations in these regions must bypass the active soil zone, which in Texas frequently extends 8 to 14 feet below grade.
The Independent Engineering Assessment: Your First Line Item
Before any physical repair begins, a structural analysis is required. Many homeowners bypass this step by accepting "free" estimates from foundation repair contractors. However, contractor sales representatives are financially incentivized to over-pier a structure. An independent Licensed Professional Engineer (PE) provides an unbiased structural evaluation, mapping the exact load paths and identifying the precise number of piers required to stabilize the dead and live loads of the structure.
2026 Structural Engineering Fee Breakdown
- Initial Site Visit & Visual Assessment: $450 - $650
- Comprehensive Foundation Performance Report (with repair plan): $750 - $1,200
- Soil Borings & Geotechnical Lab Testing (if required): $1,500 - $2,800
- Post-Repair Third-Party Inspection: $350 - $500
Information Gain: A $1,000 PE report frequently saves homeowners $4,000 to $8,000 by eliminating unnecessary piers proposed by commission-based contractor estimates.
Deep Foundation Piering: A Structural Cost Matrix
When the active soil zone is too deep or the structural load is too heavy for shallow repairs, deep foundation piering is required. The cost varies drastically based on the pier type, the depth to the load-bearing stratum (often the Austin Chalk or Eagle Ford Shale), and the accessibility of the site. Below is a structural and financial matrix of the primary piering systems utilized in Texas.
| Pier System | Load Transfer Mechanism | Typical Depth | 2026 Cost Per Pier | Best Application |
|---|---|---|---|---|
| Steel Push Piers | End-bearing on bedrock / dense strata | 20 - 45 ft | $1,800 - $2,600 | Heavy masonry, multi-story homes |
| Helical Piers | Skin friction & helical plate bearing | 15 - 35 ft | $2,200 - $3,100 | Lightweight structures, new construction tie-backs |
| Drilled Bell Piers | Skin friction & belled base bearing | 10 - 18 ft | $1,200 - $1,900 | Moderate loads, areas with shallow stable clay |
| Pressed Concrete Cylinders | Skin friction (stacked segments) | 8 - 15 ft | $600 - $950 | Budget repairs, low-load perimeter beams |
Structural Nuance: Push Piers vs. Helical Piers
Steel push piers rely on the weight of the structure to provide the reaction force necessary to drive the steel pipe sections down to a load-bearing stratum. If the structure is too light (e.g., a single-story wood-frame home with a lightweight roof), the foundation will lift before the pier reaches refusal depth. In these scenarios, helical piers are structurally mandated. Helical piers are mechanically torqued into the ground; the installation torque directly correlates to the load capacity (verified via the National Association of Home Builders code compliance standards), meaning they do not require the structure's dead weight for installation.
Void Filling vs. Structural Lifting: Polyurethane and Mudjacking
It is a common structural error to use slabjacking techniques to fix differential settlement caused by deep soil desiccation. Traditional mudjacking (cementitious slurry) and high-density polyurethane foam injection are void-filling technologies, not deep foundation systems.
- High-Density Polyurethane: Costs $10 to $16 per square foot. The resin expands to a density of 2.5 to 4.0 lb/ft³, effectively filling erosion voids under slab-on-grade foundations and lifting non-load-bearing flatwork (driveways, patios, interior floors).
- Traditional Mudjacking: Costs $5 to $9 per square foot. The heavy cementitious slurry (approx. 100 lb/ft³) can actually exacerbate settlement in highly plastic Texas clays by adding excessive surcharge weight to the unstable active zone.
If your structural engineer identifies that the perimeter grade beams are dropping due to deep soil shrinkage, polyurethane will not arrest the settlement. Piering is the only structurally viable solution for load-bearing perimeter beams.
Secondary Structural Costs: Plumbing and Framing Impacts
The foundation repair estimate is rarely the final invoice. Lifting a settled foundation alters the geometry of the entire superstructure, triggering secondary costs that must be factored into your financial analysis.
Warning: Under-Slab Plumbing Vulnerabilities
Texas homes built between 1970 and 1995 frequently utilized cast-iron waste lines and copper supply lines buried directly in the soil beneath the slab. As the foundation settles, these rigid pipes fracture. Furthermore, the hydraulic lifting process can sever already-compromised lines. A mandatory hydrostatic plumbing test costs $250 to $400. If leaks are detected, under-slab tunneling is required to access and repair the pipes before foundation lifting can commence.
Tunneling Costs: $150 to $250 per linear foot. A typical 30-foot tunnel access adds $4,500 to $7,500 to the total project cost.
Superstructure and Cosmetic Remediation
As the foundation is hydraulically lifted back to level, the rigid framing of the house resists the movement. This resistance often causes secondary drywall cracking, door frame racking, and masonry veneer cracking. Homeowners should allocate an additional 15% to 20% of the foundation repair budget for post-lift cosmetic remediation, including sheetrock taping, texturing, and painting. The NAHB building codes and standards outline acceptable tolerances for framing, but lifting a 30-year-old structure will almost always exceed these tolerances during the transitional phase.
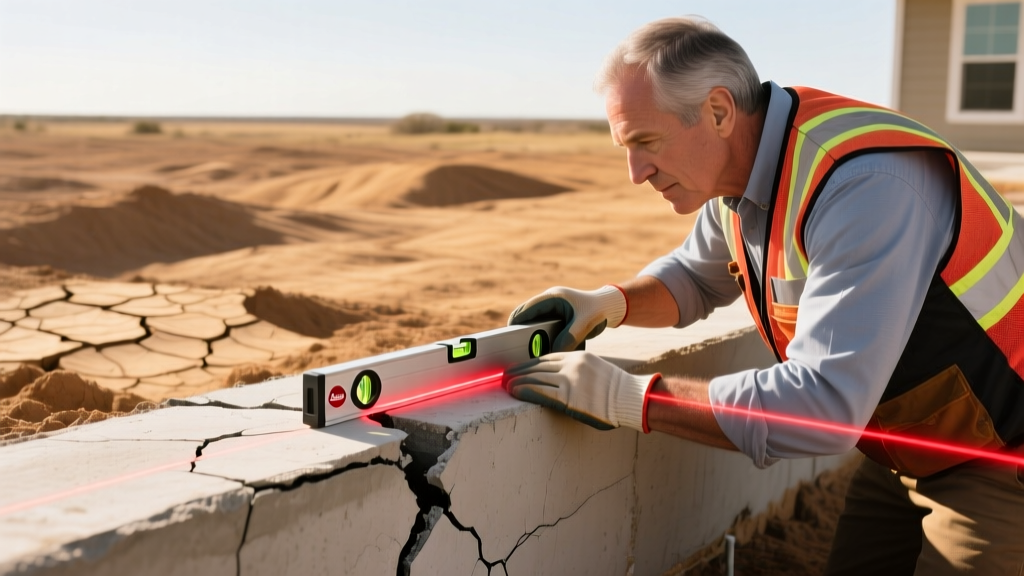
Decision Framework: Matching Repair to Soil Profile
To optimize your capital allocation, follow this structural decision framework based on your specific geotechnical profile and symptom presentation:
- Step 1: Procure an Independent PE Report. Do not rely on contractor-provided elevation surveys. The PE will identify the exact depth of the active soil zone and the required load-bearing capacity.
- Step 2: Test Under-Slab Plumbing. Conduct a hydrostatic test before signing any piering contract. Lifting a slab over a leaking pipe guarantees future settlement and voids structural warranties.
- Step 3: Select the Piering System.
- If bedrock/shale is within 25 feet and the home is heavy (brick/masonry): Specify Steel Push Piers.
- If the home is light-frame wood and stable strata is deep: Specify Helical Piers to achieve torque-verified capacity.
- If only interior floor slabs are settling (non-load bearing): Specify High-Density Polyurethane foam injection.
- Step 4: Implement Moisture Control. Foundation repair is futile without environmental control. Install a root-barrier system and automated soaker-hose drip lines to maintain a constant moisture content in the active clay zone, keeping the soil's volumetric expansion neutral.
Understanding the mechanical forces at play transforms the cost of foundation repair Texas residents face from an opaque, anxiety-inducing expense into a calculable structural investment. By prioritizing independent engineering, selecting the correct deep-foundation system for your specific soil strata, and accounting for secondary plumbing impacts, you ensure the long-term structural integrity of your property.
Written by
David NakamuraDavid Nakamura is a licensed architect (AIA) and construction technology writer focused on sustainable building methods, mass timber engineering, and high-performance building envelopes. He holds a Master of Architecture from the University of Washington and is a certified Passive House Consultant (CPHC). David spent eight years at the Seattle firm Mithun, where he led the design of three LEED Platinum projects, before founding his own practice specializing in net-zero residential design. He serves on the editorial advisory board of GreenBuilder Magazine and has authored peer-reviewed papers on cross-laminated timber (CLT) connections for the Journal of Structural Engineering. In his spare time, David teaches woodworking at Pratt Fine Arts Center and kayaks the Puget Sound.
More from David Nakamura
View all
Construction Cost
Labor Cost to Build a Deck Per Sq Ft: 2026 Installation Guide
Discover the exact labor cost to build a deck per sq ft in 2026. This installation guide breaks down contractor rates, complexity factors, and hidden fees.
Aug 4, 2026

Construction Cost
How Much Does It Cost to Build a 3 Bedroom House? Financing Guide
Learn exactly how much it costs to build a 3 bedroom house and explore 2026 financing options, construction loan types, and budget frameworks for your build.
Aug 4, 2026

Construction Cost
Cost to Build a Tennis Court: 2026 Guide
How much does it cost to build a tennis court in 2026? Breakdowns for asphalt, concrete, and synthetic surfaces plus fencing and lighting.
Jul 30, 2026