Comparing Types of Foundation: A Site-Specific Selection Framework
Compare all major types of foundation using our site-specific selection framework. Match soil, climate, and structural loads to the ideal system.

The Geotechnical Baseline: Matching Soil to System
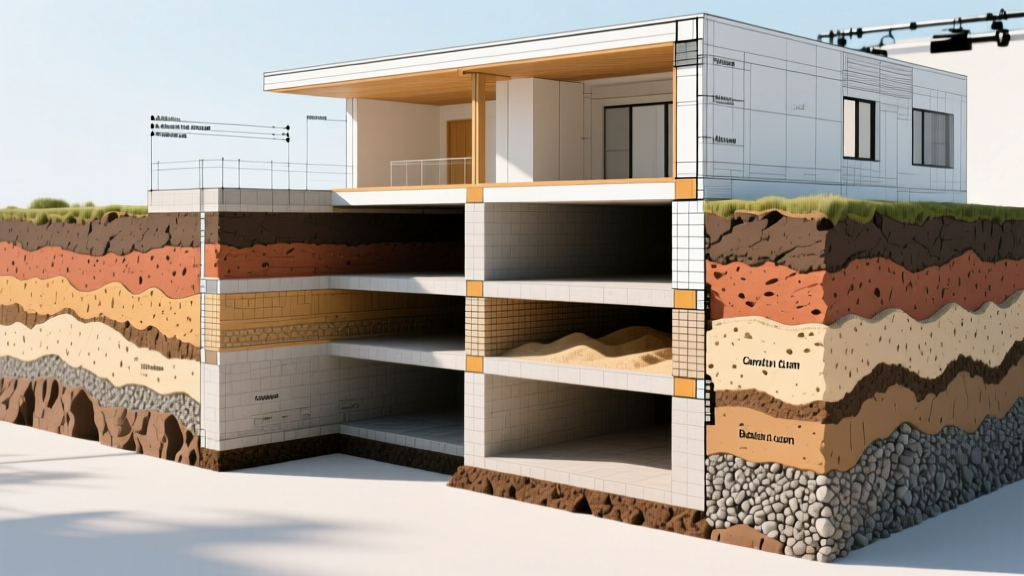
Foundation selection is never a matter of aesthetic preference; it is a strict geotechnical and structural calculation. Selecting the wrong system for a given soil profile inevitably leads to differential settlement, which currently costs between $15,000 and $45,000 to remediate via underpinning or helical pier installation. Before evaluating the physical structures, you must establish the soil bearing capacity (SBC) and expansion potential through a standardized geotechnical report (ASTM D420).
| Soil Classification | Avg. Bearing Capacity | Expansion Risk | Optimal Foundation Match |
|---|---|---|---|
| Expansive Clay (CH) | 1,500 - 2,000 psf | High | Post-tensioned slab, deep drilled piers |
| Silty Loam (ML) | 2,000 - 2,500 psf | Moderate | Stem wall slab, conditioned crawlspace |
| Dense Sand/Gravel (GW) | 3,000 - 4,000 psf | Low | Monolithic slab-on-grade, shallow spread footings |
| Bedrock / Shale | 10,000+ psf | None | Pin-to-rock anchors, shallow strip footings |
Evaluating the Primary Types of Foundation
When comparing types of foundation, structural engineers categorize them by depth and load-transfer mechanism. Below is a technical breakdown of the four primary systems utilized in modern residential and light commercial construction.
1. Slab-on-Grade (Monolithic and Stem Wall)
Slab foundations transfer structural loads directly to the underlying soil via a continuous concrete plane. They are divided into two distinct engineering approaches:
- Monolithic Slabs: Poured as a single unit with a thickened edge (typically 12 to 24 inches deep and 12 inches wide) acting as the footing. Ideal for warm climates with shallow frost lines and stable, well-draining soils. Requires a minimum 4-inch slab thickness, 6x6 W1.4xW1.4 welded wire fabric (WWF), and a 10-mil polyethylene vapor barrier.
- Stem Wall Slabs: The footing is poured first at or below the frost line, followed by a concrete or CMU stem wall, and finally the interior slab. This isolates the slab from frost heave and is mandatory in northern climates where footings must extend 36 to 60 inches below grade.
2. Crawlspace (Vented vs. Conditioned)
Crawlspaces elevate the timber floor structure 18 to 36 inches above grade, providing access to mechanical systems. According to the Pacific Northwest National Laboratory Building America Solution Center, modern building science heavily favors unvented, conditioned crawlspaces over traditional vented designs.
3. Full and Daylight Basements
Basements function as both a foundation and habitable space, requiring walls that resist lateral earth pressure and hydrostatic water pressure. Standard construction utilizes 8-inch to 10-inch poured concrete walls with a minimum compressive strength of 3,500 to 4,000 psi. To prevent water intrusion, exterior walls must be coated with a fluid-applied elastomeric waterproofing membrane (not mere damp-proofing asphalt) and protected by a dimple drain mat that channels water to an interior or exterior French drain system.
4. Deep Foundations: Piers, Piles, and Helical Anchors
When surface soils lack adequate bearing capacity or are highly expansive, loads must be transferred to deeper, stable strata. Drilled concrete piers (caissons) are common in regions with expansive clay, extending 10 to 25 feet down to bedrock or stable bearing strata. Helical piers, which feature steel shafts with helical bearing plates, are increasingly specified for retrofit and new-build applications due to their predictable torque-to-capacity correlation (e.g., 10,000 ft-lbs of installation torque typically equates to roughly 20,000 lbs of ultimate capacity).
Climate Constraints: Frost Lines and Water Tables
The local frost depth dictates the minimum footing elevation for shallow foundations to prevent frost heave—a phenomenon where freezing soil expands and lifts the structure. In regions where excavating to the frost line (often 48+ inches) is cost-prohibitive, engineers utilize Frost-Protected Shallow Foundations (FPSF). By placing rigid extruded polystyrene (XPS) insulation vertically against the stem wall and horizontally at the footing base, the building's ambient heat keeps the underlying soil above freezing. This allows footings to be placed just 12 to 16 inches below grade, drastically reducing excavation and concrete costs.
Conversely, high seasonal water tables negate the viability of basements and crawlspaces without massive, continuous dewatering systems. In coastal or low-lying regions, elevated pile foundations driven to refusal (often 30 to 60 feet deep) are the only code-compliant option to mitigate scour and hydrostatic uplift.
2026 Cost and ROI Matrix
Material and labor costs fluctuate based on regional concrete availability and excavation difficulty. The following matrix reflects national averages for 2026, assuming standard 2,000 sq. ft. footprints and moderate site access.
| Foundation System | Avg. Cost (per Sq. Ft.) | Best Climate/Soil Match | Expected Lifespan |
|---|---|---|---|
| Monolithic Slab | $6.00 - $9.00 | Warm, stable soils | 50-100 years |
| Stem Wall Slab | $8.00 - $12.00 | Cold climates, expansive clay | 75-100+ years |
| Conditioned Crawlspace | $10.00 - $16.00 | Humid, sloped lots | 50-75 years (timber) |
| Poured Basement | $22.00 - $38.00 | Cold climates, low water table | 100+ years |
| Helical Pier / Deep Pile | $180 - $300 (per pier) | Coastal, weak soils, retrofits | 150+ years (galvanized) |
The 4-Step Selection Framework
To systematically select the correct foundation, follow this sequential engineering framework:
- Procure the Geotechnical Report: Never rely on visual soil inspection. Require a licensed geotechnical engineer to perform soil borings and provide the allowable bearing capacity, active zone depth (for expansive soils), and seasonal high-water table elevation.
- Calculate Structural Loads: Sum the dead loads (framing, roofing, concrete) and live loads (occupancy, snow) per IBC Chapter 16. Divide the total load by the soil bearing capacity to determine the required minimum footing square footage.
- Map the Frost and Water Constraints: Cross-reference your local municipal frost depth map with the geotech water table data. If the water table intersects the basement depth, eliminate full basements from consideration unless a continuous sub-slab depressurization and sump system is engineered.
- Execute Lifecycle Cost Analysis: Compare the initial capital expenditure against long-term maintenance. A vented crawlspace may save $4,000 upfront compared to a conditioned crawlspace, but will cost significantly more in HVAC energy losses and potential moisture remediation over a 15-year period.
Summary Decision Tree
Use this rapid diagnostic guide to narrow down your options based on primary site constraints:
- IF soil bearing capacity is >3,000 psf AND frost line is <12 inches THEN specify a Monolithic Slab-on-Grade.
- IF frost line is >36 inches AND lot is relatively flat THEN specify a Stem Wall Slab or Full Basement (if water table permits).
- IF lot slope exceeds 15% OR mechanical access is required in a humid zone THEN specify a Conditioned Crawlspace with stepped stem walls.
- IF expansive clay active zone exceeds 4 feet OR soil bearing capacity is <1,500 psf THEN specify a structural slab supported by drilled concrete piers or helical anchors.
For comprehensive code requirements regarding foundation insulation and moisture control, always consult the latest guidelines published by University of Minnesota Extension and the FEMA Building Science division, which provide critical regional adaptations for extreme weather and flood zone resilience.
Written by
Marcus ChenMarcus Chen is a licensed structural engineer (PE) and building materials analyst with over 12 years of experience across residential, commercial, and industrial construction. He holds a Master of Science in Civil Engineering from UC Berkeley and spent six years at Thornton Tomasetti before transitioning to independent consulting and technical writing. Marcus specializes in material selection for seismic-prone regions, concrete reinforcement strategies, and lifecycle cost analysis. His work has been cited by the American Concrete Institute (ACI) and the Structural Engineers Association of California (SEAOC). When he is not on a job site or at his desk, you will find him hiking the Sierra Nevada or restoring a 1920s craftsman bungalow in Oakland, CA.
More from Marcus Chen
View all
Construction Cost
How Much Did the Eiffel Tower Cost to Build?
How much did the Eiffel Tower cost to build in 1889? We adjust for inflation and compare its budget to modern skyscraper construction.
Aug 4, 2026

Fire Resistance
What Is a Fire Resistant Material? Testing & Certification Guide
Discover what is a fire resistant material through ASTM and UL testing. Learn how fire ratings, certifications, and assemblies work in construction.
Aug 4, 2026

Construction Cost
How Much Did the Burj Khalifa Cost to Build?
How much did the Burj Khalifa cost to build? We break down the $1.5B project and extract 5 money-saving strategies for your next build.
Jul 30, 2026