Diagnosing Structural Issues Across Types of Residential Foundations
Learn to identify specific warning signs and diagnose structural failures across all types of residential foundations with expert repair insights.

The Mechanics of Foundation Failure
Foundation failures are rarely uniform because the structural mechanics of a slab-on-grade differ vastly from a full basement or pier-and-beam system. Diagnosing the root cause of structural distress requires understanding the specific load paths, soil interactions, and moisture vulnerabilities inherent to your exact foundation type. While the InterNACHI Standards of Practice outline general inspection criteria for structural defects, true diagnostic expertise requires looking beyond surface-level drywall cracks to evaluate the subterranean mechanics at play. This guide breaks down the specific warning signs, failure modes, and 2026 repair realities for every major type of residential foundation.
Slab-on-Grade Foundations: Diagnosing the Concrete Mat
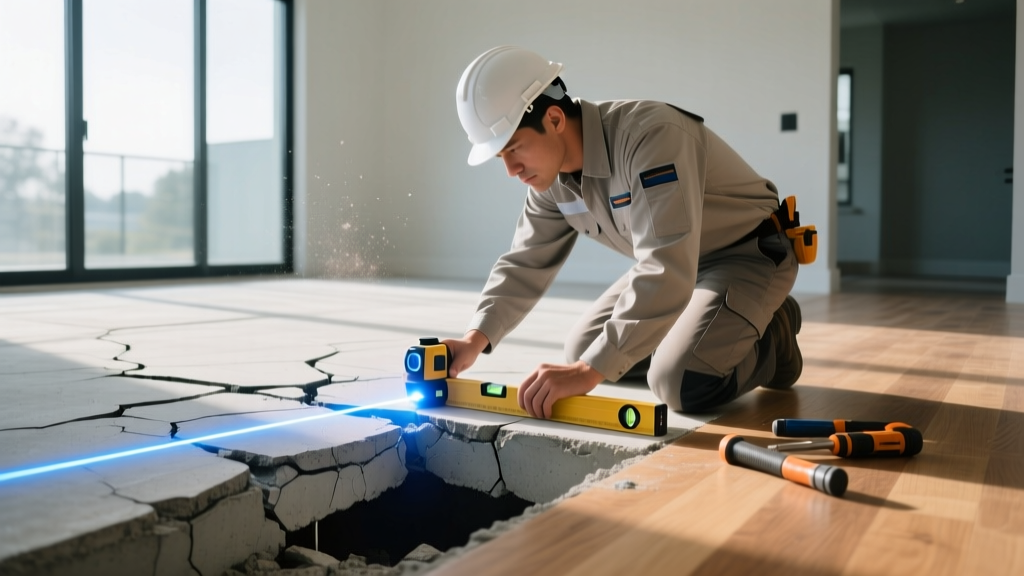
Slab-on-grade foundations transfer the entire structural load directly to the underlying soil through a single concrete plane. The primary failure modes here are differential settlement (soil consolidation) and moisture-induced heave (expansive clays absorbing water).
Post-Tension vs. Rebar Slab Cracks
Identifying the reinforcement method is critical for diagnosis. Rebar-reinforced slabs typically exhibit random, meandering shrinkage cracks that widen over time if the subgrade fails. Post-tension (PT) slabs, common in regions with highly expansive soils like Texas and Colorado, rely on high-strength steel cables. If a PT slab experiences severe differential settlement, you will see distinct, straight-line cracking aligned with the cable grid, or worse, 'blowouts' where the tension cable snaps and bursts through the concrete edge.
Slab Repair Methodologies and 2026 Costs
- Polyurethane Foam Injection: Ideal for minor voids and slab lifting. High-density structural foam (2.5 to 4.0 lb/ft³) is injected through 5/8-inch ports. Cost: $8 to $14 per square foot.
- Steel Push Piers: Used when the active soil zone is too deep for foam. Piers are driven hydraulically to load-bearing bedrock or stable strata. Cost: $1,800 to $2,800 per pier installed.
- Helical Piers: Torqued into the ground like giant screws, best for lighter loads or new construction underpinning. Cost: $1,500 to $2,400 per pier.
Crawlspace Foundations: Moisture and Pier Diagnostics
Crawlspaces elevate the floor joists above the ground, creating a gap that is highly susceptible to atmospheric and ground-level moisture. The structural integrity of a crawlspace relies on the masonry or concrete piers supporting the primary girders.
The Moisture-Rot Pipeline
The most insidious crawlspace failure is not sudden soil settlement, but chronic wood decay. When crawlspace relative humidity consistently exceeds 65%, or when wood moisture content surpasses 28%, fungal wood rot compromises the load-bearing capacity of joists and girders. According to FEMA Building Science guidelines, managing ground moisture vapor is a structural necessity, not just an air quality concern.
| Warning Sign | Probable Structural Cause | 2026 Repair Solution |
|---|---|---|
| Spongy, bouncing floors | Girder deflection or undersized joist spans | Sistering joists or adding supplemental adjustable lally columns ($400-$800 per column) |
| Sticking doors on interior walls | Isolated pier settlement beneath the central girder | Pier underpinning or helical pile installation at the girder line ($1,500+ per point) |
| Musty odors and white powder on wood | Missing or degraded vapor barrier causing mycelium growth | Full 20-mil encapsulation and dehumidification ($6,000-$12,000) |
Full Basement Foundations: Subterranean Pressure Failures
Basement foundations act as retaining walls, fighting a constant battle against lateral earth pressure and hydrostatic forces. Water weighs 62.4 pounds per cubic foot; a saturated backfill can exert thousands of pounds of lateral pressure against an 8-foot poured concrete or CMU (concrete masonry unit) wall.
Diagnosing Wall Deflection and Shearing
- Measure the Bow: Stretch a masonry string line from one corner of the basement wall to the other. Measure the gap at the widest point of deflection. Deflection under 1 inch can often be stabilized with carbon fiber straps. Deflection exceeding 2 inches typically requires exterior excavation, wall rebuilding, or heavy-duty steel I-beam bracing.
- Identify the Crack Profile: Horizontal cracks near the mid-height of a CMU wall indicate lateral soil pressure failure. Step-cracking along the mortar joints indicates differential settlement at the footing. Vertical shrinkage cracks are usually benign unless they leak.
- Check for Floor Heave: If the basement floor is cracked and pushed upward, you have an artesian water pressure issue beneath the slab, requiring a sub-slab depressurization or interior French drain system.
'Foundation walls must be designed to resist lateral soil loads and hydrostatic pressure. Unbalanced backfill or poor perimeter drainage are the leading contributors to premature retaining wall failure in residential basements.' — Adapted from structural engineering best practices and EPA construction guidelines regarding sub-slab pressure differentials.
Pier and Beam Systems: Elevated Grid Deflections
Common in coastal zones, floodplains, and older historic homes, pier and beam foundations elevate the structure above grade. The diagnostic focus here is on point-load failures and beam degradation.
Shim Failure and Beam Deflection
Wooden shims are traditionally used to level the girders atop concrete or masonry piers. Over decades, these shims compress, rot, or work themselves loose due to seismic or traffic vibrations. When diagnosing a pier and beam home, inspect the connection point between the pier cap and the wooden girder. If you can slide a feeler gauge deeper than 1/16th of an inch between the shim and the beam, the point load has shifted. Furthermore, calculate the beam deflection. The standard engineering limit for floor joists and girders is L/360 (the span length in inches divided by 360). A 20-foot girder (240 inches) should not deflect more than 2/3 of an inch under maximum load. Exceeding this threshold results in noticeable floor slopes and drywall cracking.
Cross-Type Diagnostic Matrix: Crack Patterns
Crack morphology provides immediate clues about the underlying structural distress. Use this matrix to cross-reference your visual inspection with the foundation type.
| Crack Pattern | Primary Foundation Types Affected | Structural Severity |
|---|---|---|
| Stair-step (mortar joints) | Basement (CMU), Crawlspace stem walls | Moderate to High (Differential settlement) |
| Horizontal mid-wall | Basement (Poured & CMU) | Critical (Lateral soil/hydrostatic failure) |
| Diagonal from door/window corners | Slab-on-grade, Pier & Beam | Moderate (Framing racking from uneven support) |
| Map/Craze cracking (surface) | Slab-on-grade, Basement floors | Low (Concrete shrinkage or finishing errors) |
Actionable Thresholds: When to Call a Structural Engineer
Home inspectors can identify symptoms, but licensed structural engineers diagnose root causes and engineer the repair. Do not rely on free inspections from foundation repair contractors, as their financial incentive is to sell you piers. Hire an independent structural engineer (typically $500 to $1,200 for a diagnostic report) if you observe any of the following absolute thresholds:
- Crack Width: Any masonry or concrete crack exceeding 1/4 inch in width, or a crack that is wider at the top than the bottom (indicating rotational settlement).
- Wall Deflection: Any basement retaining wall bowed inward by more than 1 inch.
- Floor Slope: A floor slope exceeding 1 inch over a 20-foot span, measured with a digital laser level, not a smartphone app.
- Water Intrusion: Active hydrostatic leakage through basement floor cove joints or slab cracks, which indicates a failing exterior drainage matrix or perched water table.
Accurate diagnosis across the various types of residential foundations requires moving past cosmetic observations and measuring the physical forces acting on the structure. By understanding the specific failure mechanics of slabs, crawlspaces, basements, and pier systems, you can prescribe the correct engineering intervention and avoid costly, unnecessary repairs.
Written by
Priya KapoorPriya Kapoor is a real estate market analyst and construction economics researcher with expertise in housing affordability, development feasibility, and infrastructure investment. She holds a Master of Regional Planning from Cornell University and previously worked as a senior analyst at CBRE's Investment Properties group, where she modeled returns for $4B in mixed-use development pipelines. Priya now runs an independent research practice advising developers, municipalities, and REITs on construction cost forecasting and market timing. She publishes the quarterly "BuildMat Market Pulse" report tracking material price indices across 12 commodity categories. Based in Austin, TX, Priya serves on the board of Habitat for Humanity Austin and is a marathon runner.
More from Priya Kapoor
View all
Construction Cost
Cost to Build a 1600 Sq Ft Home in 2026: Full Breakdown
Accurate 2026 cost to build a 1600 sq ft home—material, labor, and regional pricing breakdowns included. Plan your budget with real-time estimates.
Aug 11, 2026

Wood & Lumber
Name the Types of Wood for Pressure Treatment and Preservation
Learn how to name the types of wood best suited for pressure treatment. Compare species treatability, chemical retention levels, and 2026 preservation costs.
Aug 4, 2026

Stone & Masonry
Stone Veneer Suppliers Lindenhurst: 2026 Cost Analysis
Analyze 2026 stone veneer costs in Lindenhurst, NY. Compare local supplier pricing, delivery fees, and Suffolk County installation labor rates.
Aug 4, 2026