2026 Cost Guide: Types of Foundations for Manufactured Homes
Compare the costs of pier, slab, and basement foundations for manufactured homes. Get 2026 pricing, installation timelines, and ROI insights.

The Financial Blueprint for Manufactured Home Foundations
Selecting the right foundation for a manufactured home is a critical financial and structural decision that dictates not only the longevity of the structure but also its eligibility for conventional financing. Unlike site-built homes, manufactured homes are constructed on a permanent steel chassis. When placed on a foundation, the chassis must be properly integrated or removed depending on the system, adhering strictly to the HUD Code (24 CFR Part 3280) and the Permanent Foundations Guide for Manufactured Housing (PFGMH).
In 2026, material costs for concrete and steel have stabilized, but specialized labor for engineered tie-down systems continues to drive price variations across different foundation types. This cost analysis breaks down the exact pricing, material requirements, and hidden site-preparation variables for the primary foundation systems used in manufactured housing.
Cost Matrix: Comparing Foundation Types (2026 Pricing)
The following matrix outlines the average costs for a standard 1,500-square-foot double-wide manufactured home. Costs include excavation, materials, labor, and basic tie-down integration, but exclude advanced site grading and utility trenching.
| Foundation Type | Cost per Sq. Ft. | Total Cost (1,500 Sq. Ft.) | Install Timeline | FHA Eligibility |
|---|---|---|---|---|
| Pier & Beam (CMU) | $10 - $18 | $15,000 - $27,000 | 3 - 5 Days | Yes (if engineered) |
| Slab-on-Grade | $8 - $14 | $12,000 - $21,000 | 4 - 7 Days | Yes |
| Crawl Space (Frost Wall) | $15 - $25 | $22,500 - $37,500 | 7 - 10 Days | Yes |
| Full Basement | $35 - $60 | $52,500 - $90,000 | 14 - 21 Days | Yes (High ROI) |
Deep Dive: Pier and Beam Systems
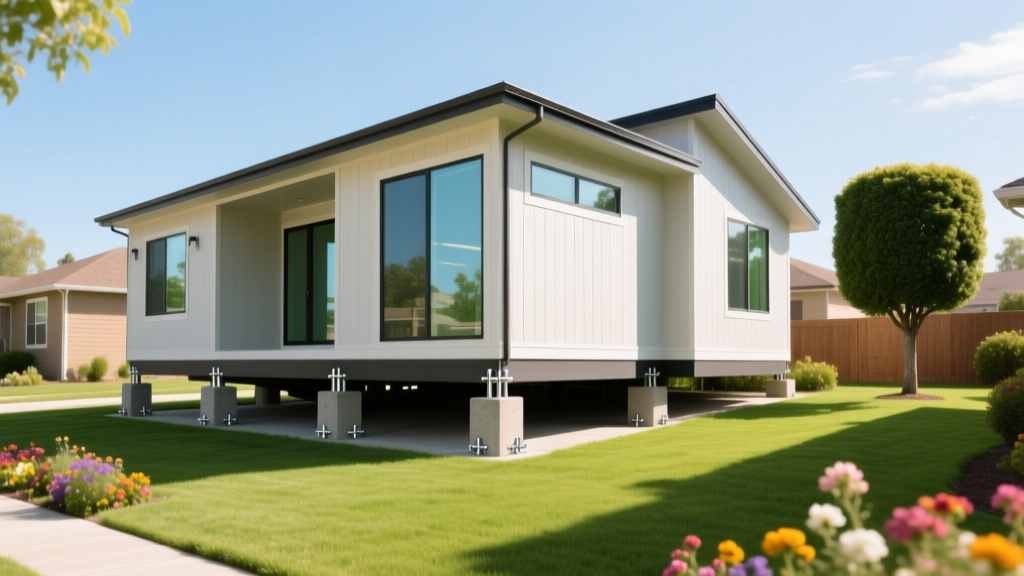
The pier and beam system remains the most common foundation for manufactured homes due to its adaptability to sloped lots and lower upfront cost. However, the term "pier" encompasses vastly different material grades and engineering standards.
Standard Concrete Masonry Units (CMU)
For stable, non-expansive soils, engineered CMU piers are highly cost-effective. The standard requires 8x8x16-inch solid concrete blocks stacked with Type S mortar.
- Material Cost: $2.50 - $3.50 per block.
- Spacing: Piers are typically spaced every 8 to 10 feet along the main chassis I-beams and at the marriage line of double-wide units.
- Shimming: High-density polymer shims (not wood) must be used between the top block and the steel chassis to prevent moisture rot and settling.
Helical Steel Piers for Expansive Soils
In regions with high clay content or poor load-bearing capacity (such as parts of Texas and the Gulf Coast), CMU blocks will fail due to frost heave or soil expansion. Here, galvanized helical piers (e.g., Chance Helical Piers) are driven deep into the earth until they reach stable bedrock or load-bearing strata.
While the material cost jumps to $250 - $400 per pier, the installation requires specialized hydraulic machinery. For a 1,500 sq. ft. home requiring 20 helical piers, expect to pay a premium of $5,000 to $8,000 over standard CMU block systems. According to the Manufactured Housing Institute, investing in deep-foundation piers drastically reduces long-term warranty claims related to drywall cracking and door misalignment.
Many contractors quote pier installation but exclude the wind-resistant tie-down system. HUD Code requires longitudinal and transverse tie-downs using ASTM A615 Grade 60 steel straps. Expect to add $1,800 to $3,200 to your budget for a complete, code-compliant anchor system, including the ground augers or concrete deadmen anchors.
Deep Dive: Slab-on-Grade Foundations
A slab-on-grade foundation involves pouring a monolithic concrete pad directly on the ground. For manufactured homes, this requires removing the steel chassis or designing a recessed "pit" to accommodate it. Most modern installations opt to leave the chassis in place and pour a thickened-edge slab around it, utilizing masonry stem walls to bridge the gap between the slab and the home's floor joists.
Post-Tensioned vs. Conventional Rebar Slabs
Conventional Rebar Slab: Uses a grid of #4 or #5 ASTM A615 rebar. Costs average $8 to $11 per square foot. Suitable for mild climates with deep, non-freezing soil profiles.
Post-Tensioned Slab: Utilizes high-strength steel cables tensioned after the concrete cures. This system actively compresses the concrete, preventing cracks from minor soil movement. Costs range from $11 to $14 per square foot but eliminates the need for deep grade beams in expansive soil zones.
Crucially, a 6-mil polyethylene vapor barrier must be installed beneath the slab, and a 2-inch layer of rigid EPS foam insulation is increasingly mandated by the 2024/2026 IECC updates for slab perimeters to prevent thermal bridging and floor condensation.
Deep Dive: Crawl Space and Basement Foundations
When a manufactured home is placed on a crawl space or basement, the steel chassis is often removed, and the home's floor joists are bolted directly to a treated wood sill plate atop a masonry frost wall. This transforms the structure into a traditional real-estate asset, closely mimicking site-built construction.
Crawl Space Frost Walls
Excavation below the local frost line (ranging from 12 inches in the South to 48+ inches in the North) is required. Poured concrete walls or mortared CMU blocks form the perimeter.
- Ventilation & Moisture: Unvented crawl spaces with a sealed 20-mil polyurethane ground liner and conditioned air supply are now the industry standard, adding roughly $2,500 to the project but preventing catastrophic floor joist rot.
- Access: A minimum 18x24 inch crawl space access door must be framed and fitted with an insulated, pest-proof cover.
Full Basement Integration
Adding a full basement beneath a manufactured home is the most expensive option but offers the highest return on investment, adding usable square footage that appraises similarly to site-built basements. The home is set on a reinforced concrete foundation wall system using crane-lifted I-beams or specialized steel saddle brackets.
Costs escalate quickly due to the need for heavy excavation, waterproofing membranes (like Tremco or Henry Blueskin), exterior French drains, and egress window wells to meet life-safety codes if the basement is finished as living space. The Consumer Financial Protection Bureau (CFPB) notes that manufactured homes on permanent basement foundations frequently qualify for the most competitive conventional 30-year fixed mortgage rates, offsetting the high initial site-work costs over time.
Site Preparation: The Unbudgeted Variables
Foundation quotes rarely include the prerequisite site work. Before a single block is laid or a yard of concrete is poured, budget for the following mandatory steps:
- Geotechnical Soil Report ($800 - $2,000): Essential for determining soil bearing capacity. Skipping this on a slab or basement project risks catastrophic differential settling.
- Clearing and Grubbing ($1,500 - $4,500): Removing topsoil, roots, and organic matter down to undisturbed mineral soil.
- Utility Trenching and Stubs ($2,500 - $6,000): Routing sewer, water, and electrical conduits beneath the foundation footprint before the slab is poured or the crawl space is sealed.
- Skirting and Enclosure ($2,000 - $5,000): For pier systems, installing durable vinyl, metal, or simulated stone skirting is required to protect plumbing from freezing and deter pests. Vented skirting must maintain 1 square foot of ventilation for every 150 square feet of crawl space area.
Decision Framework: Which System Fits Your Project?
Use this framework to align your foundation choice with your specific site conditions and financial goals:
- Choose Pier & Beam if: Your lot is heavily sloped, your soil has moderate bearing capacity, and you need to minimize upfront capital expenditure while maintaining FHA loan eligibility.
- Choose Slab-on-Grade if: You are building in a warm climate with a shallow frost line, the water table is high (making basements risky), and you want the lowest cost per square foot for a permanent foundation.
- Choose Crawl Space if: You are in a cold climate requiring deep frost walls anyway, and you need easy, ongoing access to plumbing and HVAC ductwork beneath the home.
- Choose a Basement if: You are building on a flat lot in a cold climate, plan to stay in the home for 10+ years, and want to maximize the appraised value and resale marketability of the property.
Written by
Marcus ChenMarcus Chen is a licensed structural engineer (PE) and building materials analyst with over 12 years of experience across residential, commercial, and industrial construction. He holds a Master of Science in Civil Engineering from UC Berkeley and spent six years at Thornton Tomasetti before transitioning to independent consulting and technical writing. Marcus specializes in material selection for seismic-prone regions, concrete reinforcement strategies, and lifecycle cost analysis. His work has been cited by the American Concrete Institute (ACI) and the Structural Engineers Association of California (SEAOC). When he is not on a job site or at his desk, you will find him hiking the Sierra Nevada or restoring a 1920s craftsman bungalow in Oakland, CA.
More from Marcus Chen
View all
Construction Cost
How Much Did the Eiffel Tower Cost to Build?
How much did the Eiffel Tower cost to build in 1889? We adjust for inflation and compare its budget to modern skyscraper construction.
Aug 4, 2026

Fire Resistance
What Is a Fire Resistant Material? Testing & Certification Guide
Discover what is a fire resistant material through ASTM and UL testing. Learn how fire ratings, certifications, and assemblies work in construction.
Aug 4, 2026

Construction Cost
How Much Did the Burj Khalifa Cost to Build?
How much did the Burj Khalifa cost to build? We break down the $1.5B project and extract 5 money-saving strategies for your next build.
Jul 30, 2026