Chimney Foundation Repair Cost: 2026 Regional Guide
Discover the 2026 chimney foundation repair cost by region. Compare soil impacts, piering methods, and pricing for fixing leaning or sinking chimneys.

The Hidden Physics of Chimney Settlement
Understanding the chimney foundation repair cost requires first understanding why chimneys fail at a disproportionately higher rate than the rest of a home's foundation. A standard two-story masonry chimney weighs between 15,000 and 30,000 pounds. This massive load is concentrated on a remarkably small footprint—typically a 4x4 foot or 5x5 foot concrete pad. This creates a localized bearing pressure exceeding 1,200 to 1,800 pounds per square foot (PSF).
Most residential soils have a bearing capacity of 1,500 to 2,000 PSF. Because the chimney's load pushes the absolute limits of the soil's capacity, any minor fluctuation in soil moisture, frost depth, or subgrade compaction will cause differential settlement. Furthermore, in homes built before 1980, the chimney footing was often poured completely separate from the main house foundation, meaning it lacks the structural tie-in required to distribute loads evenly. When the chimney sinks or pulls away from the house, specialized underpinning is required.
2026 Chimney Foundation Repair Cost by Region
Soil composition and climate dictate the depth of the piers required to reach stable load-bearing strata. Below is the 2026 regional cost breakdown for a standard 3-pier to 4-pier chimney stabilization project.
| Region | Primary Soil Threat | Avg. Pier Depth Required | Estimated Total Cost (2026) |
|---|---|---|---|
| Northeast & Midwest | Frost Heave & Freeze-Thaw | 6 to 10 feet (Below Frost Line) | $5,800 – $8,500 |
| South & Southeast | Expansive Clay (Montmorillonite) | 25 to 45 feet (Below Active Zone) | $7,500 – $12,500 |
| West & Southwest | Collapsible Arid Soils & Seismic | 15 to 30 feet | $6,500 – $10,200 |
| Florida & Gulf Coast | Karst Topography & Organic Peat | 40 to 60+ feet (To Limestone/Bedrock) | $9,000 – $15,000+ |
Northeast & Midwest: The Frost Line Factor
In states like Ohio, New York, and Minnesota, the primary culprit for chimney failure is frost heave. Building codes require footings to extend below the frost line (typically 48 to 60 inches). If a chimney was added as a retrofit or built by a contractor who cut corners on excavation depth, the freezing of the subgrade will push the chimney upward in winter, and it will drop unevenly during the spring thaw. Repairing this involves excavating below the frost line and installing piers to bypass the active freeze zone entirely.
South & Southeast: Expansive Clay Mechanics
Texas, Oklahoma, and Georgia are dominated by expansive clay soils. According to research from the Texas A&M AgriLife Extension, these soils can swell by up to 10% in volume when wet and shrink severely during droughts. To stabilize a chimney in these regions, contractors must use helical piers driven 25 to 45 feet deep to bypass the 'active zone' of moisture fluctuation and anchor into stable, dry clay or bedrock. The increased steel tonnage and labor time drive the chimney foundation repair cost higher in these states.
Florida & The Gulf: Karst and Sinkhole Risks
Florida's geology features shallow limestone bedrock riddled with voids (karst topography). A chimney sinking in Central Florida may indicate a localized sinkhole or dissolving limestone. Stabilization requires deep friction piers or helical piles driven until they achieve torque refusal in the dense limestone layers, often requiring 60+ feet of steel per pier.
The Push Pier Trap: Why Method Selection Matters
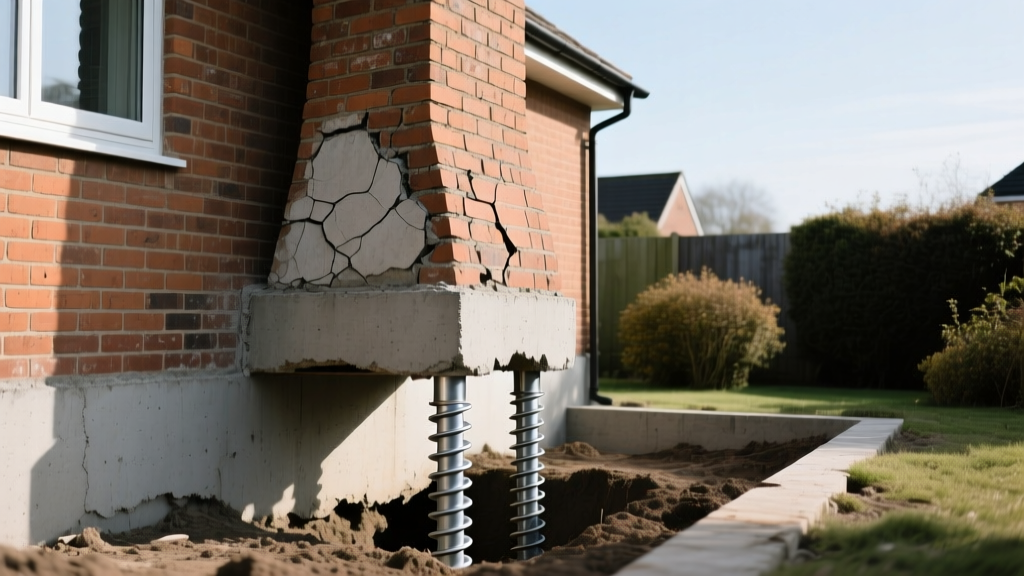
A critical mistake homeowners and inexperienced contractors make is attempting to use push piers to lift a chimney. Understanding the difference between push piers and helical piers is vital for structural success.
Helical Piers: The Chimney Standard
Helical piers (such as the A.B. Chance Type SS-175) are screwed into the ground using a hydraulic drive motor, much like a screw into wood. They do not require the structure's weight for installation. The capacity is verified in real-time using the torque-to-capacity equation: as the hydraulic motor encounters denser soil, the torque increases. Engineers use a specific k-factor to translate this torque (measured in ft-lbs) into exact load-bearing capacity (in kips). A standard chimney bracket requires a minimum installation torque of 7,000 to 10,000 ft-lbs to guarantee it can support the concentrated masonry load.
Step-by-Step Evaluation Framework
Before soliciting bids, perform these three diagnostic checks to confirm your chimney is experiencing foundation settlement rather than simple masonry deterioration.
- The Flashing Gap Test: Inspect the roofline where the chimney intersects the roof. If the metal flashing is tearing, or if a gap has opened between the masonry and the roof sheathing, the chimney is pulling away from the house framing.
- The Firebox Plumb Check: Use a 4-foot laser level or a traditional plumb bob inside the firebox. Check the back wall and the side walls. If the chimney is tilting away from the house, the interior firebox walls will be out of plumb, often accompanied by stair-step cracking in the firebrick mortar joints.
- The Crawl Space / Basement Inspection: Locate the chimney footing from below. Look for a gap between the top of the concrete footing and the soil beneath it. If soil has pulled away from the concrete pad, active settlement is occurring. The Chimney Safety Institute of America (CSIA) warns that severe settlement can also compromise the flue liner, creating a severe carbon monoxide and fire hazard.
Sourcing and Contractor Vetting
Because chimney repair involves concentrated loads and high liability, general contractors or waterproofing companies without specialized geotechnical engineering support should be avoided. When evaluating bids for your chimney foundation repair cost, demand the following documentation:
- ICC-ES Evaluation Reports: The steel brackets connecting the pier to the chimney footing must have an active International Code Council Evaluation Service (ICC-ES) report. You can verify these reports via the ICC-ES directory. Unbranded, locally welded brackets are a massive liability.
- Geotechnical Soil Boring: For repairs exceeding $10,000 in expansive clay or karst regions, the contractor should reference a local soil boring log to estimate the depth to stable strata before signing a fixed-price contract.
- Flashing and Masonry Tie-Ins: The contract must explicitly include re-sealing the roof flashing and installing corrugated stainless steel masonry ties to physically reconnect the chimney to the house framing after the lift is complete. Lifting a chimney without securing it to the house will tear the interior drywall and roof decking.
Permitting and Code Compliance
In most municipalities, underpinning a structural element requires a dedicated building permit and a stamped engineering drawing. The engineer's drawing will specify the exact bracket model, the number of piers (usually 3 or 4 for a standard chimney), the minimum helix plate thickness (typically 3/8-inch or 1/2-inch steel), and the required installation torque. Never allow a contractor to bypass the permitting process, as unpermitted foundation work will trigger severe penalties during a future real estate transaction or home insurance claim.
Written by
Priya KapoorPriya Kapoor is a real estate market analyst and construction economics researcher with expertise in housing affordability, development feasibility, and infrastructure investment. She holds a Master of Regional Planning from Cornell University and previously worked as a senior analyst at CBRE's Investment Properties group, where she modeled returns for $4B in mixed-use development pipelines. Priya now runs an independent research practice advising developers, municipalities, and REITs on construction cost forecasting and market timing. She publishes the quarterly "BuildMat Market Pulse" report tracking material price indices across 12 commodity categories. Based in Austin, TX, Priya serves on the board of Habitat for Humanity Austin and is a marathon runner.
More from Priya Kapoor
View all
Construction Cost
Cost to Build a 1600 Sq Ft Home in 2026: Full Breakdown
Accurate 2026 cost to build a 1600 sq ft home—material, labor, and regional pricing breakdowns included. Plan your budget with real-time estimates.
Aug 11, 2026

Wood & Lumber
Name the Types of Wood for Pressure Treatment and Preservation
Learn how to name the types of wood best suited for pressure treatment. Compare species treatability, chemical retention levels, and 2026 preservation costs.
Aug 4, 2026

Stone & Masonry
Stone Veneer Suppliers Lindenhurst: 2026 Cost Analysis
Analyze 2026 stone veneer costs in Lindenhurst, NY. Compare local supplier pricing, delivery fees, and Suffolk County installation labor rates.
Aug 4, 2026