Foundation Bowing Repair Cost: A Structural Selection Guide
Evaluate foundation bowing repair cost with our structural selection framework. Compare carbon fiber, steel beams, and helical anchors for your home.

The Foundation Bowing Repair Cost Decision Matrix
Bowing basement walls are a direct result of lateral earth pressure exceeding the structural capacity of the concrete or masonry. When evaluating foundation bowing repair cost, homeowners and contractors often make the mistake of selecting a repair method based solely on upfront price rather than the specific deflection metrics and soil mechanics at play. A $5,000 carbon fiber job will fail catastrophically if applied to a wall with 4 inches of inward deflection, just as a $15,000 helical anchor system is over-engineered for a hairline shear crack.
To accurately forecast your foundation bowing repair cost, you must first measure the maximum inward deflection at the wall's mid-span using a taut string line. This measurement dictates the structural intervention required. According to the HUD Residential Structural Design Guide, basement walls must be designed to resist active and at-rest earth pressures, which compound significantly when soil becomes saturated.
| Deflection (Inward Bow) | Primary Repair Method | Average Cost Per Unit (Installed) | Estimated Total Project Cost |
|---|---|---|---|
| Less than 2 inches | Carbon Fiber Straps | $400 - $650 per strap | $4,500 - $8,500 |
| 2 to 4 inches | Steel I-Beam Braces | $650 - $950 per beam | $7,000 - $14,000 |
| Greater than 4 inches | Helical Tieback Anchors | $900 - $1,600 per anchor | $12,000 - $22,000+ |
| Structural Failure / Shear | Wall Rebuild / Replacement | $1,000 - $1,500 per linear ft | $25,000 - $50,000+ |
Tier 1: Carbon Fiber Straps (Deflection < 2 Inches)
Carbon fiber reinforced polymer (CFRP) systems are the standard for mild bowing. These straps utilize high-tensile carbon fibers embedded in a structural epoxy to create a composite material that is stronger than steel in tension. The foundation bowing repair cost for CFRP is heavily influenced by the spacing requirements dictated by the wall's height and the lateral load.
Installation Nuances and Failure Modes
The most common failure mode in carbon fiber installations is substrate delamination. If the structural epoxy is applied to a damp, dusty, or painted block wall, the strap will peel off under hydrostatic load. Proper installation requires grinding the block down to bare, porous concrete, filling all mortar joints flush, and applying a two-part, high-modulus epoxy. If your contractor skips the grinding step, the repair will fail within two to three freeze-thaw cycles.
Tier 2: Steel I-Beam Wall Braces (Deflection 2 to 4 Inches)
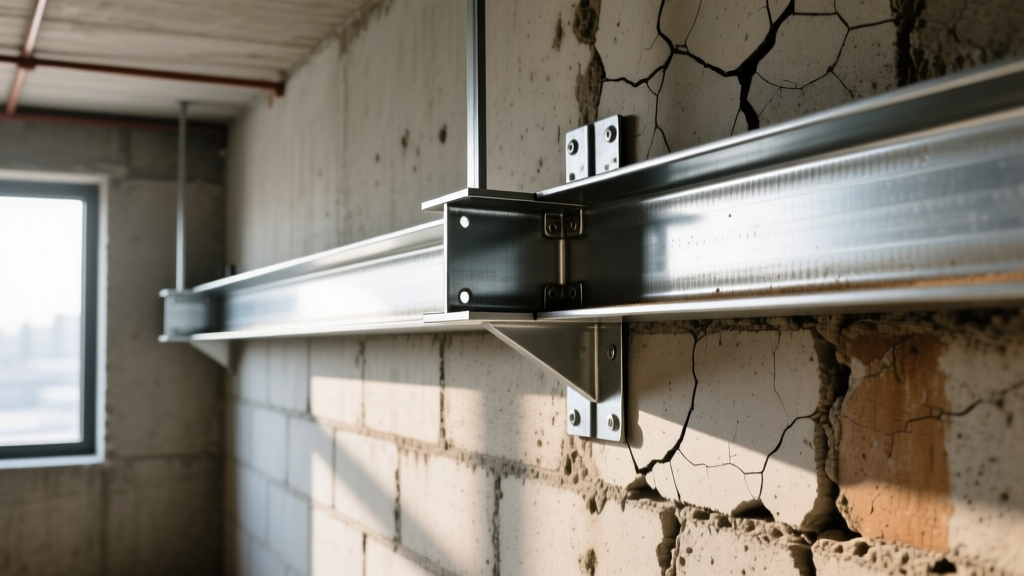
When deflection exceeds 2 inches, the masonry has undergone plastic deformation, and carbon fiber can no longer provide adequate stiffness. Steel I-beam systems (such as PowerBrace or Grip-Tite) act as vertical columns that transfer the lateral soil load upward to the floor joists and downward to the basement slab.
The International Residential Code (IRC) mandates specific load-path continuity for foundation bracing. A critical, often overlooked variable in your foundation bowing repair cost at this tier is the condition of your basement floor slab.
The Slab Punch-Through Problem
Standard residential basement slabs are only 3 to 4 inches thick and are not designed to bear the concentrated point load of a steel I-beam pushing against a bowing wall. If a contractor simply bolts the bottom bracket to a thin, unreinforced slab, the beam will eventually punch through the concrete. To prevent this, the installer must core through the slab and pour a dedicated concrete footing pad (typically 24x24x12 inches) beneath the beam's base plate. This adds $150 to $250 per beam to the total project cost but is structurally mandatory for long-term stability.
Tier 3: Helical Tieback Anchors (Deflection > 4 Inches)
Severe bowing indicates that the wall has lost its ability to act as a simple span beam between the footing and the first-floor diaphragm. Helical tieback anchors actively pull the wall back toward the exterior soil while providing permanent lateral resistance. These systems feature a steel shaft with helical bearing plates that are hydraulically torqued through the wall and deep into the exterior soil.
Expert Insight on Soil Mechanics: The capacity of a helical anchor is directly correlated to its installation torque. According to FEMA Building Science guidelines on foundation stability, installers must measure hydraulic torque during driving to verify the anchor has bypassed the active failure wedge of the soil and embedded into competent, load-bearing strata. If your contractor does not record and provide torque logs, the system's load capacity is unverified.
Excavation and Access Costs
While the anchors themselves are installed from the interior, the wall plate requires exterior excavation to waterproof the penetration point and install a drainage board. If the bowing wall is located under a concrete driveway, deck, or heavy landscaping, the foundation bowing repair cost will surge due to the need for concrete saw-cutting, removal, and replacement. Always factor in a 15% to 25% contingency for exterior restoration when selecting helical anchors.
Hidden Cost Variables: What Contractors Don't Quote Upfront
A localized repair quote rarely encompasses the systemic issues that caused the bowing in the first place. If you do not address the hydrostatic pressure, the repaired wall will eventually fail at the unbraced sections. Budget for the following auxiliary corrections:
- Structural Engineering Report ($500 - $1,200): Never rely solely on a contractor's assessment for walls bowed more than 2 inches. An independent PE (Professional Engineer) will calculate the exact lateral loads and specify the required strap spacing or beam moment of inertia.
- Exterior French Drain Installation ($4,000 - $9,000): Relieving hydrostatic pressure by capturing groundwater before it reaches the foundation wall. This is often required to warranty interior steel beam or carbon fiber repairs.
- Gutter and Downspout Extensions ($300 - $800): Routing roof runoff at least 10 feet away from the foundation. A single clogged downspout can introduce 1,000 gallons of water into the soil matrix during a heavy storm, instantly maximizing lateral earth pressure.
- Permitting and Inspections ($150 - $450): Most municipalities require structural permits for steel bracing and helical anchors. Unpermitted work can void your home insurance coverage in the event of a structural collapse.
Your Step-by-Step Selection Framework
Use this sequential framework to finalize your repair strategy and lock in an accurate foundation bowing repair cost:
- Measure the Deflection: Stretch a masonry string line from one corner of the basement wall to the other at the mid-height point. Measure the gap between the string and the most bowed section of the wall. Record this number in inches.
- Identify the Soil Type: Expansive clays exert significantly higher lateral pressure than granular sandy soils. If you have heavy clay, downgrade your acceptable deflection threshold by 1 inch (e.g., use steel beams at 1.5 inches of bow instead of waiting for 2 inches).
- Hire an Independent Engineer: Provide your deflection measurements and soil data to a licensed structural engineer. Pay for a written specification document detailing the exact repair method, material grades, and spacing.
- Solicit Bids Based on Specs: Send the engineer's specification to three licensed foundation repair contractors. Do not accept bids that deviate from the engineered spacing or material requirements.
- Verify the Load Path: During the final walkthrough of the proposal, explicitly ask the contractor how they will handle the top load transfer (joist reinforcement) and bottom load transfer (slab coring and footing pads). If they cannot answer technically, disqualify them.
By anchoring your selection process to measurable deflection data and independent engineering specifications, you eliminate the guesswork from your foundation bowing repair cost and ensure the structural longevity of your home's substructure.
Written by
Sarah WhitfieldSarah Whitfield is a chartered quantity surveyor (MRICS) and construction cost analyst with 15 years of experience in material pricing, procurement strategy, and project budgeting. She earned her degree in Construction Management from the University of Reading (UK) and has worked on projects ranging from $2M custom homes to $180M mixed-use developments across North America and Europe. Sarah currently leads cost estimating for BuildMat Insight, maintaining a proprietary database of 4,000+ material price points updated quarterly. She is a frequent contributor to RSMeans cost data panels and has presented at the International Cost Engineering Council (ICEC) congress. Based in Denver, CO, Sarah is an avid trail runner and volunteer mentor for Women in Construction.
More from Sarah Whitfield
View all
Wood & Lumber
What Are the Different Types of Wood? A Builder's Guide
Compare structural softwoods, finish hardwoods, and engineered lumber. Analyze Janka ratings, MOE values, and 2026 pricing for construction.
Aug 4, 2026

Walls & Panels
Steel Framing vs Wood Framing: Corrosion and Moisture Defense
Compare steel framing vs wood framing for moisture resistance. Learn about galvanized coatings, condensation risks, and corrosion protection strategies.
Jul 21, 2026

Stone & Masonry
How to Cut Stone Veneer: Wet Saw vs Grinder Comparison
Compare the best tools for cutting stone veneer. We review wet saws, angle grinders, and chop saws to help you achieve clean, chip-free cuts.
Jul 21, 2026