Diagnosing Warning Signs in Different Types of Foundations for Houses
Learn how to identify structural failure and diagnose warning signs specific to slab, crawlspace, basement, and pier-and-beam house foundations.
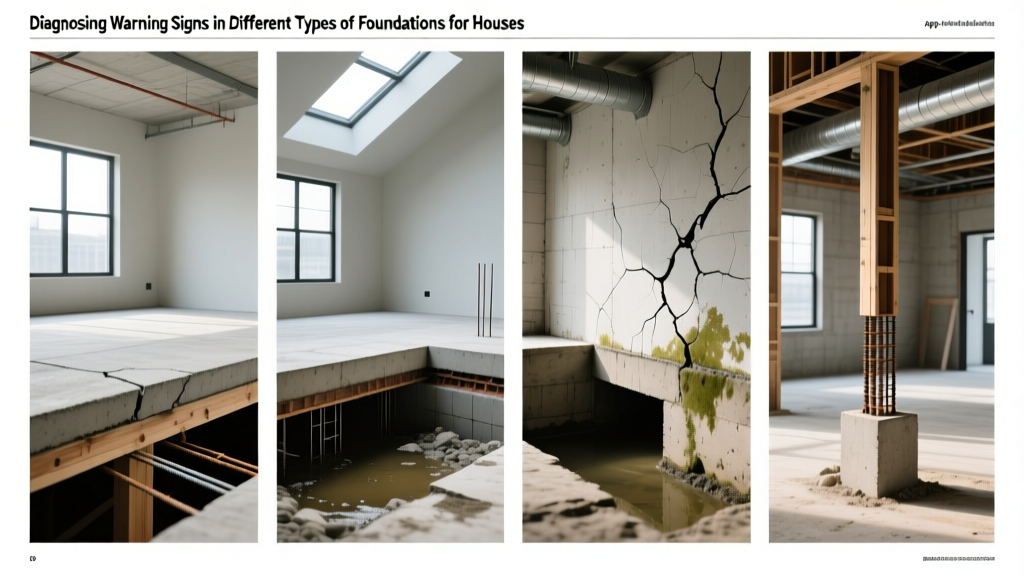
The Core Principle: Foundation Type Dictates Failure Mode
When evaluating the various types of foundations for houses, homeowners and inspectors must recognize that structural failure is not a universal phenomenon. A symptom that indicates catastrophic failure in a full basement might be entirely benign in a slab-on-grade system. The interaction between soil mechanics, hydrostatic pressure, and structural materials creates unique failure profiles for every foundation type. Accurate diagnosis requires moving beyond generic checklists and applying specific engineering thresholds tailored to the exact structural system supporting the home.
Diagnosing Slab-on-Grade Foundations
Slab foundations, particularly in regions with expansive clay soils, are highly susceptible to differential settlement and moisture-induced heaving. Unlike basements, the structural components are buried, making visual inspection of the concrete itself impossible after construction.
Key Warning Signs and Deflection Limits
The most reliable indicator of slab distress is not a single drywall crack, but the overall deflection of the floor plane. According to the Post-Tensioning Institute (PTI) and standard engineering practices, a slab is generally considered to have exceeded acceptable tolerances if it exhibits a deflection ratio greater than L/360 (meaning 1 inch of vertical drop over 360 inches, or 30 feet).
- Stair-Step Cracking in Brick Veneer: While the slab itself may flex, the rigid brick veneer attached to the exterior cannot. Stair-step cracks originating from the corners of doors or windows indicate differential movement between the slab and the superstructure.
- Door Binding on the Hinge Side: If a door sticks at the top corner on the hinge side rather than the latch side, it typically indicates the foundation is dropping away from the door frame, pulling the jamb out of plumb.
- Separation at the Frieze Board: A visible gap where the exterior siding meets the soffit or frieze board near the roofline is a secondary indicator of severe slab distortion twisting the wall framing.
Before authorizing any slab underpinning or piering, always mandate a hydrostatic plumbing test. A leaking drain line beneath the slab can wash away supporting soil (creating a void) or saturate expansive clay (causing heave). Repairing a foundation without fixing an underlying sub-slab leak will result in immediate warranty voidance and recurring failure.
Evaluating Crawlspace and Pier-and-Beam Systems
Crawlspace foundations elevate the living area above grade, utilizing a perimeter stem wall and interior piers to support floor joists. The primary enemies of these systems are moisture intrusion, wood decay, and inadequate pier footprint.
The Moisture and Decay Threshold
Wood-destroying fungi require a moisture content of at least 20% to thrive. In poorly ventilated crawlspaces, ground moisture evaporation can easily push the moisture content of sill plates and joist ends past this critical threshold. When diagnosing crawlspace issues, inspectors should use a pin-type moisture meter (such as the Protimeter BLD5800) directly on the structural lumber. Readings above 20% necessitate immediate installation of a 10-mil or 20-mil polyethylene vapor barrier and mechanical dehumidification.
Pier Settlement and Shimming
Interior piers in older homes often consist of stacked concrete masonry units (CMUs) or treated wood posts resting on shallow concrete pads. Over time, these pads sink into the soil.
Diagnostic Action: Check the gap between the top of the pier and the main support beam. If contractors have stacked excessive wooden shims (more than three layers) or if steel shims exceed 1/2 inch in total thickness, the pier itself has settled significantly and requires helical pile retrofitting or a new poured concrete footing.
Full Basement Foundations: Hydrostatic and Lateral Pressures
Basement foundations act as retaining walls, holding back thousands of pounds of lateral earth pressure. The diagnostic approach depends heavily on whether the walls are poured concrete or Concrete Masonry Units (CMU/cinder block).
| Crack Orientation | Primary Cause | Severity Level | Standard Repair Protocol |
|---|---|---|---|
| Horizontal (Mid-Wall) | Lateral earth/hydrostatic pressure exceeding CMU shear capacity | Critical | Steel I-beam bracing or carbon fiber straps; exterior drainage retrofit |
| Diagonal (From Corners) | Differential settlement of the footing beneath the wall | Moderate to High | Epoxy or polyurethane injection; underpinning if movement is active |
| Vertical (Shrinkage) | Concrete curing shrinkage or thermal expansion | Low | Routing and sealing with flexible polyurethane sealant |
| Step Cracking (CMU Joints) | Footing settlement or frost heave at localized corners | Moderate | Tuckpointing; helical piers if crack width exceeds 1/4 inch |
According to structural guidelines outlined by the FEMA Building Science division, basement walls exhibiting horizontal deflection (bowing inward) of more than 2 inches have typically exceeded the yield point of the masonry. At this stage, carbon fiber straps are insufficient; structural steel I-beams (such as Grip-Tite or Fortress systems) anchored to the floor slab and roof joists are required to stabilize the wall.
Diagnostic Tool Kit for Homeowners
Professional structural engineers rely on precise instrumentation rather than visual guesswork. Homeowners can replicate basic diagnostic steps using accessible tools before calling a contractor:
- Zip Level or Laser Level: Place the master unit on a stable, central point of the foundation (like a load-bearing interior wall). Take readings at all four exterior corners. A variance greater than 1 inch across a 30-foot span warrants professional evaluation.
- Crack Monitor (Tell-Tale):strong> Install a two-piece plastic crack monitor over a suspicious foundation crack using epoxy. Date the installation. If the crack expands beyond 1/8 inch over a 6-month period, the settlement is active, not historical.
- Plumb Bob or 6-Foot Level: Check the exterior foundation walls for bowing. Place the level vertically against the wall. If the wall bows inward more than 1/2 inch from top to bottom, lateral pressure is compromising the structural integrity.
- Pin-Type Moisture Meter: Test the wooden sill plate where it meets the concrete foundation. As noted by the Texas A&M AgriLife Extension, maintaining sub-20% moisture in these framing members is critical to preventing rot and subsequent load-bearing failure.

The 'Free Inspection' Trap: Engineers vs. Contractors
One of the most costly mistakes homeowners make when diagnosing foundation issues is relying exclusively on 'free inspections' provided by foundation repair contractors. These companies operate on a commission basis and are financially incentivized to recommend invasive, high-ticket solutions like hydraulic piering, even when the issue is minor or environmentally driven.
'An independent structural engineer provides an objective assessment of the foundation's performance without the conflict of interest inherent in a contractor who profits directly from the sale of repair services. Always secure an engineering report before signing a repair contract.' — InterNACHI Foundation Inspection Guidelines
The Recommended Protocol: Invest $500 to $800 in a licensed Professional Engineer (P.E.) who specializes in residential geotechnical or structural engineering. The P.E. will provide a stamped letter detailing the exact cause of the failure, the required repair methodology (e.g., 'Install 6 helical piers to a depth of 25 feet at the northwest corner'), and the target elevation. You then hand this spec sheet to three different repair contractors to bid on the exact same scope of work, eliminating upsells and ensuring the repair actually solves the root problem.
Summary Matrix: Action Thresholds by Foundation Type
Use this rapid-reference matrix to determine when a symptom requires immediate professional intervention versus routine monitoring.
| Foundation Type | Monitor (Routine) | Act Immediately (Call P.E.) |
|---|---|---|
| Slab-on-Grade | Hairline drywall cracks; doors sticking seasonally | Floor slope > 1 inch per 20 ft; plumbing leaks under slab |
| Crawlspace | Minor efflorescence on stem walls; seasonal musty odors | Wood moisture > 20%; visible termite tubes on piers; bouncy floors |
| Full Basement | Vertical shrinkage cracks < 1/8 inch; minor cove joint dampness | Horizontal mid-wall cracks; inward bowing > 1/2 inch; step cracks > 1/4 inch |
| Pier & Beam | Minor shim gaps; localized floor squeaks | Piers sinking into soil; main beams sagging > 1 inch; rot at sill plate |
Understanding the specific mechanics of your foundation type transforms you from a passive homeowner into an informed project manager. By applying these diagnostic thresholds and relying on independent engineering data, you can accurately separate cosmetic settling from genuine structural threats, ensuring your repair budget is spent only where it is structurally mandated.
Written by
David NakamuraDavid Nakamura is a licensed architect (AIA) and construction technology writer focused on sustainable building methods, mass timber engineering, and high-performance building envelopes. He holds a Master of Architecture from the University of Washington and is a certified Passive House Consultant (CPHC). David spent eight years at the Seattle firm Mithun, where he led the design of three LEED Platinum projects, before founding his own practice specializing in net-zero residential design. He serves on the editorial advisory board of GreenBuilder Magazine and has authored peer-reviewed papers on cross-laminated timber (CLT) connections for the Journal of Structural Engineering. In his spare time, David teaches woodworking at Pratt Fine Arts Center and kayaks the Puget Sound.
More from David Nakamura
View all
Construction Cost
Labor Cost to Build a Deck Per Sq Ft: 2026 Installation Guide
Discover the exact labor cost to build a deck per sq ft in 2026. This installation guide breaks down contractor rates, complexity factors, and hidden fees.
Aug 4, 2026

Construction Cost
How Much Does It Cost to Build a 3 Bedroom House? Financing Guide
Learn exactly how much it costs to build a 3 bedroom house and explore 2026 financing options, construction loan types, and budget frameworks for your build.
Aug 4, 2026

Construction Cost
Cost to Build a Tennis Court: 2026 Guide
How much does it cost to build a tennis court in 2026? Breakdowns for asphalt, concrete, and synthetic surfaces plus fencing and lighting.
Jul 30, 2026