What Type of Foundation Should I Use? Regional Climate Guide
Discover what type of foundation you should use based on regional frost lines, soil types, and flood risks. Includes 2026 cost data and engineering specs.

The answer to "what type of foundation should I use" is never universal. A slab-on-grade that performs flawlessly in Arizona will crack and heave catastrophically in Minnesota. Your foundation choice is strictly dictated by three immutable local variables: the frost line depth, the soil plasticity index (PI), and the Base Flood Elevation (BFE). Guessing or defaulting to local builder habits without analyzing these metrics leads to structural failure and massive repair bills.
This regional guide breaks down the exact foundation systems required for specific North American climate and soil zones, complete with 2026 material specifications and cost baselines.
Regional Foundation Decision Matrix
Use this matrix to identify your primary regional threat and the corresponding engineered solution.
| Region / Climate Zone | Primary Structural Threat | Recommended Foundation System | 2026 Avg. Cost (Per Sq Ft) |
|---|---|---|---|
| Northern / Cold (MN, ME, ND) | Frost heave, deep freeze cycles | Frost-Protected Shallow (FPSF) or Deep Poured T-Walls | $14 - $26 |
| Coastal / Hurricane (FL, Gulf, OBX) | Scour, storm surge, high water table | Elevated Helical Piers with Breakaway Walls | $22 - $38 |
| Expansive Clay (TX, CO, OK) | Differential soil swelling (heave) | Post-Tensioned Slab or Drilled Bell-Bottom Piers | $12 - $24 |
| Seismic (CA, Pacific NW) | Lateral shear, soil liquefaction | Reinforced Continuous Stem Wall or Mat Slab | $18 - $32 |
Northern & Cold Climates: Beating the Frost Line
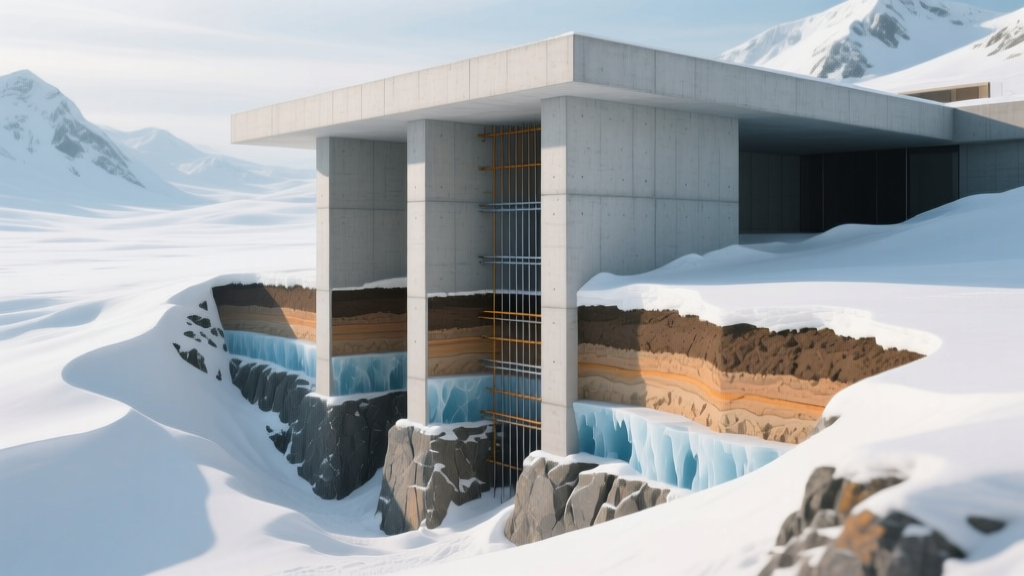
In regions where the frost line extends 48 to 96 inches below grade, traditional shallow footings will experience frost jacking. When water in the soil freezes, it expands by 9%, exerting up to 120,000 lbs of upward force per square foot against your foundation.
Option A: Frost-Protected Shallow Foundations (FPSF)
Rather than digging below the frost line, an FPSF uses strategically placed rigid insulation to trap geothermal heat, keeping the soil directly beneath the footing above freezing. According to HUD guidelines on Frost-Protected Shallow Foundations, this method reduces excavation costs by up to 40% in cold climates.
- Material Spec: Use Extruded Polystyrene (XPS) Type IV (minimum 25 psi compressive strength). Do not use EPS, which absorbs moisture and loses R-value when buried.
- Installation: Skirt insulation must extend outward at a 90-degree angle from the stem wall. The horizontal wing width must equal 20% of the local design freezing index.
Option B: Deep Poured Concrete T-Walls
If you require a basement or the site has poor drainage making FPSF risky, pour continuous T-shaped footings below the frost line. Use 4,000 PSI air-entrained concrete (5-7% air content) to withstand freeze-thaw spalling.
Coastal & High Water Table Zones: Elevating Above the Surge
Building in FEMA Flood Zones A and V requires elevating the lowest horizontal structural member above the Base Flood Elevation (BFE). The FEMA P-55 Coastal Construction Manual explicitly warns against using traditional continuous footings in high-velocity wave zones, as they trap water and increase hydrodynamic drag.
Helical Piers vs. Driven Timber
While pressure-treated timber piles are common, galvanized steel helical piers offer superior load capacity and zero risk of rot at the mudline.
- Standard Sizing: For a standard 2-story residential build, specify 2 7/8-inch OD (Outside Diameter) steel shafts with 10-inch and 12-inch double helix bearing plates.
- Capacity: Each pier is typically torqued to 3,500 ft-lbs, yielding an ultimate capacity of roughly 45,000 lbs. Space piers at 8-foot centers along load-bearing walls.
- Cost Reality: Expect to pay $280 to $350 per linear foot of helical pier installed in 2026, heavily dependent on the refusal depth (where the pier hits stable load-bearing strata).
"In V-zones, the lowest three feet of any enclosure below the BFE must utilize non-structural breakaway walls. These walls must fail under hydrostatic loads of 10-20 psf without transferring lateral force to the elevated piers."
Expansive Clay Regions: Managing Soil Plasticity
States like Texas, Colorado, and Oklahoma feature highly active clays with a Plasticity Index (PI) often exceeding 25. These soils can swell up to 6 inches vertically during wet seasons and shrink drastically during droughts, snapping standard rebar-reinforced slabs.
The Post-Tensioned (PT) Slab Solution
Instead of relying on passive rebar to hold cracked concrete together, PT slabs use high-strength steel cables that are tensioned *after* the concrete cures, compressing the slab into a single, rigid raft that bridges over soft spots.
- Strand Spec: Use uncoated, seven-wire, low-relaxation 270 ksi steel strands (typically 0.5-inch diameter).
- Tensioning Schedule: Cables are stressed to 33,000 lbs per tendon when the concrete reaches 2,500 PSI (usually 5 to 7 days post-pour).
- Ribbons: Internal stiffening beams (grade beams) must be poured monolithically with the slab, spaced no more than 12 feet apart in highly active soils.
If using drilled bell-bottom piers to support a structural floor in expansive clay, you must place wax-impregnated cardboard void forms (like Sonotube's Void Forms) between the soil and the bottom of the grade beam. When the clay swells, it crushes the cardboard, leaving a 3-inch gap that prevents upward soil pressure from lifting the foundation.
Seismic Zones: Designing for Lateral Shear
In high seismic design categories (SDC D, E, and F), the primary concern is not vertical settlement, but lateral racking and soil liquefaction. The foundation must act as a rigid diaphragm that transfers shear forces into the earth.
Reinforced Continuous Stem Walls
A standard slab-on-grade is insufficient. You must pour a continuous stem wall footing with an integrated horizontal30" deep x 18" wide footing.
- <20" tall stem wall.
- Rebar Layout: #5 (5/8-inch)&2" O.C.
\3>Anchor Bolt and Hold-Down Specs
The connection between the foundation and the wood framing is the most common point of failure in earthquakes.
- Anchor Bolts: Use 5/8-inch x 12-inch epoxy-set anchor bolts (like Simpson Strong-Tie SET-3G epoxy) spaced at 32 inches on center. Do not rely on cast-in-place bolts in high-shear zones, as concrete placement often displaces the epoxy anchors provide 40% higher pull-out strength.
The Geotechnical Imperative: Don't Skip the Soil Test
You cannot accurately answer "what type of foundation should I use" without a geotechnical report. A structural engineer designs the foundation based on the soil-0"0150) per square foot.
Summary: Match the System to the Soil
Stop treating the--0" 30" deep footings for seismic shear. Your soil dictates the method; your budget dictates the finish. Always demand a geotechnical boring report before signing a foundation contract.
Written by
Sarah WhitfieldSarah Whitfield is a chartered quantity surveyor (MRICS) and construction cost analyst with 15 years of experience in material pricing, procurement strategy, and project budgeting. She earned her degree in Construction Management from the University of Reading (UK) and has worked on projects ranging from $2M custom homes to $180M mixed-use developments across North America and Europe. Sarah currently leads cost estimating for BuildMat Insight, maintaining a proprietary database of 4,000+ material price points updated quarterly. She is a frequent contributor to RSMeans cost data panels and has presented at the International Cost Engineering Council (ICEC) congress. Based in Denver, CO, Sarah is an avid trail runner and volunteer mentor for Women in Construction.
More from Sarah Whitfield
View all
Wood & Lumber
What Are the Different Types of Wood? A Builder's Guide
Compare structural softwoods, finish hardwoods, and engineered lumber. Analyze Janka ratings, MOE values, and 2026 pricing for construction.
Aug 4, 2026

Walls & Panels
Steel Framing vs Wood Framing: Corrosion and Moisture Defense
Compare steel framing vs wood framing for moisture resistance. Learn about galvanized coatings, condensation risks, and corrosion protection strategies.
Jul 21, 2026

Stone & Masonry
How to Cut Stone Veneer: Wet Saw vs Grinder Comparison
Compare the best tools for cutting stone veneer. We review wet saws, angle grinders, and chop saws to help you achieve clean, chip-free cuts.
Jul 21, 2026