How to Repair Different Types of Manufactured Home Foundations
Expert guide to repairing different types of manufactured home foundations. Fix settling piers, cracked slabs, and crawl space structural failures.

Diagnosing Failure Across HUD-Code Foundation Systems
Manufactured homes built to the HUD Code (24 CFR Part 3280) rely on specialized support structures that differ fundamentally from site-built housing. Because these homes are engineered as integrated floor-chassis systems, foundation failure rarely manifests as a simple cracked footing. Instead, differential settlement transfers torsional stress directly into the steel I-beam chassis, causing marriage-line separations, sticking doors, and drywall fracturing.
Understanding the structural nuances of different types of manufactured home foundations is critical before deploying hydraulic jacks, helical piers, or polyurethane resins. Misidentifying the load path can lead to catastrophic chassis deformation during the lifting process.
Symptom-to-Cause Diagnostic Matrix
| Visible Symptom | Primary Foundation Type | Probable Root Cause |
|---|---|---|
| Marriage line drywall separation | Pier & Block / Crawl Space | Center beam sagging due to pier settlement or undersized footing pads. |
| Exterior doors failing to latch | Slab-on-Grade | Slab edge curling or grade beam differential movement in expansive clay soils. |
| Floor vibration and bouncing | Pier & Block | Missing or degraded steel shims; wood shims compressing under live loads. |
| Perimeter wall bowing inward | Crawl Space / Basement | Hydrostatic pressure against CMU walls lacking proper lateral bracing. |
Pier and Block Foundation Repairs
Pier foundations are the most common support system for manufactured homes. They consist of isolated concrete footings supporting stacked 8x8x16 inch CMU blocks that meet the steel chassis. The primary failure mode is footing settlement in soils with bearing capacities below 1,500 pounds per square foot (psf).
Re-Leveling and Shim Replacement
When a pier settles, the gap between the block and the chassis must be filled. Historically, installers used pressure-treated wood shims. Wood compresses over time and rots in damp crawl spaces, leading to recurrent settlement.
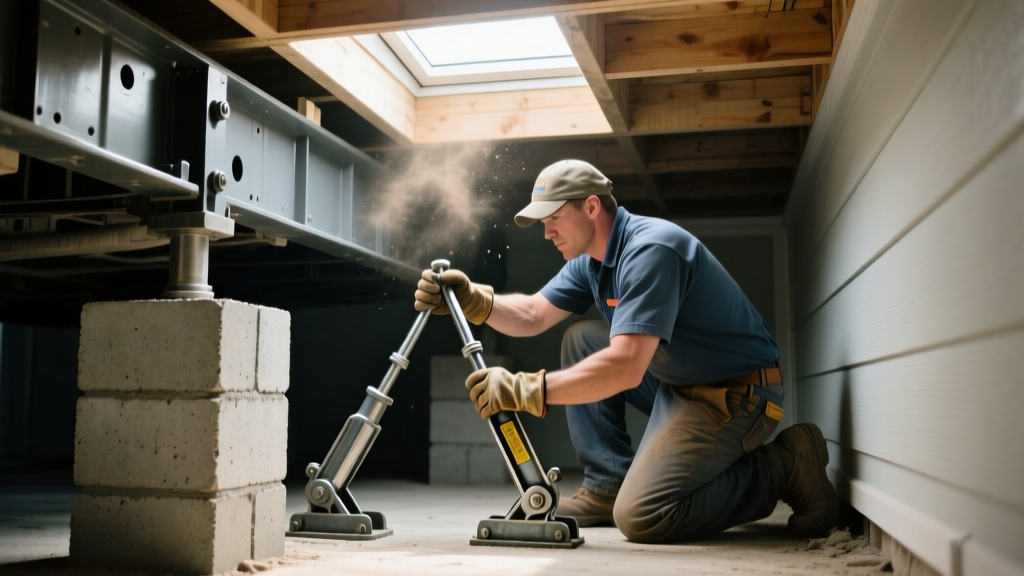
- Hydraulic Lifting: Use a 10-ton to 20-ton bottle jack with a wide base plate to lift the chassis. Never lift more than 1/2 inch at a time to prevent twisting the steel I-beams.
- Shim Extraction: Remove all degraded wood shims. If the top block is cracked or spalled, replace it with a solid, grout-filled CMU block.
- Steel Shim Installation: Insert ASTM A36 steel shims (typically 1/4-inch to 3/8-inch thick). Steel provides a rigid, non-compressible load transfer surface that will not degrade.
- Tie-Down Verification: According to HUD installation standards, verify that longitudinal and transverse ground anchors (such as auger-style anchors driven 4 to 6 feet into undisturbed soil) are tensioned to 3,150 lbs to resist wind uplift.
Slab-on-Grade Foundation Fixes
Slab foundations for manufactured homes typically feature a thickened edge grade beam with interior piers. When expansive soils (like the clay prevalent in Texas or Colorado) swell and shrink, the slab experiences differential movement, causing the home's perimeter to heave or settle independently of the interior.
Polyurethane Foam Injection vs. Mudjacking
When a slab settles beneath a manufactured home, traditional mudjacking (pumping a cementitious slurry) is often too heavy, adding up to 120 lbs per cubic foot of dead load to already failing soils. In 2026, deep-injection polyurethane foam is the industry standard for slab stabilization.
- Material Specs: Contractors inject a two-part, hydrophobic polyurethane resin (typically 4.0 to 6.0 lb/ft³ density) through 5/8-inch drilled holes.
- Expansion and Lift: The foam expands 20 to 30 times its liquid volume, compacting loose subgrade soils and lifting the slab with pinpoint accuracy (within 1/10th of an inch).
- Cure Time: The resin cures in 15 minutes, allowing immediate re-occupancy and preventing prolonged stress on the home's plumbing connections.
For severe grade beam failures where the concrete has fractured, steel push piers or helical piers must be driven to load-bearing strata (often 20 to 40 feet deep) to permanently bypass the active soil zone. The FEMA Building Science division strongly recommends deep foundation retrofits for manufactured homes located in high-risk expansive soil zones.
Crawl Space and Perimeter Wall Repairs
Some manufactured homes are placed over continuous CMU or poured concrete perimeter walls, creating a crawl space. This setup protects the underbelly insulation and plumbing from freezing, but introduces moisture and lateral pressure vulnerabilities.
Addressing Sill Plate Rot and Wall Bowing
The sill plate (the pressure-treated lumber connecting the CMU wall to the home's floor joists) is highly susceptible to rot if the capillary break (sill sealer) was omitted during installation.
Repair Protocol for Rotted Sill Plates:
- Install temporary Acrow props or SmartJacks along the interior beam to support the floor load.
- Cut away the rotted lumber in 4-foot sections.
- Replace with ground-contact rated pressure-treated lumber (UC4B or UC4C category).
- Secure the new sill plate using 1/2-inch epoxy-set anchor bolts drilled 6 inches into the CMU wall, torqued to 50 ft-lbs.
Carbon Fiber Strap Stabilization
If hydrostatic pressure from poor exterior grading causes the CMU perimeter walls to bow inward, excavation and exterior waterproofing are ideal but highly disruptive to the home's skirting. A modern alternative is interior carbon fiber strap installation. Kevlar-reinforced carbon fiber straps are bonded to the block wall using structural epoxy, providing up to 10,000 lbs of tensile strength per strap to halt further inward deflection without altering the exterior footprint.
2026 Repair Cost Comparison & Decision Framework
Budgeting for foundation repairs requires understanding the cost-to-longevity ratio of available methods. The following table reflects current national averages for manufactured home foundation remediation.
| Repair Method | Average Cost Range | Expected Longevity | Best Application |
|---|---|---|---|
| Pier Re-leveling & Steel Shimming | $4,500 - $8,200 | 10 - 15 Years | Minor to moderate settlement in stable, well-drained soils. |
| Helical Pier Underpinning (Per Pier) | $1,800 - $2,600 / pier | 50+ Years | Severe settlement; expansive clay or high water table soils. |
| Polyurethane Slab Jacking | $12 - $18 / sq. ft. | 20+ Years | Slab-on-grade void filling and precision lifting. |
| Carbon Fiber Wall Straps | $600 - $900 / strap | Permanent (Life of Structure) | Arresting inward bowing of CMU crawl space or basement walls. |
The 'Repair vs. Replace' Decision Threshold
When does a repair cross the line into a full foundation replacement? Apply the 30% structural compromise rule: if more than 30% of the isolated piers have experienced footing failure (indicated by severe tilting or concrete spalling below the frost line), spot-repairing individual piers will result in a continuous cycle of differential settlement. In these cases, installing a continuous perimeter grade beam with integrated helical piers is more cost-effective over a 10-year horizon than executing three separate re-leveling contracts.
When to Mandate a Structural Engineer
While general contractors can handle standard shimming and vapor barrier installation, specific red flags require a licensed structural engineer to design the repair scope. Do not proceed with contractor-led repairs if you observe:
- Chassis Deformation: Visible bending, twisting, or buckling of the main steel I-beams.
- Marriage Line Failure: Gaps exceeding 1 inch between the two halves of a multi-section home, indicating the foundation is no longer supporting the integrated floor plane.
- Frost Heave Cycling: Piers that lift in the winter and drop in the summer, indicating footings were poured above the local frost depth line (which varies from 12 inches in the South to 60+ inches in the Northern US).
Investing $800 to $1,200 for an engineered repair plan prevents contractors from applying superficial fixes to deep geotechnical failures, ultimately saving tens of thousands in secondary damage to the home's plumbing, roofing, and interior finishes.
Written by
Priya KapoorPriya Kapoor is a real estate market analyst and construction economics researcher with expertise in housing affordability, development feasibility, and infrastructure investment. She holds a Master of Regional Planning from Cornell University and previously worked as a senior analyst at CBRE's Investment Properties group, where she modeled returns for $4B in mixed-use development pipelines. Priya now runs an independent research practice advising developers, municipalities, and REITs on construction cost forecasting and market timing. She publishes the quarterly "BuildMat Market Pulse" report tracking material price indices across 12 commodity categories. Based in Austin, TX, Priya serves on the board of Habitat for Humanity Austin and is a marathon runner.
More from Priya Kapoor
View all
Construction Cost
Cost to Build a 1600 Sq Ft Home in 2026: Full Breakdown
Accurate 2026 cost to build a 1600 sq ft home—material, labor, and regional pricing breakdowns included. Plan your budget with real-time estimates.
Aug 11, 2026

Wood & Lumber
Name the Types of Wood for Pressure Treatment and Preservation
Learn how to name the types of wood best suited for pressure treatment. Compare species treatability, chemical retention levels, and 2026 preservation costs.
Aug 4, 2026

Stone & Masonry
Stone Veneer Suppliers Lindenhurst: 2026 Cost Analysis
Analyze 2026 stone veneer costs in Lindenhurst, NY. Compare local supplier pricing, delivery fees, and Suffolk County installation labor rates.
Aug 4, 2026