Repair Guide: Types of Permanent Foundations for Manufactured Homes
Discover how to repair sagging manufactured homes by upgrading to permanent foundations. Compare stem walls, piers, and helical piles with 2026 costs.

Diagnosing Temporary Foundation Failure in Manufactured Homes
Manufactured homes are frequently installed on temporary support systems—such as dry-stacked 8x8x16 concrete block piers, unanchored steel stands, or treated timber posts. While these temporary piers meet initial transport and placement codes, they are highly susceptible to differential settlement, frost heave, and lateral wind displacement. When a manufactured home experiences sticking doors, diagonal drywall cracks at window corners, or a noticeable slope in the floor joists, the temporary foundation has failed. Repairing these structural deficiencies rarely involves merely shimming the existing blocks; it requires a systemic upgrade to a permanent foundation system.
The HUD Standard: What Defines a 'Permanent' Foundation?
Before selecting a repair method, it is vital to understand the regulatory baseline. According to the U.S. Department of Housing and Urban Development (HUD), a permanent foundation must be site-built, constructed of durable materials (poured concrete, mortared masonry, or pressure-treated wood), and transfer all structural loads to the underlying soil below the local frost line. Furthermore, the foundation must enclose the perimeter or provide continuous footings to prevent moisture intrusion and animal habitation. Upgrading to a HUD-compliant system is not just a structural repair; it is a mandatory requirement for securing FHA, VA, or USDA financing when refinancing or selling the property.
3 Types of Permanent Foundations for Manufactured Homes (Repair Options)
When retrofitting a failing temporary setup, contractors must select a permanent foundation type that addresses the specific soil conditions and failure modes of the site. Below are the three primary systems used in modern foundation repair and retrofitting.
1. Poured Concrete Stem Walls (Full Perimeter Retrofit)
For homes suffering from severe frost heave or those located in high-wind zones, a full perimeter poured concrete stem wall is the ultimate repair solution. This method involves excavating a continuous trench around the home's perimeter and beneath the marriage line to below the frost depth (e.g., 36 inches in Climate Zone 4, 48+ inches in Zone 5).
- Construction Spec: Footings are typically poured at 20 inches wide by 8 inches thick, reinforced with #4 rebar. The stem wall is formed and poured to a minimum thickness of 8 inches.
- Best For: Expansive clay soils, deep frost lines, and homes requiring a fully enclosed crawl space for HVAC ductwork protection.
- Failure Mode Addressed: Eliminates differential settlement by distributing the load across a continuous, monolithic concrete ribbon.
2. Engineered Concrete Piers with Continuous Footings
If a full stem wall is cost-prohibitive, engineered concrete piers offer a highly effective repair alternative. Unlike the failing dry-stacked blocks, these piers are mortared and anchored to site-poured concrete footings. The Federal Emergency Management Agency (FEMA) building science guidelines emphasize that all masonry piers must be fully grouted or constructed of solid concrete blocks to withstand lateral shear forces.
- Construction Spec: Individual footings are poured at 24x24x8 inches. Piers are built using 8x8x16 solid concrete blocks (or hollow blocks completely filled with pea-gravel concrete) and Type S mortar, capped with a 4-inch solid concrete block.
- Best For: Stable, well-draining soils with moderate frost depths where a full perimeter enclosure is not strictly required by local code.
- Failure Mode Addressed: Prevents individual pier sinking and lateral toppling during high-wind events.
3. Helical Pile Systems (Deep Foundation Repair)
When a manufactured home is built on poorly compacted fill dirt, high water tables, or peat, traditional concrete footings will continue to sink. Helical piles (screw piers) bypass the weak surface soil, transferring the home's load to deep, stable strata. This is the premier repair method for homes where excavation for poured concrete is impossible due to water intrusion or restricted access.
- Construction Spec: Steel shafts (minimum 2-7/8 inch outer diameter) with helical bearing plates are mechanically torqued into the ground using hydraulic drive heads. Installation is verified via torque-to-capacity correlations, ensuring each pile can support a minimum of 7,000 to 10,000 lbs.
- Best For: Coastal regions, flood zones, and sites with high plasticity index (PI) soils.
- Failure Mode Addressed: Completely bypasses seasonal soil moisture fluctuations and frost heave.
2026 Cost & Application Decision Matrix
Choosing the right repair method requires balancing site conditions with budget. The following matrix outlines current 2026 market rates for retrofitting a standard 1,600 sq. ft. double-wide manufactured home (approx. 160 linear feet of perimeter plus marriage line supports).
| Foundation Type | Estimated Cost (2026) | Soil Suitability | Installation Time |
|---|---|---|---|
| Poured Stem Wall | $18,000 - $26,000 | Expansive Clay, Deep Frost | 3 - 5 Weeks |
| Engineered Masonry Piers | $8,500 - $13,000 | Stable Loam, Well-Drained | 1.5 - 2 Weeks |
| Helical Pile System | $14,000 - $21,000 | Peat, Fill Dirt, High Water | 3 - 5 Days |
The Hydraulic Jacking Protocol: Avoiding Structural Shock
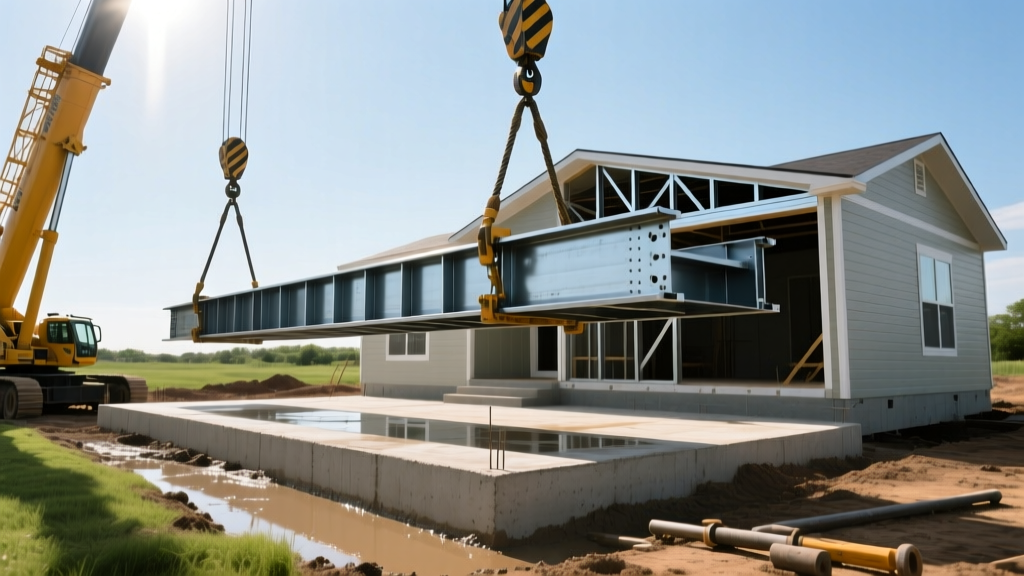
The most critical phase of upgrading to a permanent foundation is lifting the home off its failing temporary piers to pour the new footings. Manufactured homes are designed to flex slightly during transport, but they are not engineered to be aggressively jacked from the bottom up. Improper lifting will tear the marriage wall apart and shatter windows.
- Pre-Lift Inspection: Disconnect all rigid utility connections (water, sewer, gas) to allow for vertical movement. Inspect the steel I-beams for rust flaking; apply a cold-galvanizing compound to compromised areas before placing jacks.
- Jack Placement: Use 20-ton hydraulic bottle jacks equipped with wide steel saddle plates. Place jacks directly under the main chassis I-beams, never under the floor joists or cross-members. Space jacks no more than 8 feet apart.
- Incremental Lifting: Lift the home at a maximum rate of 1/8 inch per day. This slow progression allows the home's framing, drywall, and plumbing to acclimate to the stress without catastrophic snapping.
- Load Transfer: As the home reaches the target elevation, immediately build the new permanent piers or stem walls up to the chassis. Install elastomeric bearing pads or mortar the top cap block directly to the steel beam to create a positive, permanent connection.
Securing FHA/VA Financing Post-Repair
Completing the physical repair is only half the battle if the homeowner intends to refinance or sell. Lenders require a certification from a licensed Professional Engineer (PE) stating that the new foundation meets the FHA Single Family Housing Policy Handbook (HUD 4000.1). The engineer will verify that the footings are below the frost line, the materials are permanent, and the home is securely anchored against uplift and overturning forces. Homeowners should retain all concrete delivery tickets, rebar inspection photos, and helical pile torque logs, as the certifying engineer will require this documentation to stamp the foundation compliance letter.
Written by
Sarah WhitfieldSarah Whitfield is a chartered quantity surveyor (MRICS) and construction cost analyst with 15 years of experience in material pricing, procurement strategy, and project budgeting. She earned her degree in Construction Management from the University of Reading (UK) and has worked on projects ranging from $2M custom homes to $180M mixed-use developments across North America and Europe. Sarah currently leads cost estimating for BuildMat Insight, maintaining a proprietary database of 4,000+ material price points updated quarterly. She is a frequent contributor to RSMeans cost data panels and has presented at the International Cost Engineering Council (ICEC) congress. Based in Denver, CO, Sarah is an avid trail runner and volunteer mentor for Women in Construction.
More from Sarah Whitfield
View all
Wood & Lumber
What Are the Different Types of Wood? A Builder's Guide
Compare structural softwoods, finish hardwoods, and engineered lumber. Analyze Janka ratings, MOE values, and 2026 pricing for construction.
Aug 4, 2026

Walls & Panels
Steel Framing vs Wood Framing: Corrosion and Moisture Defense
Compare steel framing vs wood framing for moisture resistance. Learn about galvanized coatings, condensation risks, and corrosion protection strategies.
Jul 21, 2026

Stone & Masonry
How to Cut Stone Veneer: Wet Saw vs Grinder Comparison
Compare the best tools for cutting stone veneer. We review wet saws, angle grinders, and chop saws to help you achieve clean, chip-free cuts.
Jul 21, 2026