Sinking Foundation Repair Cost: Diagnosis & Warning Signs Guide
Learn to spot early warning signs of settlement and understand the true sinking foundation repair cost based on 2026 diagnosis methods and pier types.

The 5 Critical Warning Signs of a Sinking Foundation
Foundation settlement is a progressive structural failure, not a static cosmetic defect. When a home's footprint drops due to soil consolidation, moisture fluctuation, or subterranean erosion, the resulting differential settlement transfers immense kinetic energy through the framing. Before calculating the sinking foundation repair cost, homeowners and structural engineers must accurately map the symptoms. Ignoring early warnings typically transforms a $15,000 localized repair into a $60,000+ full-perimeter stabilization project.
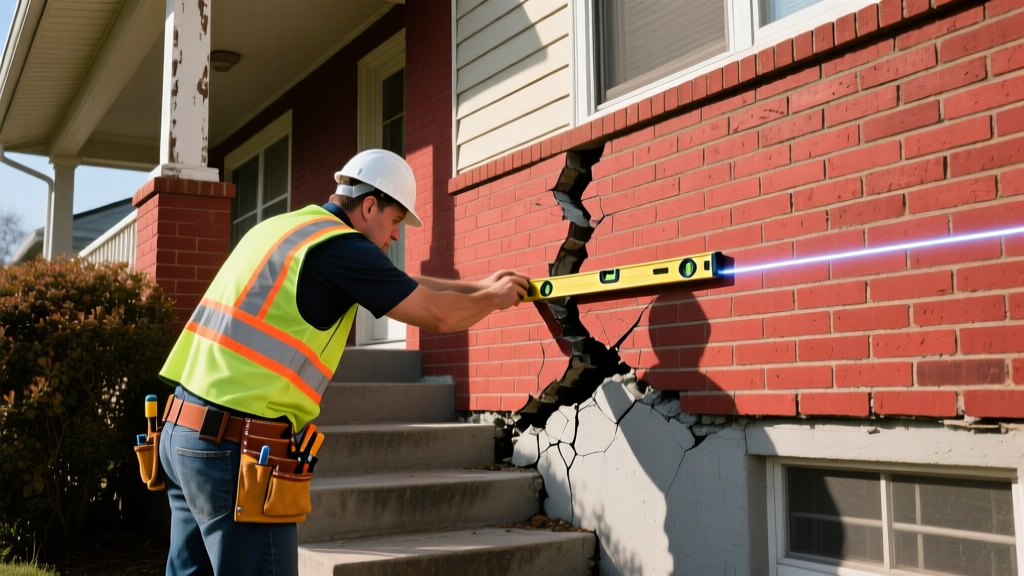
- Stair-Step Cracking in Masonry: Unlike vertical shrinkage cracks in poured concrete, stair-step cracks in brick or CMU (concrete masonry unit) walls indicate differential movement. Measure the crack width with a digital caliper; widths exceeding 3mm (1/8 inch) or cracks that are wider at the top than the bottom signify active rotation.
- Door and Window Binding: As the foundation drops, window and door frames rack out of square. If a door requires more than 15 pounds of force to latch, or if the reveal gap at the top of the door frame varies by more than 1/4 inch from side to side, the load-bearing header is twisting.
- Diagonal Drywall Fissures: Cracks emanating from the top corners of doorways and windows at a 45-degree angle are classic indicators of shear stress caused by sinking footings.
- Visible Floor Sloping: Place a 6-foot digital level or a specialized ZipLevel altimeter on the floor. A slope greater than 1% (1/8 inch per foot) is the industry threshold where settlement begins to compromise structural integrity and occupant comfort.
- Separation of Additions: If a sunroom, garage, or patio was added after the original build, look for a vertical gap opening between the new addition and the main house. Additions often have shallower footings that sink faster than the primary structure.
Diagnosing the Root Cause: Soil Mechanics vs. Structural Overload
Accurately estimating the sinking foundation repair cost requires identifying why the soil failed. The American Society of Civil Engineers (ASCE) categorizes foundation failures primarily into geotechnical (soil-related) and structural (load-related) origins. Treating the symptom without addressing the root cause guarantees future failure.
Expansive Clay Soils
In regions with high-smectite clays, soil volume fluctuates drastically with moisture content. Geotechnical engineers measure this using the Plasticity Index (PI). A PI greater than 25 indicates highly expansive soil. During droughts, the clay shrinks and pulls away from the footing, causing the foundation to drop. During heavy rains, it swells, causing upheaval. Repairing this requires driving piers past the active clay zone into stable bedrock or load-bearing strata, significantly increasing the depth—and cost—of the repair.
Poor Subgrade Compaction
If the builder failed to properly compact the fill dirt before pouring the slab or footings, the soil will naturally consolidate under the weight of the house over 5 to 15 years. This results in uniform or localized sinking. The National Association of Home Builders (NAHB) emphasizes that proper soil compaction testing (ASTM D1557) during construction is the primary defense against this failure mode.
2026 Sinking Foundation Repair Cost Breakdown by Method
The sinking foundation repair cost varies wildly based on the chosen stabilization technology, soil depth, and accessibility. Below is the current 2026 pricing matrix for the most common commercial and residential repair methods.
| Repair Method | Best Use Case | 2026 Cost Estimate | Expected Lifespan |
|---|---|---|---|
| Steel Push Piers | Heavy structures, deep bedrock (20-60 ft) | $2,800 - $3,800 per pier | 75+ Years |
| Helical Piers | Lighter loads, tension resistance, limited access | $3,000 - $4,200 per pier | 75+ Years |
| Polyurethane Foam Jacking | Slab-on-grade settlement, void filling | $150 - $250 per sq. ft. | 20-30 Years |
| Drilled Concrete Piers | New construction, heavy commercial, bedrock anchoring | $3,500 - $5,000 per pier | 100+ Years |
The Professional Diagnostic Protocol
Never accept a repair quote from a contractor who does not perform a comprehensive diagnostic protocol. The U.S. Department of Housing and Urban Development (HUD) and independent structural engineers mandate a multi-step evaluation to prevent misdiagnosis.
Step 1: The Elevation Survey
Engineers use a manometer (water level system) or a ZipLevel altimeter to map the exact topography of the foundation. They take readings every 5 to 10 feet across the floor plan, generating a contour map that identifies the precise epicenter of the settlement and the direction of the slope.
Step 2: Geotechnical Soil Boring
If deep piers are suspected, a geotechnical firm will drill soil borings (ASTM D1586) to determine the depth of the bedrock or stable load-bearing strata. If bedrock is located at 45 feet instead of 25 feet, the cost per push pier will increase by approximately 40% due to the additional steel sections and hydraulic driving time required.
Step 3: Hydrostatic Plumbing Test
A sinking slab foundation is frequently caused by a subterranean plumbing leak washing away the supporting subgrade. A licensed plumber must perform a hydrostatic pressure test, isolating the sewer and fresh water lines. If a leak is found, the plumbing must be repaired before foundation lifting can commence, adding $2,000 to $6,000 to the total project cost.
Hidden Cost Variables That Inflate Your Estimate
The base cost per pier rarely reflects the final invoice. When budgeting for a sinking foundation repair, factor in these site-specific variables:
- Hardscape Demolition and Replacement: If a concrete patio, driveway, or sidewalk abuts the sinking wall, contractors must saw-cut and remove it to access the footing. Re-pouring concrete adds $12 to $18 per square foot.
- Interior Access Modifications: For interior settlement, contractors must jackhammer through the slab flooring. Removing and replacing hardwood, tile, or custom cabinetry to install interior helical piers can add $5,000 to $15,000 in finish-carpentry restoration.
- Tree Root Extraction: Large vegetation planted within 15 feet of the foundation extracts massive amounts of moisture from the soil, causing localized shrinkage. Removing the tree and trenching to cut the root system typically costs $800 to $2,500.
- Municipal Permits and Engineering Stamps: Most jurisdictions require a licensed Professional Engineer (PE) to stamp the repair plan and perform a final inspection. Expect to pay $1,500 to $3,000 for the independent engineering report and permitting fees.
Expert Decision Framework: When to Repair vs. Monitor
Not every crack requires immediate steel piers. Use this decision matrix to determine the urgency of your sinking foundation repair.
✅ Scenario A: Monitor and Maintain
- Condition: Differential settlement is less than 1/2 inch over 20 feet.
- Condition: Cracks are stable (verified by installing a glass or plastic crack monitor for 6 months).
- Action: Install a soaker hose drip system or automated foundation watering system to maintain consistent soil moisture. Seal exterior cracks with elastomeric polyurethane caulk to prevent water intrusion.
🚨 Scenario B: Immediate Structural Repair
- Condition: Differential settlement exceeds 1 inch, or doors/windows no longer function.
- Condition: Crack monitors show active movement (>2mm over 3 months).
- Condition: Masonry is bowing, or the roofline shows visible sagging.
- Action: Halt cosmetic repairs. Hire an independent structural engineer to design a piering or slab-jacking stabilization plan. Secure financing and schedule the repair before seasonal weather exacerbates the soil failure.
Accurate diagnosis is the single most critical factor in controlling the sinking foundation repair cost. By understanding the mechanical forces at play and demanding rigorous elevation and soil testing, homeowners can ensure they are paying for a permanent structural solution rather than a temporary cosmetic bandage.
Written by
James ThorntonJames Thornton is a construction industry veteran with 25 years of hands-on experience in wood framing, lumber grading, and residential building codes. He started as a framing carpenter in rural Oregon, earned his ICC Residential Building Inspector certification, and eventually became a senior plan reviewer for the City of Portland Bureau of Development Services. James holds a B.S. in Wood Science & Technology from Oregon State University and is a certified lumber grader through the West Coast Lumber Inspection Bureau (WCLIB). He has inspected over 3,000 residential construction sites and authored the city's internal guide on advanced framing techniques (2x6 at 24" O.C.). James lives in Bend, OR, where he builds custom timber-frame cabins and competes in lumberjack sports.
More from James Thornton
View all
Insulation
Best Home Insulation Materials: Complete 2026 Guide
Compare top home insulation materials for 2026. Find R-values, installed costs per square foot, and best uses for fiberglass, spray foam, and mineral wool.
Aug 4, 2026

Sustainable Building
Certify Your Green Building Material for LEED and WELL
Step-by-step guide to certifying a green building material for LEED v5 and WELL v2. Master EPDs, HPDs, and VOC limits for 2026 project specifications.
Aug 4, 2026

Stone & Masonry
Veneer Stacked Stone Panels: Interior Design & Style Showcase
Discover how veneer stacked stone panels transform interiors. Explore modern design profiles, material pairings, and technical installation specs.
Aug 4, 2026