Choosing the Right Cape Cod Roof Material for Steep Pitches
Discover the best cape cod roof material options for steep pitches. Compare cedar, slate, and synthetic shingles for durability and historic charm.

The Architectural Demands of the Cape Cod Form
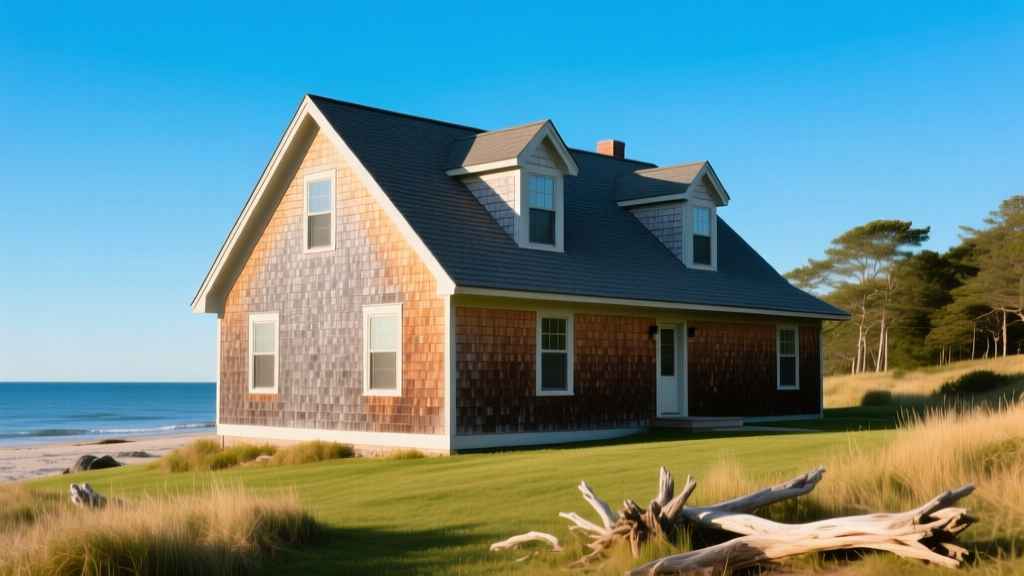
Originating in 17th-century New England, the Cape Cod architectural style was born from necessity. The defining feature of these homes is a steeply pitched side-gable roof, typically ranging from an 8/12 to a 12/12 slope, designed to rapidly shed heavy coastal snow and driving rain. When selecting a cape cod roof material, you are not merely choosing an aesthetic; you are engineering a weather-shedding system that must perform on extreme inclines while accommodating the complex geometry of gable dormers.
Materials that perform adequately on low-slope ranch homes often fail on Cape Cod structures due to gravity-induced shear stress, accelerated UV exposure on south-facing steep planes, and the intricate flashing required around protruding dormers. The ideal material must balance historical authenticity, structural weight limitations, and long-term resistance to coastal weathering.
Material Comparison Matrix: Weight, Pitch, and Lifespan
Before evaluating specific products, it is critical to understand how the primary roofing categories perform on steep-slope applications. The following matrix outlines the technical specifications required for Cape Cod roof planning.
| Material Type | Weight per Square (100 sq ft) | Minimum Pitch Requirement | Expected Lifespan | Wind Resistance Rating |
|---|---|---|---|---|
| Western Red Cedar Shakes | 200 - 300 lbs | 4/12 (3/12 with special underlayment) | 30 - 40 years | Class F (up to 110 mph) |
| Natural Quarried Slate | 800 - 1,200 lbs | 4/12 | 75 - 100+ years | Class H (up to 150 mph) |
| Synthetic Slate (Polymer) | 250 - 350 lbs | 4/12 | 50+ years | Class F (up to 110 mph) |
| Architectural Asphalt | 230 - 280 lbs | 2/12 (4/12 recommended for aesthetics) | 25 - 30 years | Class H (up to 130 mph) |
Western Red Cedar Shakes: The Historic Standard
For purists, 18-inch Perfection or 24-inch Royal grade Western Red Cedar shakes remain the definitive cape cod roof material. The natural tannins in the wood provide inherent resistance to rot and insect damage. However, cedar requires precise installation to prevent cupping and splitting. Installers must maintain a 3/8-inch to 1/2-inch keyway spacing between shakes to allow for lateral expansion when the wood absorbs moisture. Furthermore, cedar shakes require a breathable underlayment and interlayment (felt paper between courses) to manage capillary action and wind-driven rain on steep pitches.
Natural Slate: The Century-Lasting Investment
Slate is virtually impervious to water, fire, and UV degradation. According to the National Slate Association, a properly installed North American quarried slate roof (such as Buckingham or Glendyne) will easily outlast the original timber framing of the home. The primary constraint is structural load. A slate roof can weigh over 1,000 pounds per square. Before committing to slate, a structural engineer must verify that the Cape Cod's roof rafters and load-bearing walls can support this dead load, especially when combined with heavy winter snow accumulation.
Synthetic Slate: The Modern Compromise
Manufactured from engineered polymers and recycled rubber, synthetic slate products like DaVinci Roofscapes Multi-Width Slate offer the deep shadow lines and varied thickness of natural slate at a fraction of the weight. These materials are particularly advantageous for Cape Cod homes where the existing roof framing cannot be economically reinforced. Synthetic slates also eliminate the risk of delamination and can be installed using standard pneumatic nail guns, significantly reducing labor time on steep, hazardous pitches.
Architectural Asphalt: The Budget-Conscious Alternative
While lacking historical authenticity, heavy-weight architectural asphalt shingles (such as GAF Timberline UHDZ or Owens Corning Duration) provide reliable waterproofing at an accessible price point. The Asphalt Roofing Manufacturers Association (ARMA) notes that for roof pitches exceeding 21/12, asphalt shingles require six nails per shingle rather than the standard four, and each tab must be hand-sealed with asphalt plastic cement to prevent gravity-induced slippage over time.
Critical Installation Nuances for Steep Pitches and Dormers
The complexity of a Cape Cod roof lies not just in the main planes, but in the intersections. Gable dormers are a hallmark of the style, expanding attic space but introducing severe vulnerability points for water intrusion.
The most common failure mode on Cape Cod roofs is improper step flashing at the dormer cheek walls. Step flashing must interweave with every individual course of siding and roofing. If the dormer features cedar clapboard siding, a continuous copper or lead-coated copper counter-flashing reglet must be cut into the siding to cover the step flashing. Relying on surface-applied caulking or L-shaped continuous flashing will inevitably result in interior water damage within five years.
Additionally, ice damming is a severe threat on steep Cape Cod roofs with unconditioned attic spaces. Heat loss from the living space melts snow on the upper roof planes, which refreezes at the colder eaves. To mitigate this, a fully adhered, self-sealing ice and water barrier (such as Grace Ice & Water Shield HT) must be installed not just at the eaves, but extending at least 24 inches past the interior warm wall line, and continuously applied in all dormer valleys and rake edges.
2026 Cost Breakdown and ROI Analysis
Pricing for steep-slope roofing includes significant premiums for scaffolding, safety harness systems, and the slower pace of working on extreme inclines. The following figures represent national averages for fully installed systems on a standard 2,000 sq ft Cape Cod roof in 2026.
- Architectural Asphalt: $4.50 - $6.50 per sq ft ($9,000 - $13,000 total). Low ROI, but immediate cost savings.
- Cedar Shakes: $8.50 - $12.00 per sq ft ($17,000 - $24,000 total). Moderate ROI; requires periodic moss treatment and maintenance.
- Synthetic Slate: $10.00 - $14.50 per sq ft ($20,000 - $29,000 total). High ROI; minimal maintenance with premium aesthetics.
- Natural Slate: $16.00 - $25.00+ per sq ft ($32,000 - $50,000+ total). Exceptional ROI for historic properties; adds significant appraised value.
The Cape Cod Material Decision Framework
Selecting the right material requires aligning your budget, structural reality, and aesthetic goals. Use this framework to finalize your choice:
- If structural reinforcement is financially unfeasible: Eliminate natural slate immediately. Pivot to synthetic slate or premium cedar shakes to maintain the historic profile without overloading the rafters.
- If the home is in a strict Historic District: You will likely be mandated to use either Western Red Cedar or Natural Slate. Check with your local architectural review board before considering synthetic alternatives, as some districts reject polymer products due to their artificial reflectivity.
- If the home features complex, multi-gable dormers with short runs: Avoid wide-exposure materials. Choose 18-inch cedar shingles or multi-width synthetic slate, which allow for tighter coursing and cleaner visual lines on small, fragmented roof planes.
- If maximizing immediate resale value on a budget: Install a heavy-weight, high-contrast architectural asphalt shingle in a slate-like color profile (e.g., weathered wood or slate grey). While purists may object, it provides the necessary steep-slope waterproofing while preserving capital for interior renovations.
Ultimately, the best cape cod roof material is one that respects the architectural lineage of the home while addressing the unforgiving physics of steep-pitch water management. Prioritize flashing details and underlayment quality just as heavily as the visible exterior material to ensure the roof performs flawlessly for decades.
Written by
David NakamuraDavid Nakamura is a licensed architect (AIA) and construction technology writer focused on sustainable building methods, mass timber engineering, and high-performance building envelopes. He holds a Master of Architecture from the University of Washington and is a certified Passive House Consultant (CPHC). David spent eight years at the Seattle firm Mithun, where he led the design of three LEED Platinum projects, before founding his own practice specializing in net-zero residential design. He serves on the editorial advisory board of GreenBuilder Magazine and has authored peer-reviewed papers on cross-laminated timber (CLT) connections for the Journal of Structural Engineering. In his spare time, David teaches woodworking at Pratt Fine Arts Center and kayaks the Puget Sound.
More from David Nakamura
View all
Construction Cost
Labor Cost to Build a Deck Per Sq Ft: 2026 Installation Guide
Discover the exact labor cost to build a deck per sq ft in 2026. This installation guide breaks down contractor rates, complexity factors, and hidden fees.
Aug 4, 2026

Construction Cost
How Much Does It Cost to Build a 3 Bedroom House? Financing Guide
Learn exactly how much it costs to build a 3 bedroom house and explore 2026 financing options, construction loan types, and budget frameworks for your build.
Aug 4, 2026

Construction Cost
Cost to Build a Tennis Court: 2026 Guide
How much does it cost to build a tennis court in 2026? Breakdowns for asphalt, concrete, and synthetic surfaces plus fencing and lighting.
Jul 30, 2026