Common Roofing Materials Compared: 2026 Cost & Lifespan Guide
Compare common roofing materials for 2026. Expert analysis on asphalt, metal, tile, and synthetic slate costs, lifespans, and hidden failure modes.

The 2026 Roofing Material Decision Matrix
Choosing between the most common roofing materials requires looking past basic aesthetics to evaluate structural load limits, regional climate stressors, and long-term maintenance liabilities. In 2026, material science has shifted heavily toward impact-resistant composites and cool-roof coatings, but the fundamental physics of water shedding and wind uplift remain unchanged. This guide bypasses generic marketing claims to provide exact specifications, installed cost ranges, and real-world failure modes for residential and light-commercial roofing systems.
Roofing contractors price materials by the "square" (100 square feet). When evaluating quotes, always convert per-square-foot pricing to per-square pricing to align with industry material packaging and waste calculations. Always factor in a 10-15% waste factor for standard gable roofs, and up to 20% for complex hip and valley configurations.
Asphalt Shingles: Architectural vs. 3-Tab Realities
Asphalt shingles cover over 75% of North American homes, but treating all asphalt products as equal is a critical error. The market has effectively bifurcated into basic 3-tab shingles and high-performance architectural (dimensional) shingles.
Architectural Shingles: The Modern Baseline
Products like the GAF Timberline HDZ and Owens Corning Duration utilize a fiberglass mat coated with asphalt and ceramic granules. The HDZ (High Definition Zoning) nailing line specifically addresses the most common installer error: nail placement. A standard architectural shingle weighs 240-260 lbs per square, providing superior wind resistance compared to 3-tab variants.
- Installed Cost (2026): $5.50 - $8.50 per sq. ft.
- Lifespan: 22-28 years (highly dependent on attic ventilation)
- Wind Rating: ASTM D3161 Class F (130 mph) when installed with 6 nails per shingle.
Primary Failure Modes
The most frequent cause of premature asphalt failure is not wind, but thermal blistering caused by inadequate attic ventilation. When attic temperatures exceed 160°F, the asphalt volatiles expand, creating blisters that eventually pop and expose the fiberglass mat to UV degradation. Furthermore, granule loss in the first two years is normal, but sudden bald spots indicate defective batch manufacturing or mechanical damage from foot traffic.
Standing Seam Metal: Gauge, Coatings, and Clip Systems
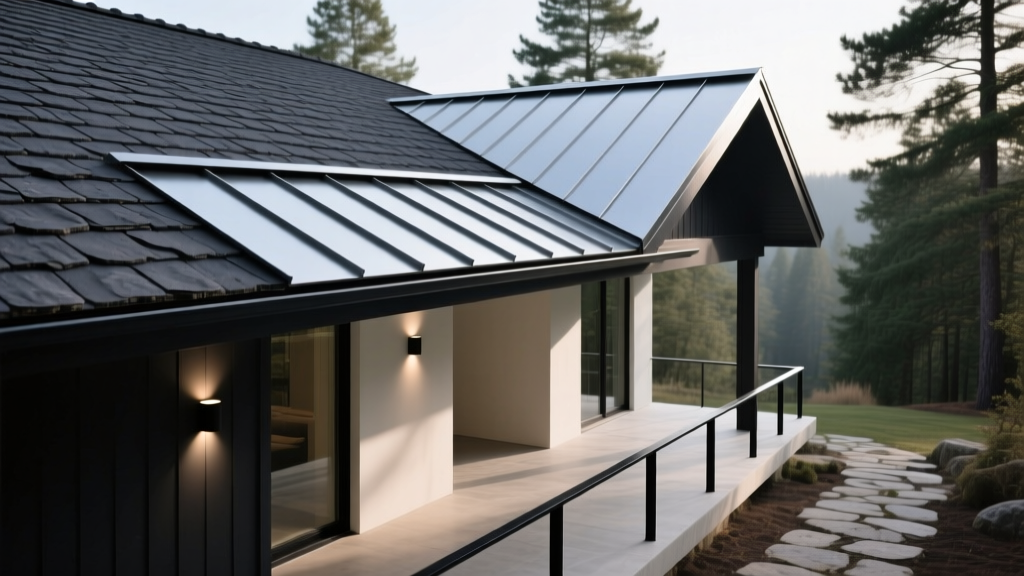
Standing seam metal roofing represents a premium investment, but the terminology is often manipulated by contractors. The critical differentiators are panel gauge, substrate coating, and the fastening mechanism.
Gauge and Substrate Specifications
Always specify 24-gauge Galvalume steel (minimum) for residential applications. While 26-gauge is cheaper, it is highly susceptible to "oil canning" (visible waviness) and denting from hail. The Galvalume substrate (aluminum-zinc alloy) provides sacrificial galvanic protection at the cut edges, preventing red rust creep.
Concealed Fastener vs. Exposed Fastener
True standing seam utilizes a concealed clip system. The panels are seamed together mechanically (field-seamed or snap-lock), and the clips attach to the decking. This allows the metal to expand and contract thermally without tearing the fastener holes. Exposed fastener panels (often mislabeled as standing seam) rely on neoprene washers that will inevitably dry-rot and leak within 15-20 years.
Never use copper flashings or untreated steel valley metal in direct contact with Galvalume or aluminum panels. Galvanic corrosion will destroy the roof panels at the contact points within 3 to 5 years. Always use compatible metals or separate them with a high-temp butyl membrane.
Concrete and Clay Tile: Structural Load and Underlayment
Tile roofs are virtually impervious to fire and rot, making them dominant in the Southwest and Florida. However, the tiles themselves are only the first line of defense; the true waterproofing layer is the underlayment beneath them.
Weight and Structural Engineering
Concrete tiles (like Boral/Eagle Roofing) weigh between 600 and 1,000 lbs per square. Clay tiles can exceed 1,000 lbs. Before installation, a structural engineer must verify the truss system can handle this dead load, plus regional snow and seismic loads. Retrofitting a standard asphalt-framed roof for tile often requires reinforcing the trusses with sistered lumber or steel tension ties, adding $3,000 to $8,000 to the project.
The Underlayment Trap
While the tile may last 75 years, the standard 30lb asphalt felt underlayment beneath it typically degrades in 25-30 years due to heat and moisture trapping. In 2026, best practice mandates using a high-temp, self-adhering synthetic underlayment (such as Grace Tri-Flex or specialized tile underlayments) rated for 40+ years to match the lifespan of the tile.
Synthetic Slate and Polymer Composites
Natural slate is prohibitively heavy and expensive, but synthetic alternatives like DaVinci Roofscapes Multi-Width Slate and EcoStar Majestic Niagara have captured the premium market. Molded from virgin polymers and recycled rubber/plastics, these composites offer the aesthetic depth of slate without the structural reinforcement requirements.
- Impact Resistance: UL 2218 Class 4 (survives a 2-inch steel ball dropped from 20 feet).
- Weight: ~300 lbs per square (can be installed on standard truss systems).
- Installed Cost: $14.00 - $22.00 per sq. ft.
The primary vulnerability of synthetic slate is UV stabilization. Ensure the manufacturer uses integrated UV inhibitors throughout the extrusion process, not just a surface coating, which will chalk and fade within a decade.
Comprehensive Cost, Weight, and Lifespan Matrix
The following table provides a baseline for 2026 material and professional installation costs, assuming a standard 2,000 sq. ft. roof with a 6/12 pitch.
| Material Type | Installed Cost (per sq. ft.) | Weight (per square) | Expected Lifespan | Wind Warranty Limit |
|---|---|---|---|---|
| 3-Tab Asphalt | $3.50 - $5.00 | 200 - 230 lbs | 15 - 18 years | 60 - 70 mph |
| Architectural Asphalt | $5.50 - $8.50 | 240 - 260 lbs | 22 - 28 years | 130 mph |
| Standing Seam Metal (24ga) | $13.00 - $19.00 | 100 - 150 lbs | 45 - 60 years | 140+ mph |
| Concrete Tile | $12.00 - $18.00 | 600 - 1,000 lbs | 40 - 50 years | 125 mph |
| Synthetic Slate | $14.00 - $22.00 | 250 - 300 lbs | 50+ years | 110 mph |
The Hidden Variable: Underlayment and Decking
Homeowners obsess over the outer layer, but the roofing system's integrity relies on the decking and underlayment. Standard OSB (Oriented Strand Board) decking must be a minimum of 7/16-inch thick, but 5/8-inch CDX plywood is vastly superior for holding nail pull-through strength, especially in high-wind zones.
For underlayment, traditional #15 and #30 asphalt felt is obsolete for premium installations. Synthetic underlayments (like Owens Corning ProArmor) offer higher tear strength and better slip resistance for installers. More critically, self-adhering ice and water membranes (e.g., Grace Ice & Water Shield) must be installed not just at the eaves, but in all valleys, around chimneys, and at wall-to-roof transitions to prevent capillary water intrusion during wind-driven rain events.
FORTIFIED Roof Standards and Wind Uplift
According to the Insurance Institute for Business & Home Safety (IBHS), achieving a FORTIFIED Home Roof designation significantly reduces wind damage and can lower insurance premiums by up to 30% in coastal states. To meet this standard, contractors must adhere to strict protocols that exceed basic building codes.
- Ring-Shank Nails: Standard smooth-shank roofing nails must be replaced with 11 or 12-gauge ring-shank nails, which provide up to 300% more pull-out resistance.
- Sealed Roof Deck: All OSB seams must be taped with a 4-inch wide self-adhering flashing membrane to prevent water intrusion if the outer shingles are stripped during a hurricane.
- Edge Metal: Drip edges must be installed over the underlayment at the eaves, but under the underlayment at the rakes, secured with nails spaced no more than 4 inches apart.
Furthermore, the National Roofing Contractors Association (NRCA) emphasizes that proper attic ventilation is non-negotiable for validating manufacturer warranties. A balanced system of continuous soffit intake and ridge exhaust is required to maintain a 1:150 net free ventilation area ratio, preventing the moisture buildup that rots decking from the inside out.
For those in high-heat regions, selecting materials that meet Department of Energy Cool Roof standards—such as metal panels with specialized PVDF (Kynar 500) reflective pigments or solar-reflective asphalt granules—can reduce peak cooling loads by 10-15%, accelerating the ROI of premium material upgrades.
Written by
Priya KapoorPriya Kapoor is a real estate market analyst and construction economics researcher with expertise in housing affordability, development feasibility, and infrastructure investment. She holds a Master of Regional Planning from Cornell University and previously worked as a senior analyst at CBRE's Investment Properties group, where she modeled returns for $4B in mixed-use development pipelines. Priya now runs an independent research practice advising developers, municipalities, and REITs on construction cost forecasting and market timing. She publishes the quarterly "BuildMat Market Pulse" report tracking material price indices across 12 commodity categories. Based in Austin, TX, Priya serves on the board of Habitat for Humanity Austin and is a marathon runner.
More from Priya Kapoor
View all
Construction Cost
Cost to Build a 1600 Sq Ft Home in 2026: Full Breakdown
Accurate 2026 cost to build a 1600 sq ft home—material, labor, and regional pricing breakdowns included. Plan your budget with real-time estimates.
Aug 11, 2026

Wood & Lumber
Name the Types of Wood for Pressure Treatment and Preservation
Learn how to name the types of wood best suited for pressure treatment. Compare species treatability, chemical retention levels, and 2026 preservation costs.
Aug 4, 2026

Stone & Masonry
Stone Veneer Suppliers Lindenhurst: 2026 Cost Analysis
Analyze 2026 stone veneer costs in Lindenhurst, NY. Compare local supplier pricing, delivery fees, and Suffolk County installation labor rates.
Aug 4, 2026