Lightweight Roofing Material Selection Framework Guide
Master the lightweight roofing material selection framework. Compare metal, synthetic, and membrane options based on load limits, cost, and climate.
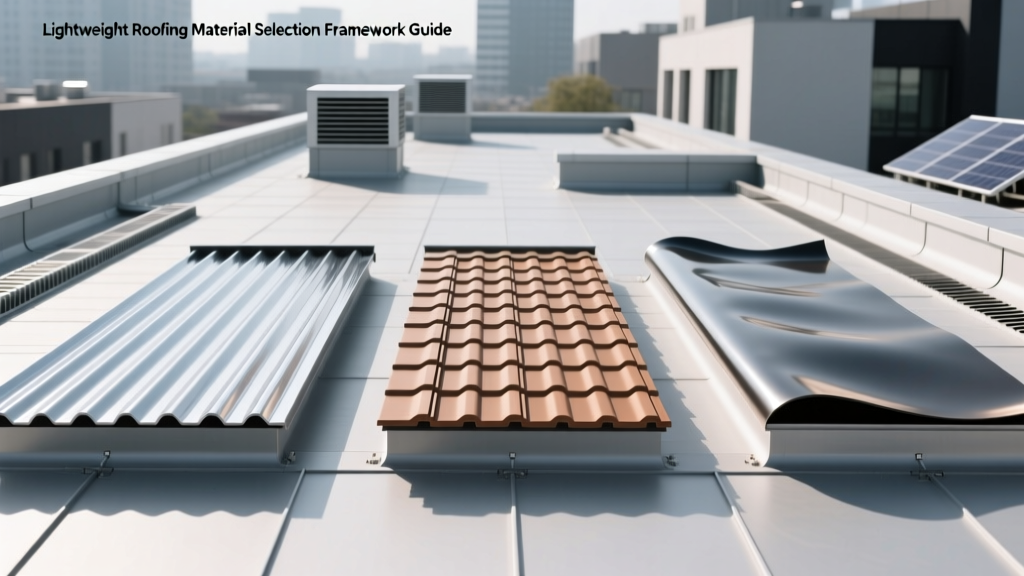
The Engineering Reality of Roof Load Limits
When evaluating a lightweight roofing material, the primary constraint is rarely aesthetic; it is structural. In roofing engineering, "lightweight" is strictly defined as any system weighing less than 3.0 pounds per square foot (psf). This category exists to solve specific structural challenges: retrofitting historic homes with aging timber framing, reducing seismic mass in earthquake-prone zones, and minimizing dead load on large-span commercial structures.
Standard clay or concrete tiles weigh between 9.0 and 12.0 psf, requiring heavily reinforced trusses. By shifting to lightweight alternatives, builders can save thousands in structural reinforcement costs while maintaining high-performance weather envelopes. However, selecting the right lightweight system requires a rigorous framework that balances dead load capacity, wind uplift resistance, and thermal dynamics.
Structural Load Thresholds: Dead vs. Live Load
Before selecting a material, you must calculate the roof deck's capacity. The total load a roof can bear is the sum of the dead load (the physical weight of the roof system) and the live load (transient weights like snow, maintenance workers, and HVAC equipment).
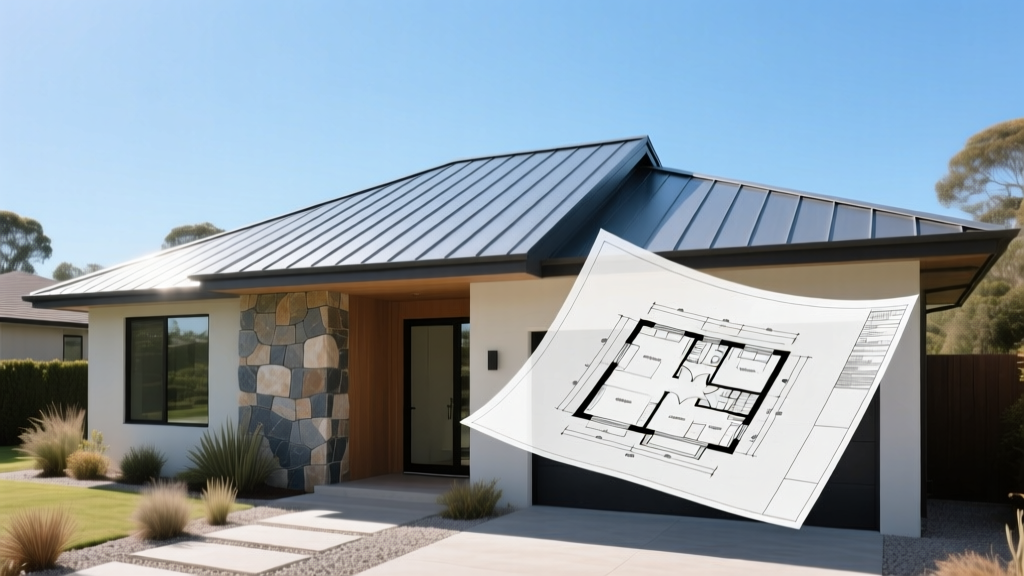
Core Lightweight Roofing Materials Compared
The market for lightweight roofing has matured significantly. Below is a 2026 comparison matrix of the primary lightweight systems, detailing their structural footprint and financial investment.
| Material Type | Weight (psf) | Installed Cost (2026) | Lifespan | Max Wind Rating |
|---|---|---|---|---|
| Standing Seam Metal (24-gauge steel) | 0.8 - 1.2 | $14.00 - $20.00 / sq ft | 40 - 60 years | 140+ mph (UL 580) |
| Synthetic Slate (e.g., DaVinci Multi-Width) | 1.8 - 2.2 | $16.00 - $24.00 / sq ft | 50+ years | 110 mph (ASTM D3161) |
| TPO Membrane (Commercial/Low-Slope) | 0.3 - 0.5 | $6.00 - $10.00 / sq ft | 20 - 30 years | FM 1-90 Uplift |
| Architectural Asphalt Shingles (Fiberglass) | 2.5 - 3.0 | $5.50 - $8.50 / sq ft | 25 - 35 years | 130 mph (ASTM D7158) |
The 4-Step Lightweight Selection Framework
Do not choose a lightweight material based solely on weight. Use this four-step framework to match the material to the specific environmental and structural demands of the project.
Step 1: Verify Decking Integrity and Fastener Pull-Through
Lightweight materials, particularly metal panels, rely heavily on fastener integrity rather than sheer mass to resist wind uplift. If you are installing a 1.0 psf standing seam metal roof over existing 1/2-inch OSB decking, the fastener pull-through resistance may be insufficient for high-wind zones. Action: Upgrade the roof deck to 5/8-inch CDX plywood or add a synthetic underlayment with high tear resistance (minimum 30 lbs/inch) to distribute fastener loads.
Step 2: Assess Wind Uplift and Seismic Mass
In hurricane-prone coastal regions, the Insurance Institute for Business & Home Safety (IBHS) recommends adhering to FORTIFIED Roof standards. Lightweight systems are highly susceptible to uplift because they lack the gravitational mass of tile. Action: For metal roofs in wind zones exceeding 120 mph, specify concealed-clip standing seam systems rather than exposed-fastener corrugated panels. For synthetic slate, mandate a minimum 6-nail pattern per shingle rather than the standard 4-nail pattern.
Step 3: Evaluate Thermal Bridging and Acoustic Deficits
The primary trade-off for reducing roof weight is the loss of thermal mass and sound dampening. A lightweight metal roof will transmit rain noise and suffer from thermal bridging (where heat transfers directly through the metal into the attic) if not properly detailed. Action: When specifying metal, require a 1-inch continuous layer of rigid polyiso insulation above the deck, combined with a high-temperature self-adhering ice and water shield to act as a sound-deadening and thermal break layer. For flat roofs utilizing lightweight TPO or EPDM cool roof membranes, ensure the underlying polyiso insulation meets the latest IECC R-value requirements (typically R-30 to R-38 depending on the climate zone).
Step 4: Lifecycle Cost and Maintenance Profiling
Lightweight does not always mean low maintenance. While architectural shingles are lightweight and cheap upfront, they degrade under UV exposure and require replacement every 30 years. Synthetic slate (made from engineered polymers) costs triple the upfront price but requires zero maintenance and resists impact from 2-inch hail (UL 2218 Class 4 rating).
Edge Cases and Common Failure Modes
Understanding how lightweight systems fail in the real world prevents costly callbacks and structural damage.
- Ponding Water on Lightweight Flat Roofs: TPO and EPDM membranes weigh almost nothing, but the water that pools on them does. One inch of ponding water adds 5.2 psf to the roof. If a lightweight commercial roof lacks adequate taper (minimum 1/4 inch per foot), the accumulated water weight can exceed the structural design limit, leading to deck deflection and eventual collapse.
- Thermal Expansion in Metal Panels: Lightweight steel and aluminum expand and contract significantly with temperature swings. If installers fail to account for thermal movement by over-tightening concealed clips or using panels longer than 40 feet without expansion joints, the panels will buckle and tear at the fastener points.
- UV Degradation in Cheap Synthetics: Not all polymer-based synthetic slates are equal. Lower-tier products use recycled plastics without adequate UV stabilizers, leading to chalking, brittleness, and color fading within 10 years. Always specify synthetics manufactured with virgin resins and proprietary UV inhibitors (e.g., DaVinci Roofscapes or Inspire Roofing).
Expert Decision Matrix: Which Lightweight Material to Choose?
Use this logic tree to rapidly narrow down the optimal lightweight roofing material for your specific project parameters.
→ SELECT: 60-mil or 80-mil TPO Membrane with mechanically attached or fully adhered installation.
IF the roof pitch is 3:12 or greater AND the project is in a high-wind coastal zone (130+ mph)...
→ SELECT: 24-gauge or 22-gauge Aluminum Standing Seam (aluminum resists saltwater corrosion better than steel) with concealed sliding clips.
IF the project requires a historic/slate aesthetic AND the existing timber framing cannot support 10 psf...
→ SELECT: Class 4 Impact-Rated Synthetic Slate (Polymer composite). Ensure the roof deck is reinforced with 5/8" plywood to handle the localized point-loads of the fasteners.
IF the budget is strictly constrained AND the roof pitch is between 4:12 and 12:12...
→ SELECT: Premium Architectural Fiberglass Asphalt Shingles (e.g., GAF Timberline HDZ). They sit right at the 2.8 psf threshold, offering the best cost-to-weight ratio for standard residential trusses.
Final Engineering Considerations
Transitioning to a lightweight roofing material is an exercise in structural optimization. By reducing the dead load, you extend the lifespan of the building's framing, reduce seismic vulnerabilities, and open up architectural possibilities for wider spans and steeper pitches. However, the reduction in mass requires a compensatory increase in installation precision. Fastener placement, thermal break integration, and strict adherence to wind-uplift testing standards (ASTM D7158 and UL 580) are non-negotiable. Always have a licensed structural engineer verify the truss capacity and deck shear strength before finalizing your material selection.
Written by
Sarah WhitfieldSarah Whitfield is a chartered quantity surveyor (MRICS) and construction cost analyst with 15 years of experience in material pricing, procurement strategy, and project budgeting. She earned her degree in Construction Management from the University of Reading (UK) and has worked on projects ranging from $2M custom homes to $180M mixed-use developments across North America and Europe. Sarah currently leads cost estimating for BuildMat Insight, maintaining a proprietary database of 4,000+ material price points updated quarterly. She is a frequent contributor to RSMeans cost data panels and has presented at the International Cost Engineering Council (ICEC) congress. Based in Denver, CO, Sarah is an avid trail runner and volunteer mentor for Women in Construction.
More from Sarah Whitfield
View all
Wood & Lumber
What Are the Different Types of Wood? A Builder's Guide
Compare structural softwoods, finish hardwoods, and engineered lumber. Analyze Janka ratings, MOE values, and 2026 pricing for construction.
Aug 4, 2026

Walls & Panels
Steel Framing vs Wood Framing: Corrosion and Moisture Defense
Compare steel framing vs wood framing for moisture resistance. Learn about galvanized coatings, condensation risks, and corrosion protection strategies.
Jul 21, 2026

Stone & Masonry
How to Cut Stone Veneer: Wet Saw vs Grinder Comparison
Compare the best tools for cutting stone veneer. We review wet saws, angle grinders, and chop saws to help you achieve clean, chip-free cuts.
Jul 21, 2026