Comparing Roof Frame Materials for Lifespan and Durability
Compare the lifespan and durability of wood, steel, and concrete roof frame materials to choose the most resilient structural system for your build.

The structural skeleton of a roof dictates the long-term viability of the entire building envelope. While exterior cladding, underlayments, and shingles are routinely replaced every 20 to 30 years, the underlying framing must endure for the life of the structure. Selecting the right roof frame materials requires looking past initial installation costs and evaluating long-term degradation vectors: moisture intrusion, pest infiltration, galvanic corrosion, and thermal cycling.
This guide dissects the lifespan, failure modes, and environmental resilience of the three primary roof framing systems—dimensional/engineered wood, cold-formed steel (CFS), and concrete/ICF decks—providing actionable specifications for architects, builders, and developers.
The Lifespan Hierarchy of Roof Frame Materials
Baseline longevity assumes proper installation, adequate attic ventilation, and adherence to local building codes. However, environmental stressors can drastically accelerate or decelerate these timelines.
| Material System | Expected Lifespan | Avg Material Cost (per sq ft) | Primary Failure Vector |
|---|---|---|---|
| Dimensional Lumber (SPF) | 50 - 100+ years | $3.50 - $5.50 | Fungal decay, termite damage, warping |
| Engineered Wood (I-Joists/Trusses) | 50 - 80 years | $4.50 - $7.50 | OSB web delamination, gang-nail plate withdrawal |
| Cold-Formed Steel (CFS) | 100+ years | $8.00 - $14.00 | Galvanic corrosion, thermal bridging condensation |
| Concrete / ICF Roof Decks | 100+ years | $18.00 - $26.00 | Structural settling, rebar oxidation (if cracked) |
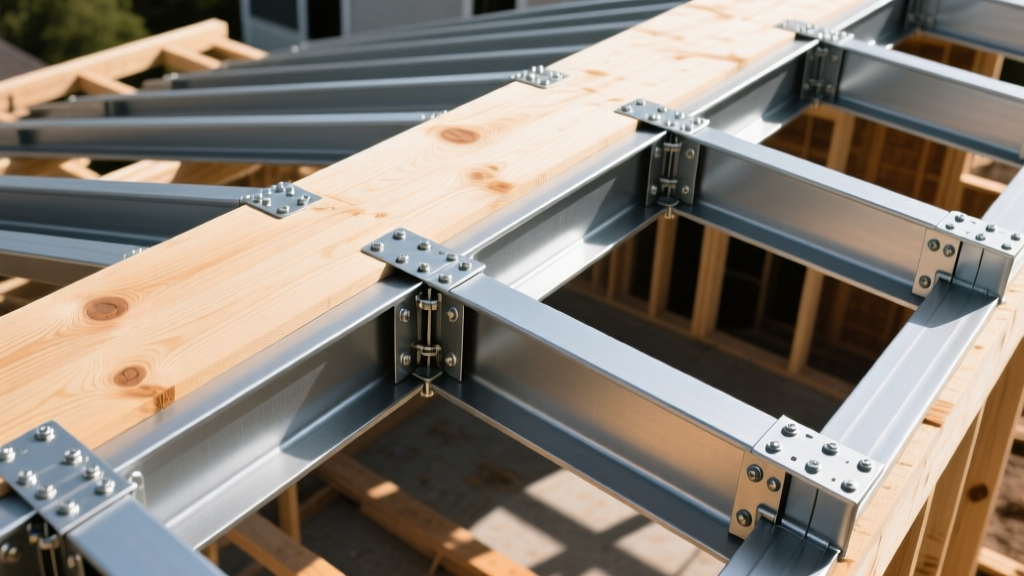
Dimensional Lumber & Engineered Wood: Moisture and Pest Vulnerabilities
Wood remains the dominant residential roof framing material in North America. When kept strictly below a 20% moisture content (MC), dimensional lumber like Spruce-Pine-Fir (SPF) and engineered wood products can easily outlast the building's exterior cladding. The APA (The Engineered Wood Association) mandates strict manufacturing tolerances for wood trusses, but field conditions often introduce variables that compromise this longevity.
Failure Mode 1: Gang-Nail Plate Tooth Withdrawal
Light metal plate-connected (MPC) wood trusses rely on galvanized steel gang-nail plates pressed into the timber chords. In environments with high humidity cycles—such as poorly vented attics in the US Southeast or Pacific Northwest—the wood repeatedly swells and shrinks. Over 15 to 20 years, this cyclical movement can cause the teeth of the connector plates to gradually withdraw from the wood fibers, compromising the truss's shear capacity at the nodes.
Failure Mode 2: I-Joist Web Degradation
Engineered I-joists utilize an oriented strand board (OSB) web sandwiched between solid lumber or LVL flanges. OSB is highly susceptible to edge swelling and delamination when exposed to standing water. Plumbing contractors frequently cut unapproved access holes through the OSB webs to run vent stacks, which not only violates the manufacturer's shear web reinforcement guidelines but also exposes the untreated core of the OSB to ambient moisture and condensation drip from cold water lines.
Cold-Formed Steel (CFS): The 100-Year Benchmark
Cold-formed steel trusses and rafters are immune to biological degradation. They will not rot, warp, split, or harbor termites. According to the Steel Framing Industry Alliance (SFIA), CFS framing maintains its structural properties indefinitely, provided the protective zinc coating remains intact. However, steel introduces unique durability challenges related to chemistry and thermodynamics.
Galvanization Standards and Coastal Degradation
The lifespan of a CFS roof frame is entirely dependent on its galvanization rating. Standard interior framing utilizes ASTM A653 G60 galvanization (0.60 oz of zinc per square foot). For roof framing, which is closer to potential envelope leaks and condensation planes, G90 is the minimum acceptable standard.
- Inland/Standard Environments: G90 galvanized CFS (minimum 54 mil / 16-gauge thickness for spans up to 32 feet).
- Coastal/Salt-Spray Zones (within 3,000 ft of breaking surf): G90 is insufficient. Builders must specify heavier galvanization or apply secondary powder-coated finishes to prevent rapid zinc depletion from chloride ion attack.
The Galvanic Corrosion Trap
A critical, often overlooked failure point occurs where the steel roof truss meets the top plate of the exterior wall. Building codes in termite-prone regions require pressure-treated lumber for the sill and top plates. Modern pressure treatments, specifically Alkaline Copper Quaternary (ACQ) and Copper Azole (CA-C), are highly corrosive to zinc.
If a CFS truss rests directly on an ACQ-treated top plate, a galvanic cell is created. The steel acts as an anode, and the copper in the wood treatment acts as a cathode. The zinc coating on the bottom chord of the truss will corrode away within 5 to 10 years, followed by rapid rusting of the base steel. Solution: Always install a minimum 15-lb asphalt felt or a specialized rubberized membrane slip-sheet (e.g., Protecto Wrap) between the pressure-treated wood and the CFS truss.
Concrete and Insulated Concrete Forms (ICF) Roof Decks
For commercial structures, hurricane-prone coastal builds, and high-end custom residences, concrete roof decks (poured-in-place or precast planks) and ICF roof systems (like Lite-Deck or Nudura) offer unparalleled durability. A properly engineered concrete roof deck has a functional lifespan exceeding 100 years and provides a 2-hour to 4-hour fire resistance rating without the need for additional intumescent coatings or drywall encasement.
The primary durability advantage is mass and rigidity. Concrete decks do not suffer from the deflection, creep, or vibrational fatigue that affect long-span wood and steel trusses. Furthermore, they eliminate the attic space entirely, removing the risk of attic condensation, inadequate ventilation, and animal intrusion. The trade-off is immense dead load; a concrete roof deck requires heavily reinforced load-bearing masonry or concrete walls, significantly increasing the foundation and vertical structural costs.
Fastener and Connector Degradation: The Hidden Lifespan Killer
The roof frame materials themselves may last a century, but the system is only as durable as its weakest connector. Hurricane ties, joist hangers, and structural screws are highly vulnerable to environmental corrosion.
The Whole Building Design Guide (WBDG) emphasizes that fastener selection must match the environmental exposure category. Using standard zinc-plated hardware in a high-humidity attic space guarantees premature failure.
| Coating Type | Industry Designation | Best Application | Lifespan Expectancy |
|---|---|---|---|
| Standard Zinc | Electroplated | Dry, interior, climate-controlled only | 20 - 30 years |
| Hot-Dip Galvanized (HDG) | ASTM A153 | Standard exterior, treated lumber contact | 50+ years |
| Triple Zinc | ZMAX (G185 equivalent) | High humidity, ACQ treated wood contact | 75+ years |
| Type 316 Stainless Steel | Marine Grade SS | Coastal zones, salt spray, chemical plants | 100+ years |
Environmental Stressors: Matching Material to Climate Zone
To maximize the lifespan of your roof frame materials, apply this decision framework based on the project's specific environmental stressors:
- High-Seismic Zones (e.g., Southern California, Pacific Northwest): Prioritize Wood or CFS. The lighter mass of wood and steel roof frames reduces the inertial forces exerted on the shear walls during a seismic event. Concrete roof decks increase the building's center of gravity and dead load, requiring massive, expensive structural reinforcements to prevent catastrophic collapse.
- Hurricane / High-Wind Zones (e.g., Florida, Gulf Coast): Prioritize Concrete ICF or CFS with continuous load paths. Wood trusses can experience brittle failure at the gang-nail nodes under extreme uplift loads exceeding 150 mph. CFS trusses, when mechanically fastened with structural screws rather than relying solely on friction and tooth-plates, offer superior uplift resistance.
- High-Humidity / Heavy Termite Zones (e.g., Deep South, Hawaii): Prioritize CFS or Concrete. If wood must be used due to budget constraints, specify borate-treated (DOT) framing lumber for all trusses and ensure the attic space is conditioned (unvented) with closed-cell spray foam applied directly to the roof deck to eliminate the condensation plane.
- Heavy Snow Load Regions (e.g., Mountain West, New England): Prioritize Engineered Wood (LVL/Glulam) or Heavy-Gauge CFS. Dimensional lumber is prone to long-term 'creep' (sagging under constant dead and live loads). Engineered wood products possess a higher modulus of elasticity and resist long-term deflection far better than standard SPF lumber.
Summary: Designing for the 100-Year Envelope
Optimizing the durability of roof frame materials requires a holistic view of the building envelope. Wood offers cost-efficiency and seismic advantages but demands rigorous moisture management and pest control. Cold-formed steel eliminates biological threats and provides immense structural consistency, provided galvanic isolation and thermal bridging are addressed during the design phase. Concrete delivers ultimate permanence and fire resistance at a premium structural cost. By aligning the material's inherent properties with the specific environmental stressors of the site, builders can ensure the roof structure outlasts generations of exterior cladding replacements.
Written by
Priya KapoorPriya Kapoor is a real estate market analyst and construction economics researcher with expertise in housing affordability, development feasibility, and infrastructure investment. She holds a Master of Regional Planning from Cornell University and previously worked as a senior analyst at CBRE's Investment Properties group, where she modeled returns for $4B in mixed-use development pipelines. Priya now runs an independent research practice advising developers, municipalities, and REITs on construction cost forecasting and market timing. She publishes the quarterly "BuildMat Market Pulse" report tracking material price indices across 12 commodity categories. Based in Austin, TX, Priya serves on the board of Habitat for Humanity Austin and is a marathon runner.
More from Priya Kapoor
View all
Construction Cost
Cost to Build a 1600 Sq Ft Home in 2026: Full Breakdown
Accurate 2026 cost to build a 1600 sq ft home—material, labor, and regional pricing breakdowns included. Plan your budget with real-time estimates.
Aug 11, 2026

Wood & Lumber
Name the Types of Wood for Pressure Treatment and Preservation
Learn how to name the types of wood best suited for pressure treatment. Compare species treatability, chemical retention levels, and 2026 preservation costs.
Aug 4, 2026

Stone & Masonry
Stone Veneer Suppliers Lindenhurst: 2026 Cost Analysis
Analyze 2026 stone veneer costs in Lindenhurst, NY. Compare local supplier pricing, delivery fees, and Suffolk County installation labor rates.
Aug 4, 2026