Climate-Specific Porch Roof Materials: A Regional Guide
Discover the best porch roof materials for your specific climate zone. Compare costs, durability, and performance for snow, heat, and coastal regions.

The Climate-Material Matrix: Why One Size Fails All
Selecting porch roof materials requires a fundamentally different approach than roofing a primary residence. Porch roofs typically feature lower pitches (often between 2/12 and 4/12), broader overhangs, and complex intersections with the main house's exterior wall. These architectural realities create unique microclimates and structural vulnerabilities. A material that performs flawlessly on a steep 8/12 main roof may suffer catastrophic water infiltration or wind uplift on a low-slope porch. Furthermore, regional weather extremes dictate not just the outer membrane, but the underlying fasteners, flashing metals, and thermal barriers required for long-term performance.
Cold & Snow-Dominated Zones (Climate Zones 5-8)
In northern regions, the primary threats to porch roofs are ice damming, heavy snow loads, and the freeze-thaw cycle. Because porch roofs are often unheated and uninsulated, snow melts on the upper main roof, runs down, and refreezes on the colder porch overhang, creating ice dams that force water under the roofing material.
Top Pick: 24-Gauge Standing Seam Metal
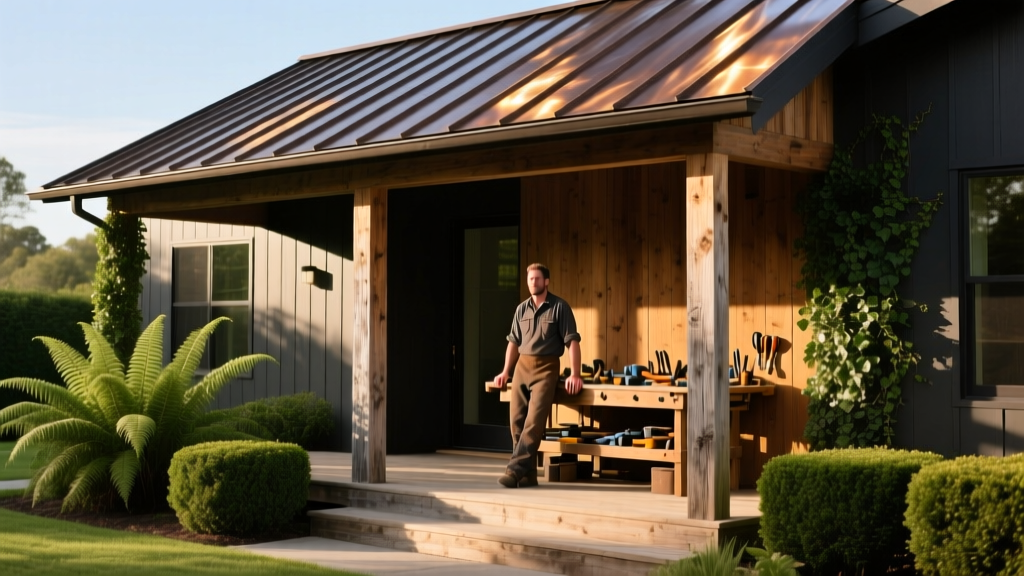
For snow-heavy regions, a 24-gauge Galvalume steel standing seam roof with a Kynar 500 resin coating is the definitive choice. The continuous interlocking panels eliminate horizontal seams where water can pool. Crucially, standing seam systems can be installed on pitches as low as 1.5/12 when sealed with factory-applied butyl tape in the seams. The hard, slick surface promotes rapid snow shedding, reducing dead load stress on the porch's support columns.
Runner Up: Synthetic Slate (DaVinci Roofscapes)
If architectural aesthetics demand a traditional look, DaVinci Roofscapes synthetic slate offers a Class A fire rating and Class 4 impact resistance. Unlike natural slate, which can spall and crack under freeze-thaw cycles, the engineered polymer composite remains flexible down to -40°F. However, synthetic slate requires a minimum 4/12 pitch, meaning the porch framing must be designed with a steeper incline.
Standard practice dictates ice and water protective membrane (e.g., Grace Ice & Water Shield) should extend 24 inches past the interior wall line. On a porch roof, this means the membrane must run up the main house wall and extend at least 3 feet up the primary roof slope behind the porch intersection to prevent capillary action from pulling meltwater into the ledger board.
High-Heat & Sunbelt Regions (Climate Zones 1-3)
In the Southwest and Deep South, ultraviolet degradation and thermal expansion are the primary failure vectors. Porch roofs in these zones act as massive heat sinks. If the material absorbs high levels of solar radiation, it accelerates the degradation of the underlying OSB decking and transfers radiant heat into the living spaces adjacent to the porch.
Top Pick: Cool-Roof Coated TPO (Low Slope)
For flat or very low-slope porches (under 2/12), a 60-mil Thermoplastic Polyolefin (TPO) membrane is ideal. According to the Department of Energy's Cool Roofs guidelines, white TPO membranes boast a Solar Reflectance Index (SRI) of 100 or higher, reflecting up to 85% of solar energy. GAF EverGuard TPO is a highly reliable commercial-grade option adapted for residential low-slope applications, featuring heat-welded seams that will not dry out or crack under intense UV exposure like traditional EPDM rubber.
Runner Up: Concrete Tile (Eagle Roofing)
For sloped porches in Mediterranean or Spanish-style homes, concrete tiles provide exceptional thermal mass. The natural air gap between the tile and the decking creates a ventilated airspace that drastically reduces heat transfer. However, concrete tiles weigh between 900 and 1,100 lbs per square (100 sq ft). The porch's structural framing must be engineered to support this massive dead load, often requiring doubled 2x10 or LVL rafters.
| Material | Initial SRI Value | Thermal Emittance | Best Application |
|---|---|---|---|
| White TPO Membrane | 104 | 0.90 | Flat/Low-Slope (Under 2/12) |
| Cool-Colored Metal | 55 - 70 | 0.85 | Sloped (3/12 and above) |
| Standard Asphalt Shingle | 20 - 25 | 0.90 | Avoid in extreme heat zones |
| Clay / Concrete Tile | 35 - 50 | 0.90 | Heavy timber framed porches |
Coastal & High-Wind Environments
Coastal porches face a dual threat: salt-spray corrosion and extreme wind uplift. The broad overhangs typical of porch roofs act as airfoils during hurricanes and tropical storms, generating immense uplift forces that can peel standard roofing materials from the deck.
Top Pick: .032" Aluminum Standing Seam
While Galvalume steel is fine inland, it will succumb to galvanic and salt-spray corrosion within a mile of the ocean. You must specify .032-inch or .040-inch marine-grade aluminum panels. Aluminum naturally forms a protective oxide layer when exposed to salt. Ensure the system carries a Miami-Dade Notice of Acceptance (NOA) for wind uplift, which requires concealed clip fastening engineered to withstand pressures exceeding 150 mph.
A common failure in coastal porch roofs is galvanic corrosion caused by mixing metals. If you use aluminum roof panels, you must use 304 or 316 stainless steel fasteners and aluminum or stainless steel flashing. Using standard galvanized steel nails or copper flashing against aluminum in a salt-air environment will cause rapid electrolytic corrosion, destroying the panels at the attachment points within 3 to 5 years.
High-Wind Asphalt Alternative: Class 4 Impact Shingles
If a shingle aesthetic is required in high-wind zones, standard architectural shingles will fail. Specify Owens Corning Duration Flex or GAF Timberline UHDZ. These feature polymer-modified asphalt (SBS) that provides rubber-like flexibility and Class 4 impact resistance. According to the IBHS FORTIFIED Home standards, these shingles must be installed using a 6-nail pattern per shingle (rather than the standard 4) and sealed with a continuous bead of roofing cement to survive Category 3 hurricane wind loads.
The Ledger Board Intersection: Where Porches Fail
The most critical aspect of porch roof material selection is not the field of the roof, but how it ties into the main house. The intersection between the porch roof and the exterior wall is the number one source of water intrusion.
The Brick Veneer Trap: Never attach a porch ledger board directly to brick veneer. Brick veneer is a non-structural cladding system designed with an air gap behind it. Bolting a porch roof into the brick will transfer the roof's dead and live loads to the veneer, eventually pulling the brick off the house. The ledger must be through-bolted into the home's structural framing (studs or rim joist) using 1/2-inch galvanized lag screws, with the brick removed and flashing integrated behind the weather-resistant barrier.
For the flashing itself, the National Roofing Contractors Association (NRCA) recommends a two-piece flashing system for low-slope porch intersections. A base flashing is integrated with the roofing membrane, while a separate counter-flashing is cut into a reglet (a groove cut into the main house's siding or stucco) and folded down over the base flashing. This allows the porch roof and the main house to expand, contract, and settle independently without tearing the waterproof seal.
2026 Cost & Lifespan Matrix
Material costs have stabilized following the supply chain disruptions of the early 2020s, but specialized coatings and marine-grade metals still command a premium. The following costs reflect fully installed averages (materials, labor, tear-off of existing porch roof, and standard flashing) for a typical 200-square-foot porch roof in 2026.
| Material System | Installed Cost (per sq. ft.) | Expected Lifespan | Maintenance Requirement |
|---|---|---|---|
| 24-Ga Steel Standing Seam | $16.00 - $22.00 | 50+ Years | Low (Inspect sealants every 10 yrs) |
| .032" Aluminum Standing Seam | $21.00 - $28.00 | 60+ Years | Very Low (Salt rinse annually) |
| 60-Mil TPO Membrane | $11.00 - $15.00 | 25 - 30 Years | Medium (Keep drains clear) |
| Architectural Asphalt (Class 4) | $7.50 - $10.50 | 25 - 35 Years | Medium (Moss removal, wind checks) |
| Synthetic Slate (Polymer) | $19.00 - $26.00 | 50 Years | Very Low |
Ultimately, the correct porch roof material is dictated by the intersection of your local climate data, the structural pitch of your porch framing, and the architectural integration with the main house. Prioritizing specialized flashing and climate-specific metallurgy over basic aesthetic preferences will ensure the porch remains a dry, structurally sound extension of the home for decades.
Written by
Marcus ChenMarcus Chen is a licensed structural engineer (PE) and building materials analyst with over 12 years of experience across residential, commercial, and industrial construction. He holds a Master of Science in Civil Engineering from UC Berkeley and spent six years at Thornton Tomasetti before transitioning to independent consulting and technical writing. Marcus specializes in material selection for seismic-prone regions, concrete reinforcement strategies, and lifecycle cost analysis. His work has been cited by the American Concrete Institute (ACI) and the Structural Engineers Association of California (SEAOC). When he is not on a job site or at his desk, you will find him hiking the Sierra Nevada or restoring a 1920s craftsman bungalow in Oakland, CA.
More from Marcus Chen
View all
Construction Cost
How Much Did the Eiffel Tower Cost to Build?
How much did the Eiffel Tower cost to build in 1889? We adjust for inflation and compare its budget to modern skyscraper construction.
Aug 4, 2026

Fire Resistance
What Is a Fire Resistant Material? Testing & Certification Guide
Discover what is a fire resistant material through ASTM and UL testing. Learn how fire ratings, certifications, and assemblies work in construction.
Aug 4, 2026

Construction Cost
How Much Did the Burj Khalifa Cost to Build?
How much did the Burj Khalifa cost to build? We break down the $1.5B project and extract 5 money-saving strategies for your next build.
Jul 30, 2026