2026 Material List for Roofing: A Strategic Selection Framework
Build a precise material list for roofing using our 2026 selection framework. Compare outer layers, underlayments, fasteners, and flashing specs.
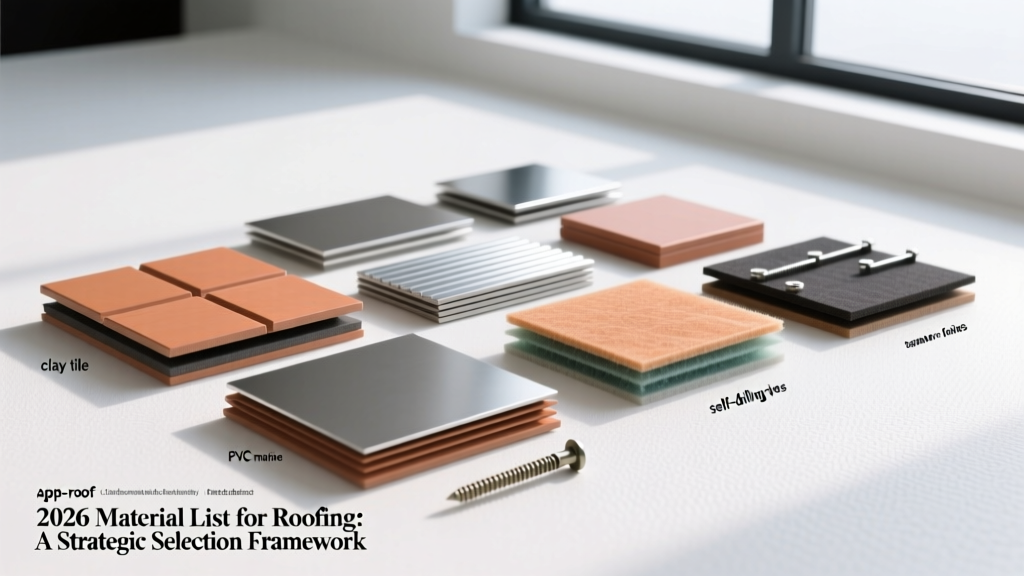
Deconstructing the Assembly: The Complete Material List for Roofing
A roofing system is not a single product; it is a multi-tiered assembly designed to manage water, thermal transfer, and wind uplift. Generating an accurate material list for roofing requires specifying components across four distinct tiers. Failing to account for the hidden layers often leads to premature system failure, even if the primary weather barrier is premium grade.
- Tier 1: Primary Weather Barrier (Field Materials) The outermost layer (e.g., architectural shingles, standing seam metal, TPO membrane) responsible for shedding water and reflecting UV radiation.
- Tier 2: Secondary Water Barrier (Underlayment) Synthetic or felt membranes, plus self-adhering ice and water shields, that protect the decking if the primary barrier is compromised.
- Tier 3: Transition and Edge Control (Flashing) Drip edges, step flashing, valley metal, and pipe boots that seal intersections and roof perimeters.
- Tier 4: Attachment and Ventilation Fasteners, adhesives, ridge vents, and soffit intake systems that secure the assembly and manage attic thermodynamics.

The 4-Step Selection Framework
Before finalizing your material list for roofing, run the project through this selection framework to ensure the specified components match the structural and environmental realities of the building.
Step 1: Structural Load & Decking Assessment
Calculate the dead load capacity of the roof framing. Standard asphalt shingles weigh 2.5 to 3.5 lbs per square foot, while concrete tiles can exceed 9.0 lbs per square foot. If the framing is undersized, you must either reinforce the trusses or pivot to lighter alternatives like synthetic slate (1.2 lbs/sq ft) or 26-gauge steel panels.
Step 2: Climate & Wind Uplift Profiling
Map the project to its specific IECC climate zone and local wind speed requirements. In High-Velocity Hurricane Zones (HVHZ) or areas with basic wind speeds exceeding 110 mph, your material list must include ring-shank fasteners and sealed underlayments. According to the Insurance Institute for Business & Home Safety (IBHS), utilizing FORTIFIED Home standards requires 11-gauge ring-shank nails with a minimum 3/8-inch head diameter to prevent catastrophic uplift failure.
Step 3: Thermal & Energy Performance
For commercial flat roofs or residential homes in cooling-dominated climates, prioritize materials with a high Solar Reflectance Index (SRI). The U.S. Department of Energy notes that cool roofs with an SRI of 50 or higher can reduce peak cooling demand by 10% to 15%. Specify TPO membranes with a minimum 0.65 solar reflectance or cool-roof certified asphalt shingles with specialized granule coatings.
Step 4: Lifecycle Cost Analysis (LCCA)
Evaluate the 50-year cost of ownership, factoring in initial installation, maintenance, and expected replacement cycles. A $15,000 standing seam metal roof that lasts 50 years offers a lower lifecycle cost than a $7,000 architectural shingle roof that requires replacement every 22 years.
Comparative Decision Matrix: Primary Weather Barriers
Use this matrix to select the primary field material based on your project's specific constraints. Pricing reflects 2026 national averages for materials and professional installation.
| Material Type | Weight (lbs/sq ft) | 2026 Installed Cost | Lifespan | Wind Rating (ASTM) | Best Application |
|---|---|---|---|---|---|
| Architectural Asphalt | 2.8 - 3.5 | $4.50 - $7.00 | 25 - 35 Years | 110-130 mph (D7158) | Standard residential pitched roofs |
| Standing Seam Metal | 1.2 - 1.8 | $12.00 - $18.00 | 40 - 60 Years | 140+ mph (UL 580) | Coastal, high-wind, and modern residential |
| Synthetic Slate | 1.2 - 2.0 | $14.00 - $22.00 | 50+ Years | 110 mph | Historical restorations, luxury residential |
| TPO Membrane (60-mil) | 0.3 - 0.5 | $8.00 - $12.00 | 20 - 30 Years | FM 1-90 Uplift | Commercial flat or low-slope roofs |
Specifying the Hidden Layers: Underlayment and Flashing
The National Roofing Contractors Association (NRCA) emphasizes that underlayment selection is critical for long-term deck preservation. Your material list must explicitly define these secondary barriers.
Do not limit self-adhering polymer-modified bitumen (e.g., Grace Ice & Water Shield) to just the eaves. Building codes in most northern climate zones mandate installation from the eave edge to at least 24 inches past the interior heated wall line. For complex roofs, specify ice and water shield for all valleys, chimneys, and skylight perimeters.
- Synthetic Underlayment: Specify woven polypropylene membranes (meeting ASTM D4869 Type IV equivalents) for the main field. Synthetic options like GAF TigerPaw or Owens Corning Deck Defense offer superior tear resistance and UV stability (up to 6 months of exposure) compared to traditional #15 or #30 asphalt-saturated felt (ASTM D226).
- Drip Edge & Rake Metal: Specify minimum 26-gauge galvanized steel or 0.032-inch aluminum. The vertical flange must extend at least 2 inches down the fascia, and the horizontal flange must overlap the deck by a minimum of 2 inches.
- Step and Counter Flashing: For masonry intersections (chimneys, brick walls), your list must include reglet-cut counter flashing and L-shaped step flashing. Never rely on continuous L-flashing or caulk for step transitions.
Fastener and Ventilation Material List
Fasteners and ventilation components are the most frequently underestimated items on a roofing material list. Incorrect specifications here void manufacturer warranties and cause moisture rot.
Fastener Specifications
- Asphalt Shingles: 11-gauge or 12-gauge galvanized steel roofing nails. Minimum 3/8-inch head diameter. Length must be sufficient to penetrate the roof deck by at least 3/4 inch, or pass completely through plywood/OSB sheathing.
- Metal Roofing Panels: Stainless steel or color-matched pancake head screws with EPDM or TPO sealing washers. Never use standard neoprene washers, which degrade and crack under UV exposure within 7 to 10 years.
- Underlayment Caps: Plastic cap nails with a minimum 1-inch crown to secure synthetic underlayment, preventing wind tearing before the primary barrier is installed.
Ventilation Material Specifications
A balanced ventilation system requires equal Net Free Area (NFA) for intake and exhaust. Calculate the required NFA using the 1/150 rule (1 sq ft of NFA per 150 sq ft of attic floor space) or the 1/300 rule if a continuous vapor barrier is present.
- Intake: Continuous strip soffit vents or high-performance edge intake systems (like GAF Cobra IntakePro) if soffits are absent.
- Exhaust: Continuous ridge vents (yielding ~18-20 sq inches of NFA per linear foot) paired with external weather baffles to prevent wind-driven rain infiltration. Avoid mixing ridge vents with static box vents or power fans, which disrupt airflow dynamics and can pull conditioned air from the living space.
Calculating Quantities: Waste Factors and Procurement
When translating your material list for roofing into actual purchase orders, applying the correct waste factor is critical. Ordering exact square footage guarantees shortages due to cuts, overlaps, and damaged bundles.
- Simple Gable Roofs (Pitch 4/12 to 8/12): Add 10% waste factor for field materials and underlayment.
- Hip Roofs and Moderate Complexity: Add 15% waste factor. The angled cuts required for hips generate significant offcuts that cannot be reused.
- Complex Roofs (Dormers, Valleys, Turrets): Add 18% to 22% waste factor. Valleys require specialized weaving or W-valley metal flashing, and dormers drastically increase step flashing and underlayment overlap requirements.
- Flashing and Adhesives: Calculate linear footage for all flashing, then add 15% for overlaps (minimum 2-inch overlap for step flashing, 6-inch overlap for roll valley metal). Order roofing mastic (e.g., Geocel or Karnak) in 10.1 oz tubes, estimating 1 tube per 30 linear feet of flashing termination.
By systematically defining every tier of the assembly and applying rigorous selection criteria, you transform a basic shopping list into a comprehensive, engineered material list for roofing that guarantees structural integrity, code compliance, and long-term durability.
Written by
James ThorntonJames Thornton is a construction industry veteran with 25 years of hands-on experience in wood framing, lumber grading, and residential building codes. He started as a framing carpenter in rural Oregon, earned his ICC Residential Building Inspector certification, and eventually became a senior plan reviewer for the City of Portland Bureau of Development Services. James holds a B.S. in Wood Science & Technology from Oregon State University and is a certified lumber grader through the West Coast Lumber Inspection Bureau (WCLIB). He has inspected over 3,000 residential construction sites and authored the city's internal guide on advanced framing techniques (2x6 at 24" O.C.). James lives in Bend, OR, where he builds custom timber-frame cabins and competes in lumberjack sports.
More from James Thornton
View all
Insulation
Best Home Insulation Materials: Complete 2026 Guide
Compare top home insulation materials for 2026. Find R-values, installed costs per square foot, and best uses for fiberglass, spray foam, and mineral wool.
Aug 4, 2026

Sustainable Building
Certify Your Green Building Material for LEED and WELL
Step-by-step guide to certifying a green building material for LEED v5 and WELL v2. Master EPDs, HPDs, and VOC limits for 2026 project specifications.
Aug 4, 2026

Stone & Masonry
Veneer Stacked Stone Panels: Interior Design & Style Showcase
Discover how veneer stacked stone panels transform interiors. Explore modern design profiles, material pairings, and technical installation specs.
Aug 4, 2026