Types of Roof Materials With Pictures: Visual Selection Guide
Compare types of roof materials with pictures and specs. Use our visual selection framework to match shingles, metal, and tile to your home's architecture.

The Visual Selection Matrix: Matching Aesthetics to Architecture
When homeowners search for types of roof materials with pictures, they are usually trying to solve a visual problem: how to match a roofing profile with their home's architectural style without sacrificing weather resistance. A roof accounts for up to 40% of a home's visible exterior. Selecting the wrong visual profile—such as putting Mediterranean barrel tile on a Cape Cod colonial—can severely diminish curb appeal and property value.
Because physical samples only show a 12x12 inch section, understanding the macro-visual impact of a material is critical. Below is a decision matrix mapping the visual characteristics of primary roofing materials to their structural and architectural requirements.
| Material Category | Visual Profile & Texture | Ideal Architectural Style | Min. Pitch Requirement | 2026 Installed Cost (per sq. ft.) |
|---|---|---|---|---|
| Architectural Asphalt | Dimensional shadow lines, varied granule blends | Traditional, Suburban, Craftsman | 4:12 | $5.50 - $8.50 |
| Standing Seam Metal | Clean vertical ribs, matte or metallic sheen | Modern Farmhouse, Contemporary, Industrial | 3:12 (2:12 with sealed seams) | $14.00 - $19.00 |
| Clay / Concrete Tile | Deep barrel curves or flat slate-like profiles | Mediterranean, Spanish, Mission | 4:12 | $18.00 - $28.00 |
| Synthetic Slate/Shake | Randomized widths, rugged edge textures | Tudor, Colonial, French Country | 4:12 | $16.00 - $22.00 |
Architectural Asphalt Shingles: The Dimensional Standard
When viewing pictures of modern asphalt roofs, you are likely looking at architectural (or dimensional) shingles, not the flat 3-tab shingles of the 1990s. Premium lines like GAF Timberline UHDZ or Owens Corning Duration utilize multiple layers of asphalt-coated fiberglass to create deep shadow lines that mimic the look of natural wood shakes or slate.
Visual Identification Guide
When evaluating manufacturer pictures, look for high-definition color blending. Premium shingles use up to five different granule colors per bundle to prevent the 'striping' effect seen on cheaper roofs. Avoid shingles that look uniformly monochromatic in photos, as this indicates lower-tier manufacturing.
Technical Specifications & Failure Modes: Modern architectural shingles weigh between 240 and 360 pounds per square (100 sq. ft.). They carry Class A fire ratings and, when installed with a 6-nail pattern, can achieve UL 2218 Class 4 impact resistance. However, in high-humidity climates, the visual profile can be ruined by Gloeocapsa magma (black algae streaking). To prevent this, specify shingles with copper-infused granules, such as Owens Corning StreakGuard, which prevents algae colonization for up to 15 years.
Standing Seam Metal: Clean Lines and Concealed Fasteners
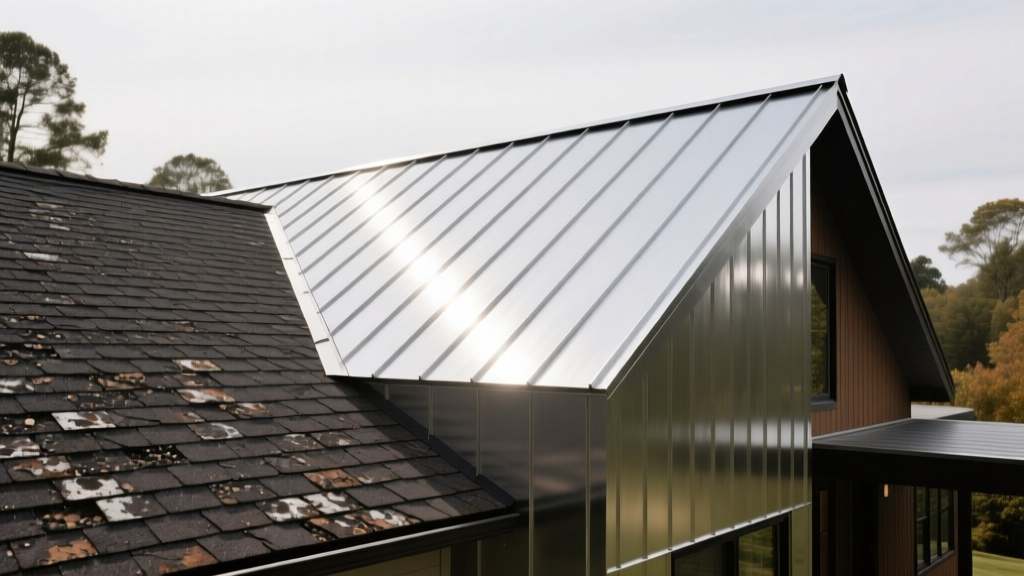
Metal roofing has evolved far beyond corrugated agricultural panels. Standing seam systems feature vertical legs with a raised seam that connects the panels above the water line. The visual hallmark of a high-end standing seam roof is the complete absence of exposed fastener screws, resulting in uninterrupted, sweeping lines from ridge to eave.
For residential applications, 24-gauge Galvalume steel with a Kynar 500 (PVDF) paint finish is the industry standard. Kynar finishes resist UV fading and chalking, ensuring the color in the manufacturer's pictures matches the roof 30 years later.
Expert Warning on 'Oil Canning': When browsing pictures of metal roofs, look closely at the flat areas between the ribs. If you see wavy, distorted reflections, this is 'oil canning'—a visual stress rippling caused by improper tensioning during manufacturing or thermal expansion. To mitigate this, specify panels with striations (small rolled-in ridges) or a matte finish, which visually breaks up light reflection and hides minor rippling.
According to the Insurance Institute for Business & Home Safety (IBHS), standing seam metal roofs consistently achieve the highest FORTIFIED Home wind ratings, easily withstanding uplift pressures from Category 3 hurricanes when properly clipped to the decking.
Clay and Concrete Tile: High-Mass Mediterranean Profiles
Tile roofs offer an unmatched visual depth due to their thick, three-dimensional profiles. Barrel tiles (S-tiles) create dramatic, rhythmic shadows, while flat interlocking tiles offer a more subdued, slate-like appearance. Brands like Ludowici and Boral Roofing produce tiles with through-body color, meaning a chipped tile will not reveal a different colored core, preserving the visual integrity over decades.
Structural Reality Check
Tile is exceptionally heavy. A standard clay tile roof system weighs between 900 and 1,200 pounds per square. Before selecting tile based on aesthetic pictures, a structural engineer must verify that your roof trusses can support this dead load, especially when combined with regional snow loads. Retrofitting a standard 2x4 truss system to support tile can add $8,000 to $15,000 to the project cost.
Maintenance & Visual Degradation: Concrete tiles are prone to efflorescence—a white, powdery calcium carbonate deposit that blooms on the surface when moisture migrates through the porous concrete. While it does not compromise structural integrity, it drastically alters the visual profile for the first 12 to 24 months until the free lime is depleted. Clay tiles do not suffer from this issue.
Synthetic Slate and Shake: The Polymer Illusion
Natural slate and cedar shakes are beautiful but come with extreme weight and high maintenance. Synthetic alternatives, manufactured from virgin polymers and recycled rubber, have closed the visual gap significantly. Premium synthetics like DaVinci Roofscapes use multi-width molds and randomized color palettes to ensure no two adjacent pieces look identical, effectively eliminating the 'stamped plastic' look of cheaper composites.
When evaluating pictures of synthetic slate, check the edge profiles. High-end synthetics feature chipped, rugged edges that mimic the natural cleavage planes of quarried stone. Furthermore, the U.S. Department of Energy notes that modern synthetic roofs can be manufactured with specialized cool-roof pigments that reflect infrared radiation, lowering attic temperatures without altering the visible exterior color.
The 4-Step Roofing Selection Framework
Do not select a roof based on pictures alone. Use this sequential framework to narrow down your options based on physical and regulatory constraints.
- Verify the Pitch Constraint: Measure your roof's slope. Low-slope roofs (under 3:12) eliminate asphalt shingles and standard tiles, forcing you toward TPO/PVC membranes or mechanically seamed metal. Steep pitches (8:12 and above) increase labor costs by 20-30% due to the need for specialized roof jacks and harness systems.
- Calculate the Dead Load Capacity: Have a contractor pull the original truss engineering plans. If your trusses are rated for 15 PSF (pounds per square foot) dead load, you must choose lightweight options like asphalt or synthetic. Tile and natural slate require 35+ PSF.
- Check HOA and Historic District Overlays: Many architectural review boards ban standing seam metal or mandate specific color blends for asphalt. Always secure written material approval from your HOA before signing a contractor agreement.
- Evaluate Climate-Specific Certifications: If you live in a wildfire zone (WUI), you must select a Class A fire-rated assembly. In hurricane-prone regions, prioritize systems with Miami-Dade NOA (Notice of Acceptance) approvals, which mandate rigorous pull-testing for wind uplift.
By cross-referencing the visual profiles above with these structural and environmental constraints, you can confidently select a roofing material that delivers both the aesthetic seen in the brochures and the performance required for your specific climate.
Written by
David NakamuraDavid Nakamura is a licensed architect (AIA) and construction technology writer focused on sustainable building methods, mass timber engineering, and high-performance building envelopes. He holds a Master of Architecture from the University of Washington and is a certified Passive House Consultant (CPHC). David spent eight years at the Seattle firm Mithun, where he led the design of three LEED Platinum projects, before founding his own practice specializing in net-zero residential design. He serves on the editorial advisory board of GreenBuilder Magazine and has authored peer-reviewed papers on cross-laminated timber (CLT) connections for the Journal of Structural Engineering. In his spare time, David teaches woodworking at Pratt Fine Arts Center and kayaks the Puget Sound.
More from David Nakamura
View all
Construction Cost
Labor Cost to Build a Deck Per Sq Ft: 2026 Installation Guide
Discover the exact labor cost to build a deck per sq ft in 2026. This installation guide breaks down contractor rates, complexity factors, and hidden fees.
Aug 4, 2026

Construction Cost
How Much Does It Cost to Build a 3 Bedroom House? Financing Guide
Learn exactly how much it costs to build a 3 bedroom house and explore 2026 financing options, construction loan types, and budget frameworks for your build.
Aug 4, 2026

Construction Cost
Cost to Build a Tennis Court: 2026 Guide
How much does it cost to build a tennis court in 2026? Breakdowns for asphalt, concrete, and synthetic surfaces plus fencing and lighting.
Jul 30, 2026