Decoding Class A Fire Rated Roofing Material Standards
Learn how Class A fire rated roofing materials are tested, compare top options like metal and clay tile, and understand WUI code compliance for your build.
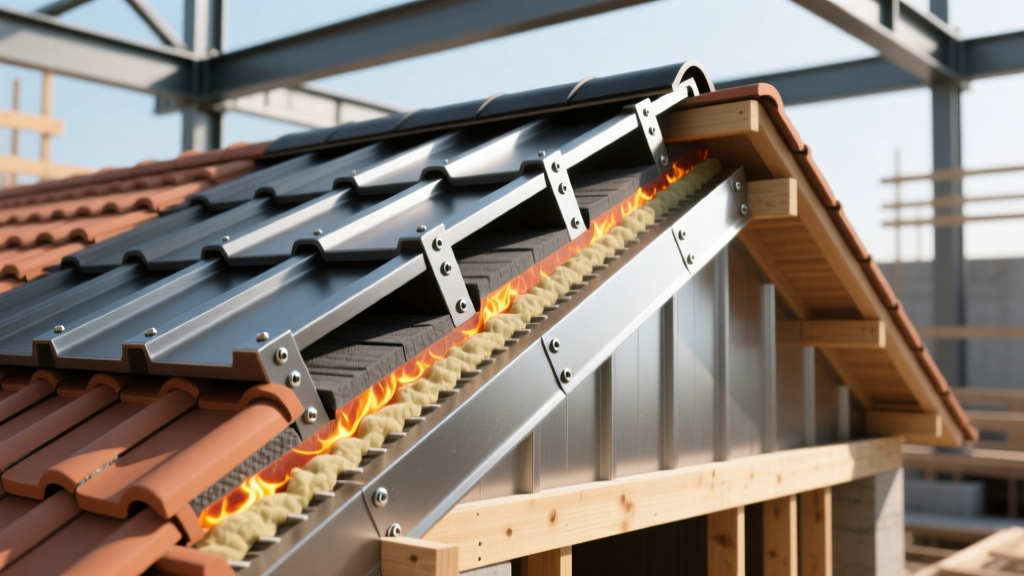
The Anatomy of a Class A Fire Rating
When building or retrofitting in fire-prone regions, specifying a class a fire rated roofing material is not merely a best practice; it is often a strict legal requirement under local Wildland-Urban Interface (WUI) codes. However, the term 'Class A' is frequently misunderstood by both homeowners and general contractors. It does not mean the roof is 'fireproof.' Instead, it signifies that the roof covering has demonstrated the highest level of resistance to severe fire exposure under standardized testing protocols—specifically UL 790 / ASTM E108 (Standard Test Methods for Fire Tests of Roof Coverings).
To achieve a Class A rating, the roofing material or assembly must pass three rigorous laboratory evaluations without failing:
- Intermittent Flame Test: The roof surface is subjected to 10 cycles of direct gas flame impingement. The material must not ignite, produce flying brands, or expose the underlying deck.
- Spread of Flame Test: A continuous flame is applied to the surface while a 12 mph wind simulates real-world draft conditions. The flame spread across the roof surface must not exceed 6 feet.
- Burning Brand Test: This is the most punishing evaluation. A 12-inch by 12-inch wood lattice brand (weighing approximately 2,000 grams) is ignited and placed on the roof surface. The material must prevent the brand from penetrating through to the underlying roof deck and must not produce structural failure or sustained flaming on the underside.
Critical Distinction: Inherent vs. Assembly Ratings
A material with an inherent Class A rating (like slate or standing seam metal) achieves the rating on its own. An assembly Class A rating means the outer covering (like fiberglass asphalt shingles) only achieves the rating when paired with a specific, tested fire-resistant underlayment or specialized deck. Always verify whether the manufacturer is selling an inherently rated product or an assembly system.
Material Showdown: Inherent Class A Options
Choosing the right material requires balancing weight, structural support requirements, aesthetics, and budget. Below is a technical comparison of the primary inherent Class A roofing materials available on the market today.
| Material Type | Weight (per sq. ft.) | Avg. Installed Cost | Lifespan | Top Brand Examples |
|---|---|---|---|---|
| Standing Seam Metal | 1.0 - 1.5 lbs | $14 - $22 | 40-60 years | Bridger Steel, ATAS |
| Clay / Concrete Tile | 9.0 - 12.0 lbs | $18 - $28 | 50+ years | Boral Roofing, Eagle |
| Natural Slate | 8.0 - 10.0 lbs | $35 - $60 | 75-100+ years | Vermont Structural Slate |
| Stone-Coated Steel | 1.5 - 2.0 lbs | $16 - $24 | 40-50 years | DECRA, Gerard |
The Assembly Alternative: Fiberglass Asphalt Shingles
Standard architectural asphalt shingles typically carry a Class C or Class B rating. However, they can be upgraded to a Class A assembly by utilizing specialized fire-resistant underlayments. Products like GAF Deck-Armor or specific high-temp modified bitumen membranes create a secondary thermal barrier. When installed exactly per the manufacturer's UL-tested instructions, the entire roof deck assembly earns the Class A designation. This approach reduces material costs to approximately $7 to $11 per square foot installed, though it requires meticulous attention to underlayment overlap and fastening patterns to maintain the rating.
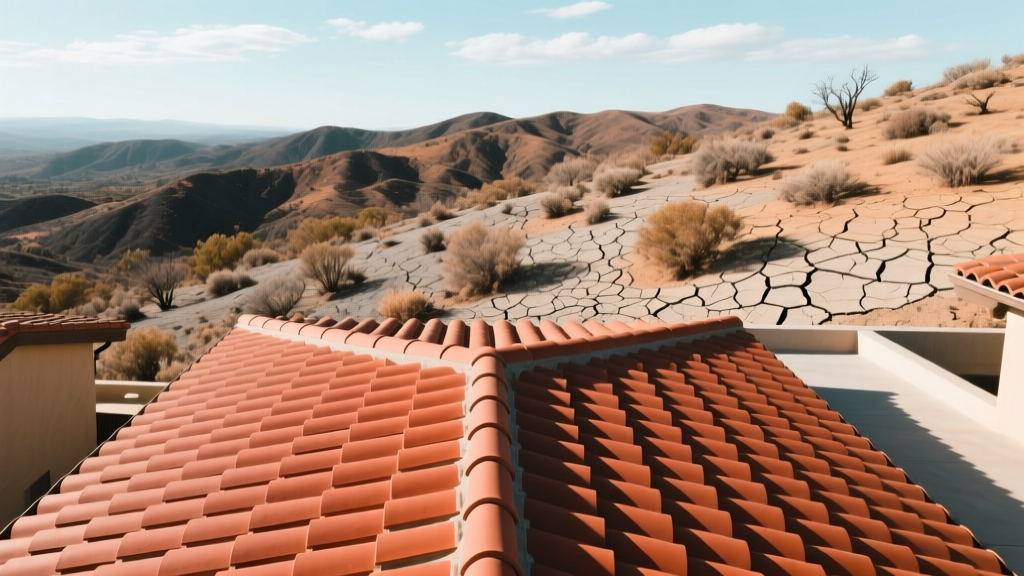
Navigating WUI Codes and the 'Weak Link' Phenomenon
In high-risk wildfire zones, building departments enforce strict codes such as the California Building Code (CBC) Chapter 7A or the International Wildland-Urban Interface Code (IWUIC). These codes recognize a fundamental truth of fire dynamics: your roof is only as fire-resistant as its weakest penetration.
You can install a premium standing seam metal roof, but if wind-blown embers (which can travel up to a mile ahead of a fire front) enter your attic through an unprotected vent, the structure will burn from the inside out. To ensure true compliance and safety, you must address the following edge cases:
- Ridge and Eave Vents: All attic ventilation must be covered with a minimum 1/8-inch (preferably 1/16-inch) corrosion-resistant metal mesh. Standard fiberglass or plastic mesh screens will melt under ember exposure.
- Gutters and Debris Traps: A Class A roof covering does not protect against accumulated dry pine needles in a vinyl gutter. Embers landing in debris-filled gutters can ignite the fascia board, bypassing the roof covering entirely. Metal gutters with integrated ember-resistant guards are mandatory in strict WUI zones.
- Solar Panel Integrations: Roof-mounted solar arrays create gaps where embers can accumulate. The Insurance Institute for Business & Home Safety (IBHS) FORTIFIED Roof standard requires non-combustible bird stops and specialized flashing at the perimeter of solar installations to prevent ember intrusion beneath the panels.
Cost Realities and Insurance ROI
While the upfront capital expenditure for an inherent Class A roof (like clay tile or slate) is significantly higher than standard asphalt, the financial calculus shifts when factoring in structural longevity and insurance premiums. In regions like Colorado, California, and Oregon, insurance carriers are increasingly refusing to write new policies for homes with Class C roofs or uninspected WUI vulnerabilities.
Conversely, homes verified to have a Class A fire rated roofing material combined with ember-resistant venting and defensible space can qualify for premium discounts ranging from 15% to 35% annually. Furthermore, the IBHS FORTIFIED Home certification—which requires documented Class A roofing and sealed roof decks—has been shown to increase property resale values by up to 7% in high-risk wildfire corridors, effectively offsetting the initial material premium over a standard 30-year mortgage lifecycle.
Pro-Tip for Contractors: Document the Assembly
When installing a Class A assembly using shingles and specialized underlayment, take time-stamped photos of the underlayment overlaps, fastener patterns, and material labels before the shingles are laid down. Insurance adjusters and local fire marshals frequently request this photographic proof during final WUI compliance sign-offs. Without it, the inspector may default the roof to the outer covering's inherent Class C rating.
Written by
Marcus ChenMarcus Chen is a licensed structural engineer (PE) and building materials analyst with over 12 years of experience across residential, commercial, and industrial construction. He holds a Master of Science in Civil Engineering from UC Berkeley and spent six years at Thornton Tomasetti before transitioning to independent consulting and technical writing. Marcus specializes in material selection for seismic-prone regions, concrete reinforcement strategies, and lifecycle cost analysis. His work has been cited by the American Concrete Institute (ACI) and the Structural Engineers Association of California (SEAOC). When he is not on a job site or at his desk, you will find him hiking the Sierra Nevada or restoring a 1920s craftsman bungalow in Oakland, CA.
More from Marcus Chen
View all
Construction Cost
How Much Did the Eiffel Tower Cost to Build?
How much did the Eiffel Tower cost to build in 1889? We adjust for inflation and compare its budget to modern skyscraper construction.
Aug 4, 2026

Fire Resistance
What Is a Fire Resistant Material? Testing & Certification Guide
Discover what is a fire resistant material through ASTM and UL testing. Learn how fire ratings, certifications, and assemblies work in construction.
Aug 4, 2026

Construction Cost
How Much Did the Burj Khalifa Cost to Build?
How much did the Burj Khalifa cost to build? We break down the $1.5B project and extract 5 money-saving strategies for your next build.
Jul 30, 2026