How to Verify Fire Resistant Material Certifications
Learn how to verify fire resistant material certifications, understand ASTM E119 and NFPA 285 testing, and avoid assembly substitution traps.

Beyond the Label: Understanding Fire Testing Methodologies
When architects and contractors specify a fire resistant material, they are not relying on marketing claims; they are relying on legally binding, laboratory-tested performance metrics. In modern construction, the term "fireproof" is considered a misnomer. Every building material will eventually yield to extreme heat. Therefore, building codes mandate the use of fire-resistant assemblies designed to contain flames, limit heat transfer, and maintain structural integrity for a specific duration—typically 1, 2, 3, or 4 hours.
However, specifying a rated material is only the first step. The true challenge lies in verifying that the materials delivered to the job site match the exact tested assemblies required by the International Building Code (IBC). This guide decodes the core testing standards and provides a field-ready framework for verifying certifications before installation begins.
The Time-Temperature Curve: ASTM E119 and UL 263
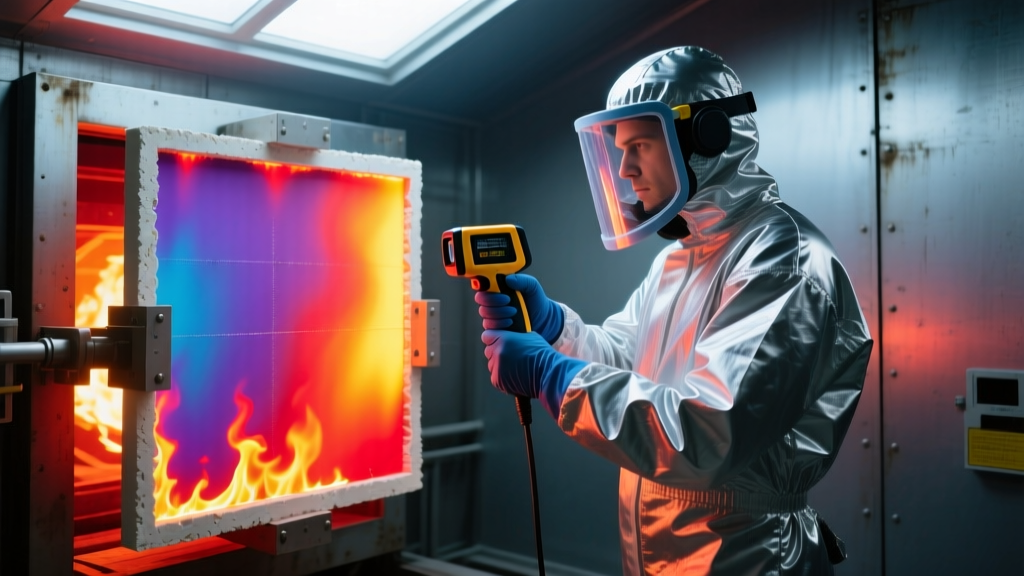
The foundational standard for evaluating the fire endurance of structural assemblies (walls, floors, roofs, and columns) is ASTM E119 (identical to UL 263). This test does not merely expose a material to fire; it subjects it to a highly controlled, standardized time-temperature curve that simulates a severe building fire.
Critical Temperature Thresholds
To pass a 1-hour or 2-hour rating, the assembly must survive the following furnace temperatures without failing structurally or allowing excessive heat transfer to the unexposed side:
- 5 Minutes: 1,000°F (538°C)
- 30 Minutes: 1,550°F (843°C)
- 60 Minutes: 1,700°F (927°C)
- 120 Minutes: 2,000°F (1,093°C)
The Hose Stream Test: Thermal Shock Verification
A frequently overlooked component of the ASTM E119 standard is the hose stream test. Immediately following the furnace exposure, the test assembly is subjected to a blast of water from a fire hose (delivering 30 psi nozzle pressure from a distance of 20 feet). This simulates the thermal shock and physical impact of firefighting efforts. A fire resistant material that survives the furnace but shatters under the hose stream fails the certification. This is why standard 1/2-inch gypsum board cannot substitute for 5/8-inch Type X gypsum in rated assemblies; the glass fibers in Type X provide the necessary cohesion to survive thermal shock.
Surface Burning vs. Structural Assembly Ratings
A common point of confusion on construction sites is conflating surface burning characteristics with structural fire endurance. A material can have an excellent surface burning rating but offer zero structural fire resistance. Understanding the distinction is critical for code compliance.
| Testing Standard | Purpose | Measurement Metric | Typical Application |
|---|---|---|---|
| ASTM E84 (Steiner Tunnel) | Measures surface flame spread and smoke development. | Flame Spread Index (FSI) and Smoke Developed Index (SDI). | Interior wall/ceiling finishes (e.g., paint, wood paneling, acoustic tiles). |
| ASTM E119 (Standard Fire Test) | Measures structural integrity and heat transmission over time. | Time in hours (e.g., 1-hr, 2-hr) before structural failure or heat transfer. | Load-bearing walls, floor/celling assemblies, structural steel protection. |
| NFPA 285 | Measures vertical and horizontal flame propagation on exterior walls. | Flame spread limits on a two-story test rig (pass/fail). | Non-load-bearing exterior wall assemblies containing combustible components. |
The Exterior Wall Imperative: NFPA 285
As energy codes have demanded thicker, more complex exterior insulation, the risk of vertical fire spread via exterior wall cavities has increased. NFPA 285 is the crucible for modern exterior wall design. It requires a massive, two-story test rig equipped with a simulated window opening and a roofline.
During the test, burners are placed inside the room and at the window opening. Thermocouples are positioned exactly 10 feet above the window and at the roofline. If flames reach the thermocouples or if the temperature spikes beyond specified limits, the entire exterior wall assembly fails. Crucially, NFPA 285 tests the assembly as a complete system. Swapping the specified weather-resistive barrier (WRB) for a cheaper, untested alternative on the job site instantly voids the NFPA 285 certification.
⚠️ The Assembly Substitution Trap
A fire rating belongs to the assembly, not the individual material. If a UL design specifies a specific brand of mineral wool insulation, a specific gauge of steel stud, and a specific brand of firestop sealant, substituting any of these components voids the rating. Always verify that the installed materials exactly match the Bill of Materials in the approved design listing.
A Field-Ready Framework for Verifying Certifications
Superintendents and quality assurance inspectors must actively verify fire resistant material certifications upon delivery and during installation. Follow this 4-step protocol to ensure compliance and avoid costly tear-outs during municipal inspections.
- Locate the Design Listing: Before materials arrive, download the specific assembly design from the manufacturer or a recognized testing agency. For example, if you are building a 1-hour rated corridor wall, you might be using UL Design U419 or a specific Gypsum Association (GA) File number.
- Verify Edge Stamps and Packaging: When the drywall is unloaded, inspect the edge tape or end stamps. A legitimate fire rated board will explicitly state "UL Classified," "Type X," or "Type C," alongside the specific fire rating and standard (e.g., ASTM C1396). Do not accept generic "fire-treated" stamps without a recognized certification mark.
- Audit the Through-Penetrations: The most common failure point in fire-rated assemblies is unsealed penetrations for plumbing, HVAC, and electrical conduits. Verify that the firestop sealants, collars, or putty pads being used are tested to ASTM E814 / UL 1479. The firestop system must match the specific pipe material (e.g., PVC vs. copper) and the exact diameter of the penetration.
- Check the Fastener Schedule: The fire rating relies on the board remaining attached to the framing during a fire. Verify that the screw type, length, and spacing (e.g., 1-5/8" Type S screws spaced 12" on center) exactly match the tested design parameters.
Recognizing Valid Certification Marks
Not all testing laboratories are recognized by local Authorities Having Jurisdiction (AHJ). Ensure the materials bear a mark from an OSHA-recognized Nationally Recognized Testing Laboratory (NRTL). The most common valid marks include:
- UL Solutions (Underwriters Laboratories): Look for the "UL Classified" or "UL Listed" mark, often accompanied by a specific design number.
- Intertek (Warnock Hersey): Frequently used for building products and fire doors; look for the "WH" logo.
- FM Approvals: Highly prevalent in commercial and industrial roofing and wall panel systems.
- CSA Group: Widely recognized across North America for plumbing, electrical, and building material fire ratings.
Maintaining the Chain of Compliance
Verifying a fire resistant material is not a one-time paperwork exercise; it is an active, continuous process on the job site. By understanding the brutal realities of the ASTM E119 time-temperature curve, respecting the strict parameters of NFPA 285 exterior wall tests, and rigorously enforcing assembly substitution rules, construction professionals ensure that the theoretical fire ratings on architectural drawings translate into life-saving performance in the field. Always consult the most current edition of the IBC and the specific testing agency's online directories to confirm that a material's certification remains active and applicable to your specific building type and occupancy classification.
Written by
Sarah WhitfieldSarah Whitfield is a chartered quantity surveyor (MRICS) and construction cost analyst with 15 years of experience in material pricing, procurement strategy, and project budgeting. She earned her degree in Construction Management from the University of Reading (UK) and has worked on projects ranging from $2M custom homes to $180M mixed-use developments across North America and Europe. Sarah currently leads cost estimating for BuildMat Insight, maintaining a proprietary database of 4,000+ material price points updated quarterly. She is a frequent contributor to RSMeans cost data panels and has presented at the International Cost Engineering Council (ICEC) congress. Based in Denver, CO, Sarah is an avid trail runner and volunteer mentor for Women in Construction.
More from Sarah Whitfield
View all
Wood & Lumber
What Are the Different Types of Wood? A Builder's Guide
Compare structural softwoods, finish hardwoods, and engineered lumber. Analyze Janka ratings, MOE values, and 2026 pricing for construction.
Aug 4, 2026

Walls & Panels
Steel Framing vs Wood Framing: Corrosion and Moisture Defense
Compare steel framing vs wood framing for moisture resistance. Learn about galvanized coatings, condensation risks, and corrosion protection strategies.
Jul 21, 2026

Stone & Masonry
How to Cut Stone Veneer: Wet Saw vs Grinder Comparison
Compare the best tools for cutting stone veneer. We review wet saws, angle grinders, and chop saws to help you achieve clean, chip-free cuts.
Jul 21, 2026