Application Guide for Class A Fire Resistance Decking Materials
Master the installation of class A fire resistance decking materials. Learn WUI code compliance, substructure protection, and material costs.
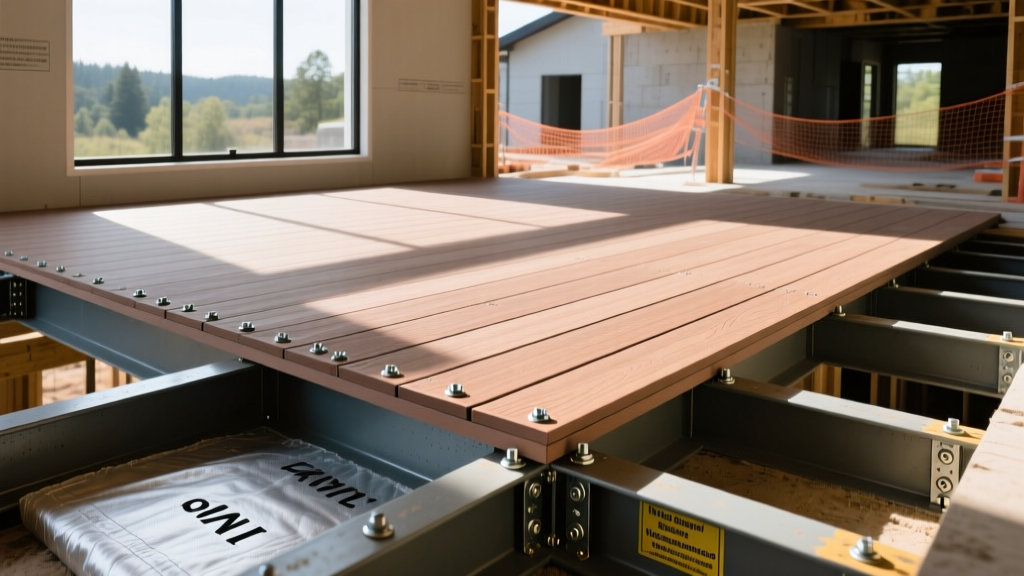
The Reality of Class A Fire Resistance Decking Materials
When building in Wildland-Urban Interface (WUI) zones, selecting class A fire resistance decking materials is only the first step in preventing structural ignition. A Class A rating, determined by ASTM E84 testing, indicates a Flame Spread Index (FSI) of 25 or less. However, this rating only applies to the surface burning characteristics of the decking board itself. In a real-world wildfire scenario, wind-blown embers bypass the deck surface and accumulate in the substructure, gaps, and skirting.
Material Matrix: Comparing True Class A Decking Options
Not all composite decking achieves a Class A rating. Standard wood-plastic composites (WPC) typically score a Class C or B due to their wood fiber content. To achieve true Class A compliance, you must specify advanced polymers, mineral-based composites, or non-combustible metals. Below is a 2026 market comparison of compliant materials.
| Material Type | Brand Example | ASTM E84 Rating | Avg. Cost (2026) | Ember Vulnerability |
|---|---|---|---|---|
| Advanced PVC | TimberTech Advanced PVC (Landmark) | Class A (FSI < 25) | $10 - $14 / sq ft | Low (melts before igniting) |
| Mineral-Based Composite | Deckorators Voyage | Class A (FSI < 15) | $12 - $16 / sq ft | Very Low (stone/polymer matrix) |
| Aluminum Decking | Ariddek Aluminum | Non-Combustible | $18 - $26 / sq ft | None (metal dissipates heat) |
Substructure Vulnerabilities: The Hidden Fail Points
The Insurance Institute for Business & Home Safety (IBHS) reports that the majority of deck failures in wildfires occur not from the decking boards igniting, but from the substructure catching fire via ember intrusion. Addressing the substructure is mandatory for a fire-resistant assembly.
Light-Gauge Steel Framing (LGSF) vs. Pressure-Treated Wood
For optimal fire resistance, light-gauge steel framing (16-gauge or thicker) is the superior choice. Steel is non-combustible and will not contribute fuel to a fire. If budget constraints require pressure-treated wood joists, you must apply a protective barrier. Use an intumescent fire-retardant paint (such as Fireguard E-84) on all exposed joists, rim boards, and blocking. Alternatively, wrap the top of the wood joists with a fire-resistant butyl flashing tape to protect the most vulnerable horizontal surfaces where embers accumulate.
Fastener Selection for High-Heat Scenarios
Standard plastic hidden fastener clips are a critical liability in WUI zones. When exposed to radiant heat or direct ember contact, plastic clips melt at approximately 300°F to 400°F. Once the clips fail, the decking boards detach and fall into the substructure, exposing the joists to direct flame and creating a massive fuel bed. You must specify stainless steel hidden fasteners (e.g., Simpson Strong-Tie stainless steel clips) or use top-down stainless steel screws with composite plugs.
Step-by-Step Application Guide for WUI Compliance
Follow this precise installation sequence to ensure your class A fire resistance decking materials perform as an integrated, code-compliant assembly.
- Frame and Block: Frame the deck using 16-inch on-center spacing. Install solid blocking between joists every 4 feet to prevent embers from traveling laterally through the joist bays.
- Install Ember Mesh: Before laying the decking boards, staple a continuous layer of 1/16-inch galvanized or stainless steel hardware cloth over the entire top of the framing. This fine mesh prevents wind-blown embers (which can be as small as 0.2mm) from falling into the joist bays while still allowing water drainage.
- Set the Gap Tolerance: Maintain a strict 1/8-inch gap between decking boards. While PVC and mineral composites have lower thermal expansion rates than WPC, a 1/8-inch gap is the maximum allowed by most WUI codes to prevent larger embers from passing through. Use specialized 1/8-inch stainless steel spacer rings during installation to guarantee uniformity.
- Secure with Steel: Fasten the boards using stainless steel hidden clips driven into the joists with 1.5-inch stainless steel screws. Ensure the clip seats fully into the board's grooved edge without splitting the polymer cap.
- Seal the Perimeter: Install a continuous L-shaped stainless steel drip edge along the perimeter rim joist. This prevents embers from being blown up into the gap between the decking and the house siding.
Managing Skirting and Under-Deck Enclosures
Enclosing the area beneath a deck creates a massive ember trap if executed poorly. If your design requires skirting, never use combustible wood lattice or standard vinyl panels.
"When enclosing a deck in a WUI zone, the skirting material must be non-combustible or fire-resistant, and all ventilation openings must be covered with 1/8-inch corrosion-resistant metal mesh. We frequently see contractors use 1/4-inch mesh, which allows fine, highly combustible embers to enter the under-deck cavity and ignite stored debris."
— WUI Code Inspector Field Notes, 2025 IBHS Retrofit Guidelines
For skirting, specify 1/2-inch fiber cement panels (such as JamesHardie) or masonry veneer. Ensure the skirting does not trap moisture against the wood ledger board; incorporate weep holes covered with 1/16-inch mesh at the base to allow drainage while blocking embers.
Common Application Failures in WUI Inspections
Even with premium class A fire resistance decking materials, installations frequently fail final inspections due to minor detailing errors. Avoid these three common mistakes:
- Fascia Board Oversights: Installers often use standard WPC or wood fascia boards to cover the rim joist. In a fire, the fascia acts as a wick. Always use fiber cement fascia, metal flashing, or the same Class A PVC/mineral material used on the deck surface.
- Debris Traps at Miter Joints: Mitered corners on picture-framed deck borders create horizontal pockets where pine needles and embers accumulate. Seal all miter joints with a high-temperature, fire-rated polyurethane sealant, or design the border to use 45-degree metal flashing underneath the joint.
- Ledger Board Gaps: The gap between the deck surface and the house ledger board must be sealed. If a gap exists, embers will lodge against the house siding. Install a continuous metal flashing pan that tucks under the home's weather-resistant barrier and extends over the deck joists.
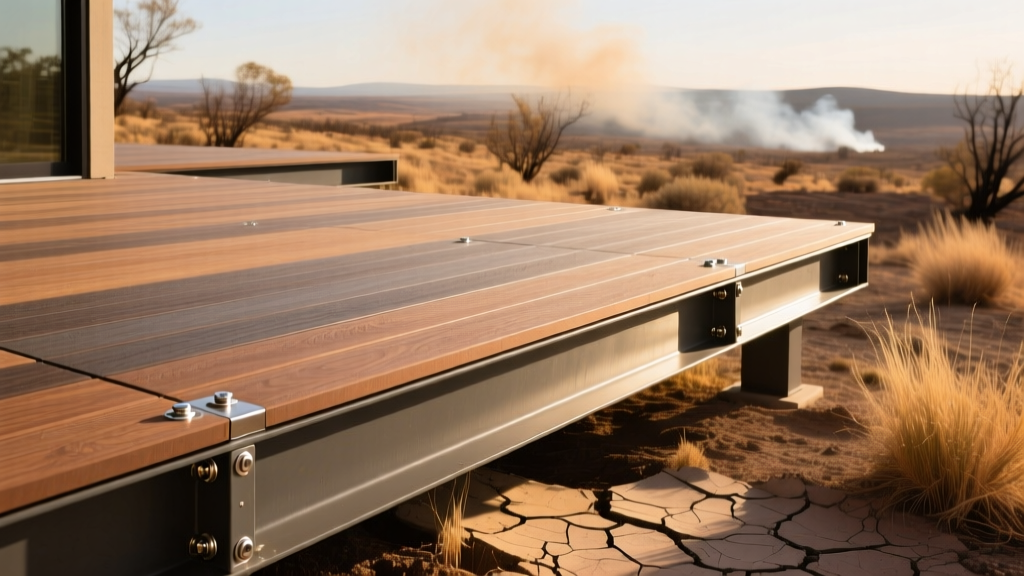
Post-Installation Maintenance for Fire Safety
Class A materials do not eliminate the need for maintenance. The surface of PVC and mineral-based composites can develop an electrostatic charge that attracts fine dust and organic debris. Sweep the deck weekly during fire season. Use a leaf blower to clear the 1/8-inch gaps, and inspect the 1/16-inch under-deck mesh annually for corrosion or physical damage. By combining premium class A fire resistance decking materials with rigorous substructure protection and meticulous detailing, you create a defensive perimeter that significantly increases the structure's survivability in a wildfire event.
Written by
James ThorntonJames Thornton is a construction industry veteran with 25 years of hands-on experience in wood framing, lumber grading, and residential building codes. He started as a framing carpenter in rural Oregon, earned his ICC Residential Building Inspector certification, and eventually became a senior plan reviewer for the City of Portland Bureau of Development Services. James holds a B.S. in Wood Science & Technology from Oregon State University and is a certified lumber grader through the West Coast Lumber Inspection Bureau (WCLIB). He has inspected over 3,000 residential construction sites and authored the city's internal guide on advanced framing techniques (2x6 at 24" O.C.). James lives in Bend, OR, where he builds custom timber-frame cabins and competes in lumberjack sports.
More from James Thornton
View all
Insulation
Best Home Insulation Materials: Complete 2026 Guide
Compare top home insulation materials for 2026. Find R-values, installed costs per square foot, and best uses for fiberglass, spray foam, and mineral wool.
Aug 4, 2026

Sustainable Building
Certify Your Green Building Material for LEED and WELL
Step-by-step guide to certifying a green building material for LEED v5 and WELL v2. Master EPDs, HPDs, and VOC limits for 2026 project specifications.
Aug 4, 2026

Stone & Masonry
Veneer Stacked Stone Panels: Interior Design & Style Showcase
Discover how veneer stacked stone panels transform interiors. Explore modern design profiles, material pairings, and technical installation specs.
Aug 4, 2026