Fire Pit Building Materials: A Complete Safety Guide
Discover the safest fire pit building materials for your backyard. Learn about fire rings, refractory mortar, and heat-resistant stone options.

The Anatomy of a Safe Fire Pit
Building a backyard fire pit is a popular landscaping upgrade, but treating it like a standard retaining wall is a critical safety error. A wood fire generates core temperatures exceeding 1,500°F (815°C), subjecting surrounding materials to extreme thermal shock. Selecting the wrong fire pit building materials leads to rapid structural degradation, toxic off-gassing, and in severe cases, explosive spalling that launches shrapnel into seating areas.
A properly engineered fire pit consists of three distinct thermal zones: the inner liner (direct flame contact), the outer shell (structural and aesthetic), and the base (drainage and ground insulation). Understanding the thermodynamic limits of each zone is the foundation of fire-safe construction.
Core Fire Pit Building Materials Ranked by Heat Tolerance
Not all masonry and metal are created equal. The table below breaks down the maximum thermal thresholds and safety profiles of common materials used in fire pit construction.
| Material | Max Temp Tolerance | Avg Cost (2026) | Safety Rating |
|---|---|---|---|
| Refractory Firebrick (ASTM C27) | 2,500°F+ | $2.50 - $4.00 / brick | Excellent |
| 3/16' A36 Carbon Steel Ring | 1,500°F | $180 - $350 | Excellent |
| Kiln-Dried Retaining Wall Block | 800°F (w/ liner) | $3.50 - $6.00 / block | Good (If Lined) |
| Standard Red Clay Brick | 1,200°F | $0.60 - $1.00 / brick | Poor (Spalls) |
| Poured Portland Concrete | 600°F | $12 - $18 / sq ft | Hazardous (Cracks) |
| River Rock / Pumice | 212°F (Failure) | $0.15 - $0.30 / lb | Extreme Hazard |
The Inner Liner: Fire Rings and Firebrick
The inner liner is the sacrificial barrier that absorbs direct radiant heat and protects the outer structural shell. Never build a fire pit without a dedicated inner liner.
Heavy-Duty Steel Fire Rings
A steel fire ring is the most cost-effective and reliable inner liner. However, gauge thickness dictates longevity. Many commercial kits use 14-gauge (0.0747 inches) steel, which will warp, buckle, and oxidize through after two to three seasons of heavy use. For a permanent installation, specify a 10-gauge (0.1345 inches) or 3/16-inch A36 carbon steel ring. These thicker rings act as a massive heat sink, distributing thermal loads evenly and preventing localized hot spots that crack surrounding masonry.
Refractory Firebrick and Mortar
If you are building a mortar-bound inner wall, standard red clay bricks will eventually spall and crack due to moisture trapped in their porous matrix. You must use medium-duty firebrick (ASTM C27 compliant), which is fired at over 2,000°F during manufacturing and contains high alumina content.
Equally important is the binder. Standard Type N or Type S masonry mortar relies on Portland cement, which calcifies and crumbles when exposed to repeated temperatures above 600°F. You must use a calcium aluminate-based refractory mortar (such as Rutland Castable Refractory Cement). This mortar chemically cures under high heat, creating a monolithic, heat-resistant seal that expands and contracts at the same rate as the firebrick.
Exterior Shell Materials: What Works and What Fails
The outer shell provides the aesthetic finish and structural mass. While it does not face direct flame contact (assuming a proper liner is used), it still experiences significant conductive heat and thermal cycling.
Kiln-Dried Retaining Wall Blocks vs. Poured Concrete
Tumbled concrete retaining wall blocks (from manufacturers like Allan Block or Belgard) are excellent for the outer shell. They are kiln-dried during manufacturing, meaning their moisture content is near zero, eliminating the risk of steam spalling. They also feature a pinned or lipped locking system that provides structural integrity without the need for rigid mortar joints, allowing the wall to flex slightly during thermal expansion.
Conversely, poured concrete is highly susceptible to thermal cracking. The aggregate inside poured concrete expands at a different rate than the cement paste, leading to deep, structural fissures after just a few fires. Avoid poured concrete for any wall within 12 inches of the fire bowl.
Natural Stone Veneers and Thermal Spalling
Natural stones like slate, flagstone, and fieldstone are popular for capping the top of a fire pit wall. However, sedimentary stones like slate are prone to delamination (peeling apart in layers) when subjected to uneven heating. If using natural stone for the cap, select dense, igneous rocks like basalt or granite, or use manufactured concrete capstones with integrated heat-sealant coatings.
Base and Drainage: The Forgotten Safety Layer
A fire pit built directly on bare soil or a solid concrete slab without drainage will inevitably fail. Water pooling at the base will turn to steam during a fire, creating upward hydrostatic pressure that can heave and crack the entire structure.
- Excavation: Dig a minimum of 6 inches below grade and 12 inches wider than the fire pit's exterior footprint.
- Sub-Base: Fill the excavated area with 4 inches of 3/4-inch minus crushed angular gravel. Compact it with a plate compactor. The angular edges lock together, providing a stable, frost-heave-resistant foundation that drains water instantly.
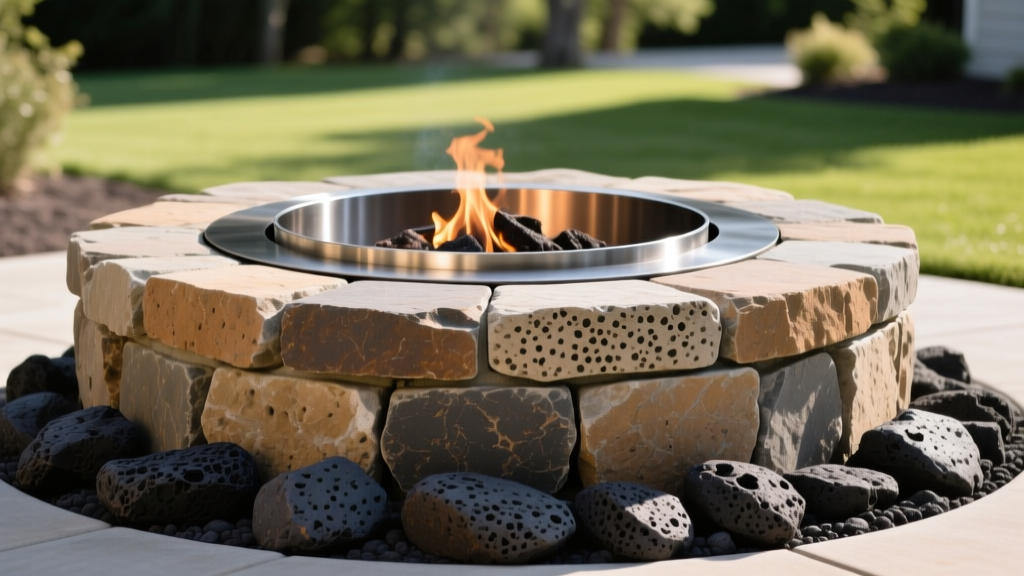
- Bowl Floor: Do not use sand as the primary floor material inside the fire bowl. While sand is fireproof, it retains moisture like a sponge. Instead, use a 2-inch layer of crushed lava rock (basalt). Lava rock is naturally porous, completely inert, and allows water to drain through to the gravel sub-base while protecting the steel ring from direct ground moisture.
Clearance and Siting Codes
Material safety is only half the equation; proper siting is legally required and critical for preventing structural fires. According to the International Fire Code (IFC) Section 307, open burning and recreational fires must adhere to strict setback requirements.
Recreational fires shall not be conducted within 25 feet of a structure or combustible condition unless contained in an approved manner. Conditions that could cause a fire to spread within 25 feet of a structure shall be eliminated prior to ignition.
Furthermore, the National Fire Protection Association (NFPA) recommends keeping a 10-foot minimum clearance from overhanging tree branches, pergolas, and rooflines. Always check with your local municipal fire marshal, as local ordinances frequently supersede international codes, often requiring spark arrestor screens and specific burn-ban compliance protocols.
For homeowners in Wildland-Urban Interface (WUI) zones, the UC Agriculture and Natural Resources Fire Center mandates that all outdoor fire features be situated in non-combustible zones (hardscaping or irrigated lawn) at least 30 feet away from the primary dwelling to prevent ember intrusion during high-wind events.
Frequently Asked Questions
Can I use cinder blocks to build a fire pit?
Standard concrete masonry units (CMUs or cinder blocks) are not rated for direct flame contact and will degrade, crack, and eventually crumble under thermal cycling. If you must use them for the outer structural shell to save costs, you absolutely must line the interior with a heavy-duty steel fire ring and a 1-inch air gap to prevent heat transfer to the concrete.
Do I need a permit to build a permanent fire pit?
In most municipalities, a permanent, masonry-built fire pit is classified as an 'open burning' or 'recreational fire' structure. While a building permit may not be required for the masonry work itself, many counties require a fire permit or an inspection to ensure it meets the 25-foot setback rule and utilizes proper spark-arresting materials. Always call your local non-emergency fire prevention bureau before breaking ground.
How do I protect my concrete patio from the heat of a fire pit?
If placing a fire pit on an existing poured concrete patio, the heat will cause the concrete surface to spall and pop due to trapped moisture expanding. Place a 2-inch thick thermal barrier beneath the fire pit. High-density calcium silicate pavers, specialized fire-rated patio pads, or a custom-welded steel stand with a 4-inch clearance to the ground will effectively dissipate the heat and protect the underlying slab.
Written by
Marcus ChenMarcus Chen is a licensed structural engineer (PE) and building materials analyst with over 12 years of experience across residential, commercial, and industrial construction. He holds a Master of Science in Civil Engineering from UC Berkeley and spent six years at Thornton Tomasetti before transitioning to independent consulting and technical writing. Marcus specializes in material selection for seismic-prone regions, concrete reinforcement strategies, and lifecycle cost analysis. His work has been cited by the American Concrete Institute (ACI) and the Structural Engineers Association of California (SEAOC). When he is not on a job site or at his desk, you will find him hiking the Sierra Nevada or restoring a 1920s craftsman bungalow in Oakland, CA.
More from Marcus Chen
View all
Construction Cost
How Much Did the Eiffel Tower Cost to Build?
How much did the Eiffel Tower cost to build in 1889? We adjust for inflation and compare its budget to modern skyscraper construction.
Aug 4, 2026

Fire Resistance
What Is a Fire Resistant Material? Testing & Certification Guide
Discover what is a fire resistant material through ASTM and UL testing. Learn how fire ratings, certifications, and assemblies work in construction.
Aug 4, 2026

Construction Cost
How Much Did the Burj Khalifa Cost to Build?
How much did the Burj Khalifa cost to build? We break down the $1.5B project and extract 5 money-saving strategies for your next build.
Jul 30, 2026