Fire Resistant House Materials: WUI Code Compliance Guide
Navigate WUI building codes with our compliance guide to fire resistant house materials. Compare Class A ratings, costs, and ASTM standards for 2026.

The WUI Mandate: Why Code Compliance Dictates Material Selection
Building in a Wildland-Urban Interface (WUI) zone fundamentally shifts the priority of exterior material selection from aesthetics to survivability. Under the International Residential Code (IRC) Section R327 and stringent regional adaptations like the California Building Code (CBC) Chapter 7A, the selection of fire resistant house materials is not a design preference—it is a legal mandate. The core objective of these codes is twofold: resist direct flame contact and prevent ember intrusion. According to the Insurance Institute for Business & Home Safety (IBHS), up to 90% of homes destroyed in wildfires are ignited by wind-blown embers, not the primary flame front. Therefore, code compliance requires a continuous, non-combustible envelope from the foundation to the roof ridge.
WUI codes strictly regulate the 'non-combustible zone' extending 5 feet from the foundation. Combustible mulch, wood siding, and vinyl fencing in this zone will fail inspection, regardless of the fire rating of the primary exterior cladding.
Exterior Cladding: Decoding ASTM E84 and E119 Ratings
When evaluating fire resistant house materials for exterior walls, architects and builders must distinguish between surface burning characteristics and structural fire endurance. ASTM E84 measures the surface flame spread and smoke development (yielding Class A, B, or C ratings), while ASTM E119 tests the assembly's ability to contain a fire and maintain structural integrity over time (yielding hourly ratings).
Fiber Cement Siding: Products like James Hardie Artisan® and Allura fiber cement panels are the benchmark for WUI compliance. Composed of Portland cement, sand, and cellulose fiber, they achieve a Class A surface burning rating (ASTM E84) and contribute to a 1-hour fire-resistance-rated wall assembly (ASTM E119) when installed over fire-rated gypsum sheathing. Unlike vinyl siding, which melts at roughly 350°F and exposes the combustible weather-resistive barrier (WRB) and wood sheathing to embers, fiber cement remains dimensionally stable at temperatures exceeding 1,500°F.
Three-Coat Portland Cement Stucco: Traditional stucco remains one of the most cost-effective fire-resistant assemblies. Code compliance requires a minimum 7/8-inch thickness applied over wire lath and a weather barrier. The primary failure mode for stucco in WUI zones is cracking at the control joints, which can allow embers to penetrate the cavity. Modern code enforcement mandates the use of fire-rated sealants at all penetrations and joints.
Insulated Concrete Forms (ICF): While the expanded polystyrene (EPS) foam in ICFs is combustible, modern WUI-approved ICF systems (like Fox Blocks or Nudura) utilize specialized intumescent coatings or require a 1/2-inch Portland cement stucco or fiber-cement skin on the exterior to achieve compliance. The resulting assembly easily exceeds a 4-hour fire rating.
| Cladding Material | Fire Rating Standard | WUI Status | Avg. Installed Cost (2026) |
|---|---|---|---|
| Fiber Cement (Lap/Panel) | Class A (E84) / 1-Hr (E119) | Fully Approved | $9.50 - $14.00 / sq ft |
| 3-Coat Portland Stucco | Class A / 1-Hr (Assembly) | Fully Approved | $11.00 - $16.50 / sq ft |
| Brick/Masonry Veneer | Non-combustible | Fully Approved | $18.00 - $28.00 / sq ft |
| Vinyl Siding | Fails / Melts at 350°F | Prohibited in WUI | N/A |
Roofing and Eaves: Securing the Most Vulnerable Envelope Points
The roof is the largest horizontal surface exposed to falling embers. WUI codes universally mandate a Class A fire rating for roof coverings, tested under ASTM E108. This rating ensures the material can withstand severe fire exposure without producing flying brands, slipping, or allowing flames to penetrate the deck.
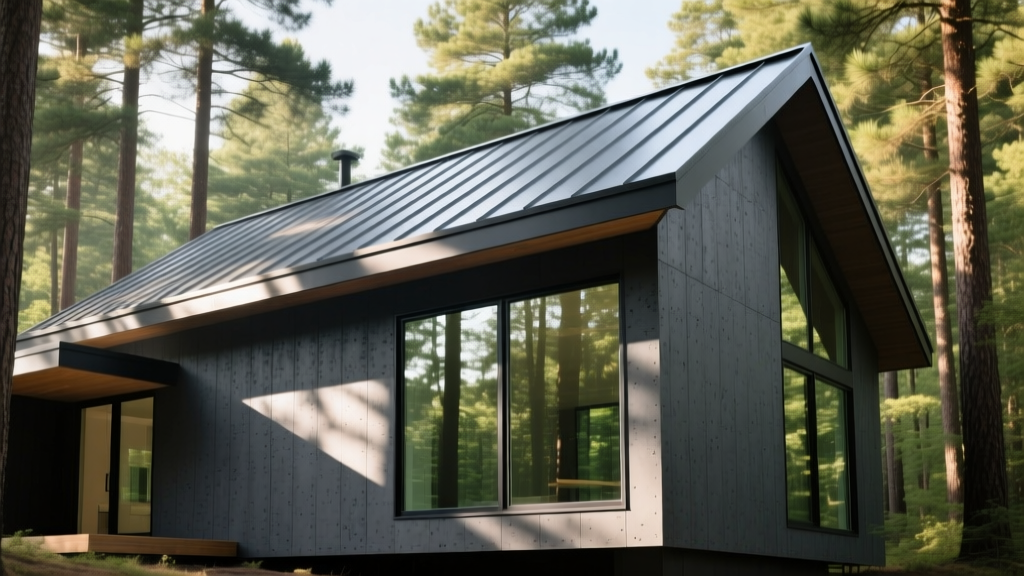
Standing Seam Metal and Concrete Tile: 24-gauge steel standing seam roofs and concrete barrel tiles inherently achieve Class A ratings. However, with concrete and clay tiles, the underlayment is the critical compliance factor. Codes require a minimum 72-pound mineral-surfaced non-perforated cap sheet or a specialized fire-resistant underlayment (like Deck-Armor™) beneath the tiles, as embers can easily slip through the curved gaps of the tiles and ignite standard felt paper.
The 1/8-Inch Rule: Ember-Resistant Vents
Eaves, soffits, and gable vents are notorious failure points. Standard 1/4-inch mesh screens are entirely inadequate for stopping wind-driven embers, which can be as small as a match head. The International Code Council (ICC) and CBC Chapter 7A mandate that all attic, eave, and foundation vents must be screened with corrosion-resistant metal mesh having openings no larger than 1/8 inch, or utilize specifically tested WUI-approved vents. Products like Brandguard Vents or Vulcan Vents utilize specialized baffles and 1/16-inch micro-mesh that actively extinguish embers before they enter the attic cavity, fulfilling strict code requirements while maintaining necessary airflow.
Fenestration and Doors: Preventing Radiant Heat Failure
Windows and exterior doors are the weakest links in a fire-resistant envelope. Standard annealed glass shatters when exposed to the radiant heat of a wildfire (typically failing at around 4,000 BTU/sq ft), creating a massive opening that allows embers and flames to enter the home's interior, igniting curtains and furnishings.
- Multi-Pane Tempered Glass: WUI codes require windows to be dual-pane with at least one pane of tempered glass. Tempered glass can withstand radiant heat fluxes up to 12,000 BTU/sq ft. For extreme hazard zones, framing must be non-combustible (clad aluminum or fiberglass) rather than vinyl or wood, which can melt or char and drop the glass pane.
- Exterior Doors: Solid core wood doors are generally prohibited in WUI zones unless they are a minimum of 1-3/4 inches thick. The preferred code-compliant standard is a 20-gauge steel-faced door with a non-combustible core, equipped with an automatic door bottom to prevent ember intrusion through the threshold gap.
AHJ Override Insight: Always consult your local Authority Having Jurisdiction (AHJ) before finalizing material schedules. Many mountain communities in Colorado and California have local amendments that exceed state and international baselines, occasionally banning specific materials (like certain composite deckings) that technically pass state-level WUI testing but have failed in local real-world fire events.
Step-by-Step: Verifying Material Compliance Before Installation
Purchasing materials labeled 'fire-resistant' is insufficient for passing a WUI inspection. Builders and homeowners must follow a strict verification protocol to ensure code compliance.
- Pull the DSA or OSFM Listing: In California, verify that every exterior product is listed in the Department of State Architect (DSA) or Office of the State Fire Marshal (OSFM) WUI Products Directory. Other states maintain similar approved-product databases.
- Verify the Assembly, Not Just the Material: A 1-hour fire rating applies to the entire wall assembly (cladding, WRB, sheathing, and studs). Ensure your architect's plans specify the exact fasteners, joint treatments, and underlayments required by the manufacturer's UL or Intertek design number.
- Document the Chain of Custody: Keep all material invoices, product data sheets, and UL certification documents on-site during framing and cladding inspections. Inspectors will frequently request proof that the installed fiber cement or stucco matches the tested WUI assembly.
- Schedule a Pre-Drywall Ember Audit: Before closing walls, inspect all penetrations (plumbing, HVAC, electrical) to ensure fire-blocking and intumescent caulking are applied per IRC Section R302.4, sealing off hidden pathways that embers could exploit if the exterior cladding is breached.
Adhering to these rigorous standards ensures that the fire resistant house materials selected will perform as engineered, protecting both the structure and its occupants when local conditions deteriorate. For comprehensive regional guidelines, refer to the NFPA Wildfire division for the latest updates on community mitigation and structural defense strategies.
Written by
Marcus ChenMarcus Chen is a licensed structural engineer (PE) and building materials analyst with over 12 years of experience across residential, commercial, and industrial construction. He holds a Master of Science in Civil Engineering from UC Berkeley and spent six years at Thornton Tomasetti before transitioning to independent consulting and technical writing. Marcus specializes in material selection for seismic-prone regions, concrete reinforcement strategies, and lifecycle cost analysis. His work has been cited by the American Concrete Institute (ACI) and the Structural Engineers Association of California (SEAOC). When he is not on a job site or at his desk, you will find him hiking the Sierra Nevada or restoring a 1920s craftsman bungalow in Oakland, CA.
More from Marcus Chen
View all
Construction Cost
How Much Did the Eiffel Tower Cost to Build?
How much did the Eiffel Tower cost to build in 1889? We adjust for inflation and compare its budget to modern skyscraper construction.
Aug 4, 2026

Fire Resistance
What Is a Fire Resistant Material? Testing & Certification Guide
Discover what is a fire resistant material through ASTM and UL testing. Learn how fire ratings, certifications, and assemblies work in construction.
Aug 4, 2026

Construction Cost
How Much Did the Burj Khalifa Cost to Build?
How much did the Burj Khalifa cost to build? We break down the $1.5B project and extract 5 money-saving strategies for your next build.
Jul 30, 2026