Fire Testing Building Materials: ASTM Standards & Ratings Guide
Learn how fire testing building materials works, including ASTM E119 and E84 standards, hourly ratings, and certification requirements for code compliance.

The Bifurcated Testing Framework: Endurance vs. Reactivity
Fire testing building materials is not a monolithic process; it is a highly regulated, bifurcated discipline divided into fire-resistance (endurance) and fire-reactivity (surface burning). Building officials and fire marshals do not accept generic "fireproof" marketing claims. Instead, they require third-party certification based on rigorous, standardized furnace and tunnel tests. Understanding the distinction between these two testing pillars is the first step in specifying compliant assemblies for commercial and multi-family construction.
| Testing Metric | ASTM E119 / UL 263 (Endurance) | ASTM E84 / UL 723 (Reactivity) |
|---|---|---|
| Primary Focus | Structural integrity and heat transmission over time | Surface flame spread and smoke generation |
| Output Metric | Hourly Rating (e.g., 1-Hour, 2-Hour) | Flame Spread Index (FSI) & Smoke Developed Index (SDI) |
| Applicable Materials | Wall/floor/roof assemblies, columns, beams | Finishes, wallcoverings, paints, insulation |
| Average Test Cost | $25,000 – $50,000 per assembly | $3,500 – $8,000 per material variant |
Decoding the ASTM E119 Time-Temperature Curve
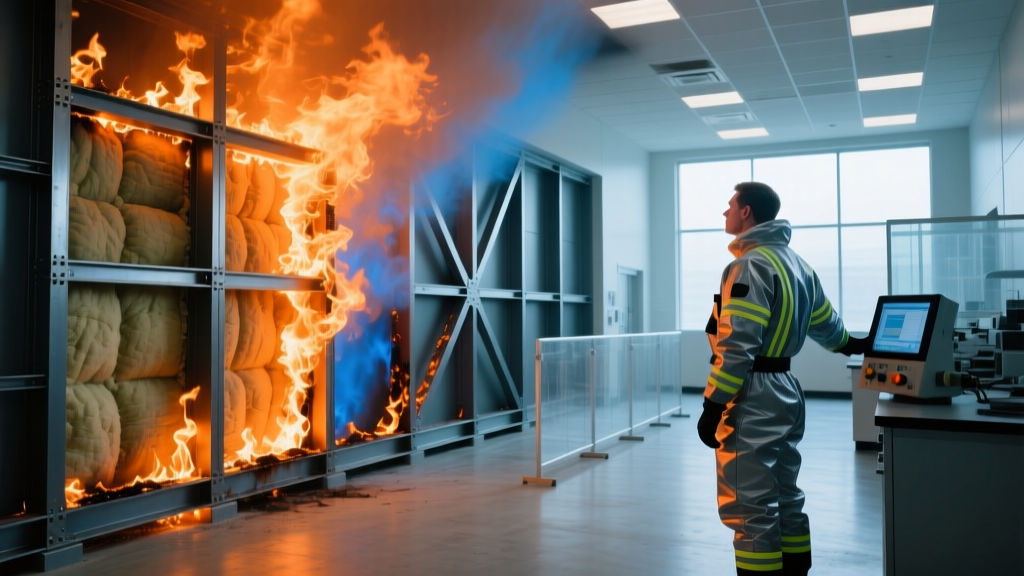
When fire testing building materials for structural endurance, laboratories utilize the ASTM E119 Standard Test Methods for Fire Tests of Building Construction and Materials. The test subjects a minimum 100-square-foot wall or floor assembly to a controlled furnace that follows a strict, standardized time-temperature curve. The assembly must not only survive the heat but also prevent the unexposed side from exceeding an average temperature rise of 250°F above ambient.
The Standard Time-Temperature Data Points
The furnace temperature is aggressively ramped up to simulate a severe, fully developed compartment fire. Laboratories monitor thermocouples embedded in the unexposed side of the test specimen to ensure heat transmission limits are not breached.
- 5 Minutes: 1,000°F (538°C)
- 10 Minutes: 1,300°F (704°C)
- 30 Minutes: 1,550°F (843°C)
- 1 Hour: 1,700°F (927°C)
- 2 Hours: 1,850°F (1,010°C)
- 4 Hours: 2,000°F (1,093°C)
If an assembly is targeting a 2-hour rating, it must endure the 1,850°F peak and subsequently pass the hose-stream test without collapsing or allowing cotton waste on the unexposed side to ignite.
The Hose-Stream Test: Thermal Shock and Mechanical Impact
Many innovative composite panels survive the furnace phase of UL fire testing but fail catastrophically during the mandatory hose-stream test. Immediately after the furnace exposure, the superheated assembly is blasted with a high-pressure fire hose to simulate the thermal shock and mechanical impact of firefighting operations.
Surface Burning Characteristics: The Steiner Tunnel (ASTM E84)
While ASTM E119 tests the "bones" of a building, ASTM E84 tests the "skin." The Steiner Tunnel test evaluates how quickly flames travel across the surface of a material and how much smoke it generates. The test specimen (25 feet long, 20 inches wide) is mounted as the ceiling of a specialized tunnel and exposed to two gas burners outputting 125,000 BTU/hr.
Optical sensors and thermocouples track the flame front and smoke density, generating two critical indices:
- Flame Spread Index (FSI): Measures the lateral speed of flame propagation. Asbestos-cement board is the baseline (FSI 0), and red oak flooring is the upper baseline (FSI 100).
- Smoke Developed Index (SDI): Measures the optical obscuration caused by smoke. Both asbestos-cement and red oak are baselined at SDI 0 and 100, respectively.
| Class Rating | Flame Spread Index (FSI) | Smoke Developed Index (SDI) | Typical Code Application |
|---|---|---|---|
| Class A (I) | 0 – 25 | 0 – 450 | Exit enclosures, high-rise corridors |
| Class B (II) | 26 – 75 | 0 – 450 | General commercial interior walls |
| Class C (III) | 76 – 200 | 0 – 450 | Single-family residential, low-hazard areas |
Through-Penetration Firestop Systems (ASTM E814)
A fire-rated wall is only as strong as its weakest penetration. When MEP (Mechanical, Electrical, Plumbing) trades pierce a rated assembly, the fire testing paradigm shifts to ASTM E814 / UL 1479. This standard evaluates firestop systems (intumescent caulks, putty pads, collars, and wraps) used to seal gaps around pipes, cables, and ducts.
Firestop certifications are defined by two distinct ratings:
- F-Rating (Flame Rating): The time the firestop system prevents flame and hot gases from passing through the penetration. An F-Rating must equal or exceed the hourly rating of the wall/floor being penetrated.
- T-Rating (Temperature Rating): The time it takes for the unexposed side of the penetrating item (e.g., a steel pipe) to reach 325°F above ambient. This prevents secondary ignition of combustible materials touching the pipe on the safe side of the wall.
Economics and Timelines for Custom Assembly Testing
For manufacturers developing novel building materials—such as mass timber cross-laminated panels or aerogel-infused concrete—navigating the economics of custom fire testing is a major project bottleneck. Laboratories like FM Global, Intertek, and UL Solutions operate on strict scheduling matrices.
- ASTM E84 (Steiner Tunnel): $3,500 – $8,000 per variant. Lead time: 4–6 weeks. Requires 3 identical 25-foot specimens.
- ASTM E119 (Furnace Endurance): $25,000 – $50,000 per assembly. Lead time: 3–5 months. Requires constructing a full-scale 10x10 ft or 14x14 ft mockup.
- ASTM E814 (Firestop Penetration): $12,000 – $20,000 per system configuration. Lead time: 2–3 months.
- Engineering Judgment (EJ): $2,500 – $5,000. Used when a specific field condition wasn't explicitly tested but can be extrapolated by a licensed fire protection engineer based on existing NFPA and UL directory data.
Technical FAQ: Fire Certification Edge Cases
Can standard latex paint be applied over a fire-rated gypsum board?
Yes, but with strict limitations. Applying standard acrylic or latex paint to a Type X gypsum board does not void its ASTM E119 assembly rating, provided the paint is applied at a standard coverage rate (typically less than 2 coats). However, if the assembly relies on the surface burning characteristics of the bare board to maintain a Class A FSI, heavy layers of combustible paint could push the FSI into Class B or C territory. Never apply standard paint over intumescent coatings; it will encapsulate the chemical reaction and void the fire-resistive certification.
What is the difference between "fire-resistive" and "fire-retardant"?
These terms are frequently conflated but represent entirely different testing outcomes. Fire-resistive refers to an assembly's ability to contain a fire and maintain structural integrity for a specific duration (e.g., a 2-hour rated concrete masonry wall tested via ASTM E119). Fire-retardant refers to a chemical treatment applied to a combustible material (like pressure-treated lumber or plywood) to reduce its surface flame spread (tested via ASTM E84 or ASTM D2898 for weathering). A fire-retardant wood stud can be used to build a fire-resistive wall assembly, but the treatment alone does not grant the wall an hourly rating.
How do field modifications impact UL certifications?
Any deviation from the exact UL Design Number (e.g., substituting 5/8-inch standard gypsum for 5/8-inch Type X, or changing stud spacing from 16 inches to 24 inches on center) immediately voids the certification. If a contractor must deviate due to supply chain constraints, they must request an Engineering Judgment (EJ) from the manufacturer or a certified fire protection engineer prior to closing up the wall. Building inspectors routinely reject assemblies where the as-built conditions do not match the printed UL directory specifications.
Written by
James ThorntonJames Thornton is a construction industry veteran with 25 years of hands-on experience in wood framing, lumber grading, and residential building codes. He started as a framing carpenter in rural Oregon, earned his ICC Residential Building Inspector certification, and eventually became a senior plan reviewer for the City of Portland Bureau of Development Services. James holds a B.S. in Wood Science & Technology from Oregon State University and is a certified lumber grader through the West Coast Lumber Inspection Bureau (WCLIB). He has inspected over 3,000 residential construction sites and authored the city's internal guide on advanced framing techniques (2x6 at 24" O.C.). James lives in Bend, OR, where he builds custom timber-frame cabins and competes in lumberjack sports.
More from James Thornton
View all
Insulation
Best Home Insulation Materials: Complete 2026 Guide
Compare top home insulation materials for 2026. Find R-values, installed costs per square foot, and best uses for fiberglass, spray foam, and mineral wool.
Aug 4, 2026

Sustainable Building
Certify Your Green Building Material for LEED and WELL
Step-by-step guide to certifying a green building material for LEED v5 and WELL v2. Master EPDs, HPDs, and VOC limits for 2026 project specifications.
Aug 4, 2026

Stone & Masonry
Veneer Stacked Stone Panels: Interior Design & Style Showcase
Discover how veneer stacked stone panels transform interiors. Explore modern design profiles, material pairings, and technical installation specs.
Aug 4, 2026