Navigating IBC Code Compliance for Fire Resistant Materials
Master IBC Chapter 7 code compliance for fire resistant materials. Learn ASTM E119 testing, assembly ratings, firestopping, and AHJ documentation.
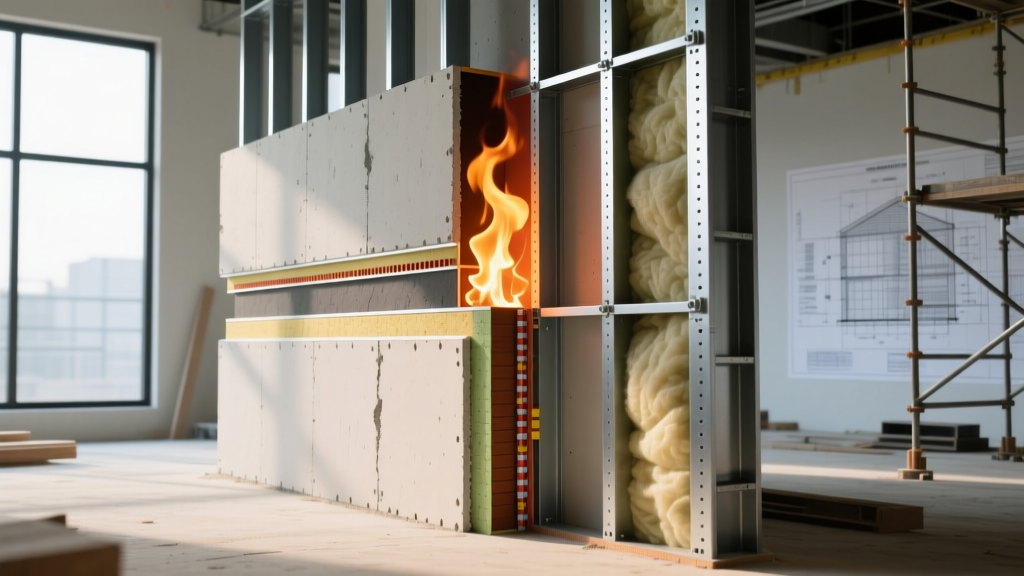
The Foundation: IBC Chapter 7 and Assembly Ratings
When specifying fire resistant materials for commercial and multi-family construction, the International Building Code (IBC) Chapter 7 serves as the ultimate regulatory baseline. A common and costly misconception among junior specifiers is that individual materials carry a fire rating. Under IBC Section 703 (Fire-Resistance Ratings and Tests), the rating is assigned to the entire assembly, not the isolated component. A 5/8-inch Type X gypsum board does not possess a 1-hour rating on its own; rather, it achieves that rating only when installed on a specific gauge of steel studs, with defined screw spacing, and joint treatment protocols.
The IBC strictly differentiates these terms. Fire-resistant materials and assemblies are designed to withstand fire exposure, maintain structural integrity, and prevent heat transmission for a rated duration (e.g., 1-hour, 2-hour). Fire-retardant materials (like pressure-treated wood or coated fabrics) are chemically treated to delay ignition and reduce flame spread, but they do not provide structural fire endurance or temperature transmission barriers.
Decoding the Test Standards: ASTM E119 and UL 263
To achieve code compliance, fire resistant materials must be tested under the standard time-temperature curve defined by ASTM E119 or UL 263. These tests subject a wall, floor, or column assembly to a controlled furnace environment that reaches 1,700°F at one hour and 2,000°F at two hours. However, surviving the furnace is only half the battle.
Following the burn phase, the assembly must pass a rigorous hose stream test. A fire hose delivering water at a specified pressure (typically 30 psi for 1-hour ratings, 45 psi for 2-hour ratings) is blasted directly onto the charred assembly. If the material cracks, spalls, or allows water to penetrate through to the unexposed side, the assembly fails. This ensures that fire resistant materials can withstand the thermal shock and physical impact of actual firefighting operations.
Standard Assembly Ratings and Code References
| Assembly Type | Core Material Specification | Fire Rating | UL / IBC Design Reference |
|---|---|---|---|
| Steel Stud Partition | 5/8" Type X Gypsum (1 layer per side) | 1-Hour | UL V450 / IBC Table 721.1(2) |
| Steel Stud Partition | 5/8" Type C Gypsum (1 layer per side) | 2-Hour | UL V488 |
| Load-Bearing Masonry | 8" Hollow CMU (50% solid) | 2-Hour | IBC Table 721.1(2) |
| Structural Steel Column | Thin-Film Intumescent Coating | 2-Hour | UL XHHZ / W-D Ratio Dependent |
The Weakest Link: Penetrations and Firestopping
You can build a flawless 2-hour fire-rated shaft enclosure using high-density fire resistant materials, but the assembly's legal rating drops to zero the moment an electrician drills a 4-inch hole for a cable tray and fails to seal it. IBC Section 714 mandates that all through-penetrations and membrane penetrations must be protected by an approved Through-Penetration Firestop System (T-PEN).
Firestopping is not a generic commodity; it is a highly engineered, tested system. You cannot simply stuff mineral wool into a gap and smear silicone over it. The specific combination of the base assembly (e.g., concrete floor vs. gypsum wall), the penetrating item (e.g., PVC pipe vs. steel conduit), and the annular space (the gap size) must match a tested UL system exactly.
Step-by-Step Firestop Compliance Checklist
- Identify the Base Assembly: Determine the exact UL design number of the wall or floor being penetrated.
- Measure the Annular Space: Verify the gap between the penetrating item and the base material. A 1/2-inch gap requires a different firestop system than a 2-inch gap.
- Select the Tested System: Use manufacturer software (e.g., Hilti PROFIS or 3M Fire Barrier Selector) to find a UL-listed system matching your exact parameters. Products like 3M Fire Barrier Sealant CP 25WB+ or Hilti CFS-S SIL are common, but must be paired with the correct backer rod or mineral wool density.
- Install to Manufacturer Specs: Apply the exact depth of sealant specified. If the UL design calls for a 3/4-inch depth of intumescent caulk, applying 1/2-inch will fail the AHJ inspection.
- Label the Penetration: Many jurisdictions now require a physical tag next to the firestop penetration noting the installer, date, and UL system number.
Structural Steel Protection and Intumescent Coatings
While steel is non-combustible, it is highly vulnerable to heat. According to the American Institute of Steel Construction (AISC) Fire Design Guide, structural steel begins to lose significant yield strength at approximately 800°F and retains only about 50% of its room-temperature strength at 1,100°F. In a standard ASTM E119 fire, temperatures exceed 1,100°F within 10 minutes.
"Unprotected structural steel will typically reach its critical failure temperature of 1,000°F to 1,100°F in less than 15 minutes under standard fire exposure conditions, making active fire-resistive protection mandatory for almost all commercial structural frameworks."
To achieve code compliance, specifiers typically choose between Spray-Applied Fire-Resistive Materials (SFRM) and intumescent coatings. SFRM (often referred to generically as spray-on fireproofing) is cost-effective for hidden structural elements. However, in high-traffic areas, seismic zones, or exposed architectural ceilings, thin-film or thick-film intumescent paints are required.
Intumescent coatings remain inert under normal conditions but swell up to 50 times their original thickness when exposed to temperatures around 400°F, forming a dense, insulating carbonaceous char. Compliance requires calculating the steel's Weight-to-Heated-Perimeter (W/D) or Area-to-Perimeter (A/P) ratio. The coating manufacturer provides a thickness chart dictating the exact mil thickness required based on this ratio to achieve a 1-hour or 2-hour rating.
SFRM Density and Thickness Verification
When utilizing Spray-Applied Fire-Resistive Materials, the AHJ (Authority Having Jurisdiction) will require third-party special inspection per IBC Section 1705.15. Inspectors do not just look at the surface; they verify two critical metrics:
- Thickness: Measured using a specialized depth probe inserted into the SFRM down to the steel flange. A design requiring 1.5 inches of medium-density SFRM cannot be accepted if the average application is 1.2 inches.
- Density: SFRM is categorized by density. Standard density is typically 15 pounds per cubic foot (pcf), suitable for most concealed ceiling plenums. High-density SFRM (minimum 22 pcf) is mandated by code in seismic risk design categories D, E, and F, or in areas subject to physical abrasion (like parking garages). Inspectors verify this by extracting core samples and weighing them.
Documentation and the AHJ (Authority Having Jurisdiction)
The NFPA 101 Life Safety Code and local IBC adoptions place the burden of proof squarely on the contractor and design team. The AHJ will not approve a Certificate of Occupancy based on verbal assurances. You must maintain a comprehensive fireproofing dossier on-site, including:
- UL Product iQ directory printouts for every fire-rated assembly utilized.
- Manufacturer technical data sheets (TDS) proving the specific products delivered match the UL designs.
- Special Inspector reports verifying SFRM thickness, density, and firestop penetration logs.
- As-built drawings marking the exact location of all fire and smoke dampers, fire doors, and penetration firestops.
FAQ: Common Code Compliance Questions
Can I mix different brands of gypsum board in a single fire-rated assembly?
Generally, no. UL designs specify the exact brand and product line (e.g., USG Sheetrock Brand Firecode C or Georgia Pacific DensGlass). While some generic equivalencies exist, substituting a different brand's Type C board into a tested assembly without an Evaluation Report (ESR) or explicit AHJ approval is a direct code violation and voids the UL listing.
Does a fire-rated wall need to go all the way to the structural deck above?
Yes, if it is designated as a fire barrier or fire wall under IBC Section 707 or 708, it must extend continuously from the foundation to the underside of the structural deck or roof above. If it terminates at a suspended ceiling, the space above the ceiling must also be enclosed with equivalent fire resistant materials, or the wall must be extended through the plenum to the deck.
Written by
David NakamuraDavid Nakamura is a licensed architect (AIA) and construction technology writer focused on sustainable building methods, mass timber engineering, and high-performance building envelopes. He holds a Master of Architecture from the University of Washington and is a certified Passive House Consultant (CPHC). David spent eight years at the Seattle firm Mithun, where he led the design of three LEED Platinum projects, before founding his own practice specializing in net-zero residential design. He serves on the editorial advisory board of GreenBuilder Magazine and has authored peer-reviewed papers on cross-laminated timber (CLT) connections for the Journal of Structural Engineering. In his spare time, David teaches woodworking at Pratt Fine Arts Center and kayaks the Puget Sound.
More from David Nakamura
View all
Construction Cost
Labor Cost to Build a Deck Per Sq Ft: 2026 Installation Guide
Discover the exact labor cost to build a deck per sq ft in 2026. This installation guide breaks down contractor rates, complexity factors, and hidden fees.
Aug 4, 2026

Construction Cost
How Much Does It Cost to Build a 3 Bedroom House? Financing Guide
Learn exactly how much it costs to build a 3 bedroom house and explore 2026 financing options, construction loan types, and budget frameworks for your build.
Aug 4, 2026

Construction Cost
Cost to Build a Tennis Court: 2026 Guide
How much does it cost to build a tennis court in 2026? Breakdowns for asphalt, concrete, and synthetic surfaces plus fencing and lighting.
Jul 30, 2026